
408 Ragland Avenue, Greer, SC 29651
Local realty services provided by:ERA Kennedy Group Realtors
408 Ragland Avenue,Greer, SC 29651
$404,900
- 4 Beds
- 3 Baths
- - sq. ft.
- Single family
- Active
Listed by: kelly jo hard
Office: mth sc realty, llc.
MLS#:20305126
Source:SC_AAR
Price summary
- Price:$404,900
About this home
Brand new, energy-efficient home available by Sep 2026! Outfit the Dakota's main-level flex space as a home office and skip your commute. In the kitchen, the island overlooks the open living space. Upstairs, the loft separates the secondary bedrooms from the primary suite. Crossing at Abner Creek is a new community located in the peaceful Greer area, offering a mix of single-family homes and townhomes. With six energy-efficient floorplans to choose from, this neighborhood combines modern living with a serene atmosphere in the Greenville Upstate. Conveniently located near HWY 101, residents will enjoy easy access to local amenities while being tucked away in a quiet, welcoming setting. Each of our homes is built with innovative, energy-efficient features designed to help you enjoy more savings, better health, real comfort and peace of mind.
Contact an agent
Home facts
- Subdivision & Development:Abner Creek
- Listing ID #:20305126
- Added:1 day(s) ago
- Updated:August 20, 2026 at 09:03 PM
Rooms and interior
- Bedrooms:4
- Total bathrooms:3
- Full bathrooms:2
- Half bathrooms:1
- Rooms Total:5
- Flooring:Carpet, Ceramic Tile, Luxury Vinyl, Luxury Vinyl Tile
- Bathrooms Description:Bath in Primary Bedroom
- Kitchen Description:Dishwasher, Disposal, Gas Oven, Gas Range, Microwave, Refrigerator
- Bedroom Description:Bath in Primary Bedroom
- Basement:Yes
Heating and cooling
- Cooling:Central Air, Electric
- Heating:Electric, Heat Pump
- Central air:Yes
Structure and exterior
- Roof:Architectural, Shingle
- Lot area:0.17 Acres
- Lot Features:Level, Outside City Limits, Subdivision
- Architectural Style:Craftsman
- Construction Materials:Cement Siding
- Exterior Features:Patio
- Foundation Description:Slab
- Levels:2 Story
Schools
- High school:James F Byrnes High
- Middle school:Other
- Elementary school:Abner Creek Elementary
Utilities
- Water:Public
- Sewer:Public Sewer
Finances and disclosures
- Price:$404,900
Features and amenities
- Appliances:Dishwasher, Disposal, Dryer, Gas Oven, Gas Range, Microwave, Refrigerator, Washer
- Laundry features:Dryer, Washer
- Amenities:Blinds, High Ceilings, Loft, Pull-Down Attic Stairs, Smoke Detectors, Smooth Ceilings, Solid Surface Counters, Walk-in Closets
- Pool features:Community
Parking
- Parking description:Attached, Garage
- Garage:Yes
- Garage spaces:2
New listings near 408 Ragland Avenue
- New
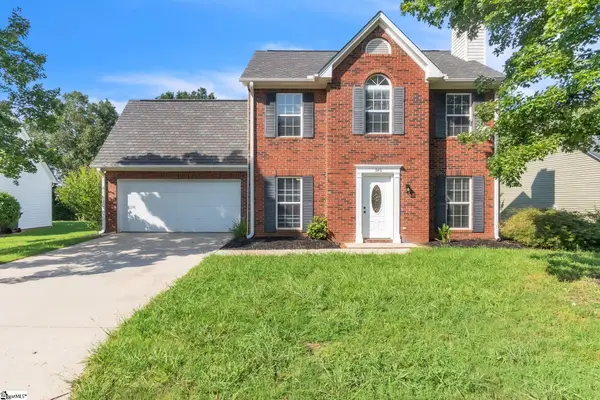 $379,000Active3 beds 3 baths
340 Riverside Chase Circle, Greer, SC 29650
MLS# 1601622Listed by: CHUCKTOWN HOMES TEAM BY LPT - Open Sat, 2 to 4pmNew
 $690,000Active4 beds 3 baths
1 Wildlife Trail, Greer, SC 29650
MLS# 1601625Listed by: WILSON ASSOCIATES - New
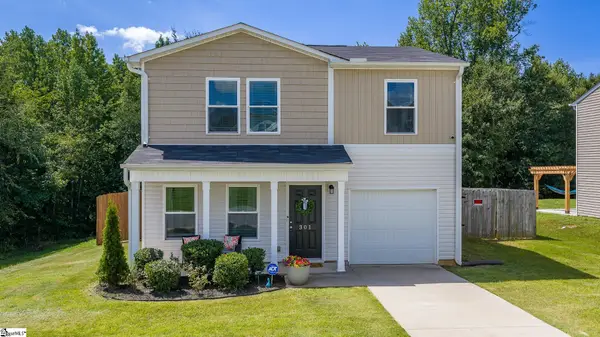 $260,000Active3 beds 3 baths
301 Long Grove Lane, Greer, SC 29650
MLS# 1601627Listed by: REAL BROKER GVL, LLC - New
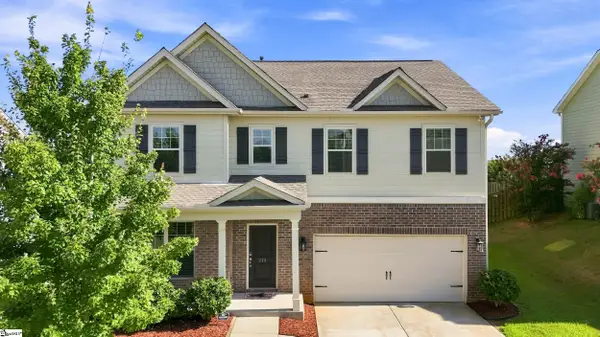 $389,900Active4 beds 3 baths
274 Braselton Street, Duncan, SC 29334
MLS# 1601635Listed by: BLUEFIELD REALTY GROUP - Open Sun, 1 to 6pmNew
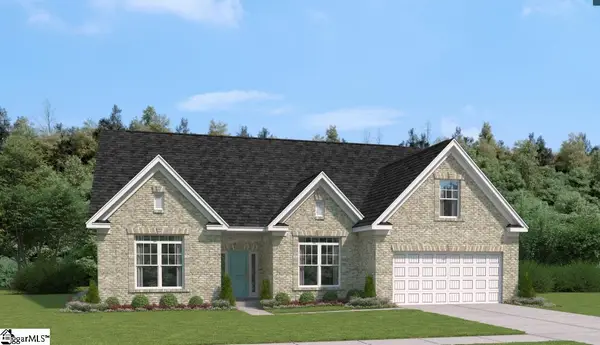 $593,400Active4 beds 4 baths
104 Bramall Drive, Greer, SC 29651
MLS# 1601645Listed by: SM SOUTH CAROLINA BROKERAGE, L - Open Sat, 11am to 1pmNew
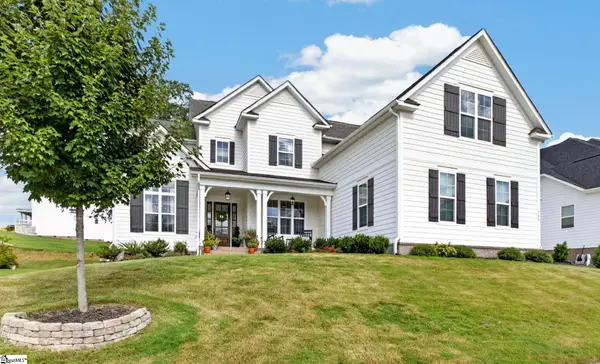 $945,000Active5 beds 4 baths
732 Enoree River Place, Greer, SC 29651-7367
MLS# 1601646Listed by: NEST REALTY - New
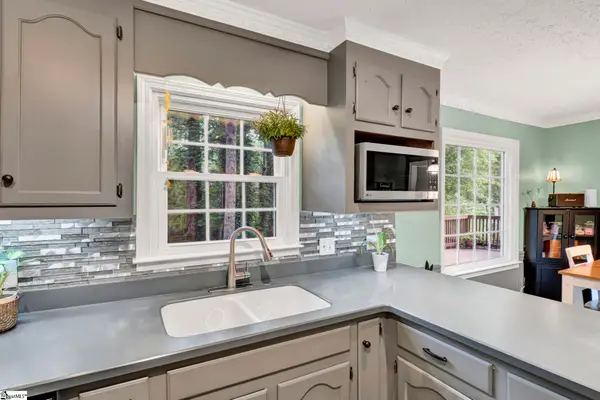 $445,000Active4 beds 3 baths
215 E Shefford Street, Greer, SC 29650
MLS# 1601576Listed by: HOWARD HANNA ALLEN TATE - GREER - Open Sun, 2 to 4pmNew
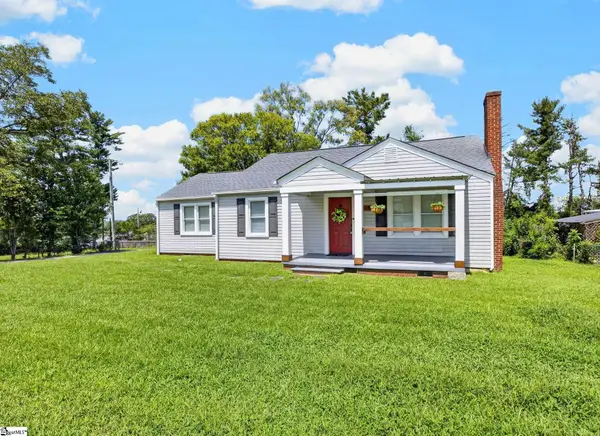 $280,000Active3 beds 2 baths
108 Mountain View Avenue, Greer, SC 29650
MLS# 1601550Listed by: NEST REALTY - New
 $575,000Active4 beds 4 baths
421 Combahee Court, Greer, SC 29651
MLS# 1601538Listed by: HOWARD HANNA ALLEN TATE - GREENVILLE DOWNTOWN - New
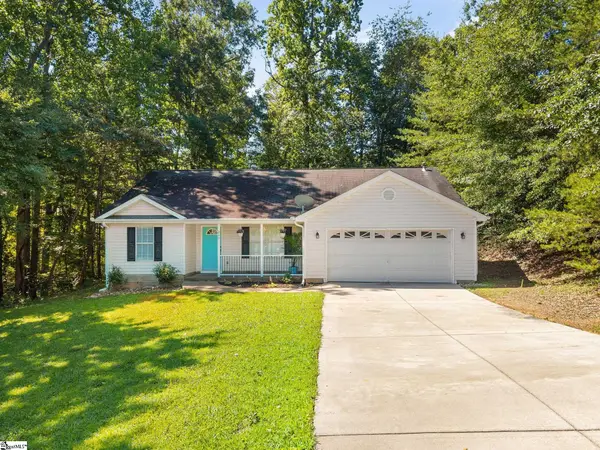 $271,000Active3 beds 2 baths
210 Abigail Lane, Greer, SC 29651
MLS# 1601534Listed by: BLACKSTREAM INTERNATIONAL RE


Protect your home and budget from life's surprises with an Assurant Home Warranty, backed by a partner that supports you through every step of homeownership. Explore Plans.
© 2023 - 2026 ERA Franchise Systems LLC. All rights reserved. ERA Franchise Systems LLC fully supports the principles of the Fair Housing Act and the Equal Opportunity Act. ERA, ERA Real Estate powered, and their respective logos are registered service marks of ERA Franchise Systems LLC. Each office is independently owned and operated.