
4495 Hawkins Road, Greer, SC 29651
Local realty services provided by:ERA Live Moore
4495 Hawkins Road,Greer, SC 29651
$819,900
- 3 Beds
- 4 Baths
- - sq. ft.
- Single family
- Active
Listed by: melissa l morrell
Office: bhhs c dan joyner - midtown
MLS#:1608205
Source:SC_GGAR
Price summary
- Price:$819,900
About this home
NEW CONSTRUCTION. NO HOA. FIVE ACRES. MOUNTAIN VIEWS. And a setting that’s getting harder to find! Situated on approximately 5 acres in Greer, this brand-new home offers a beautiful combination of modern living, room to spread out, and scenic views of South Glassy Mountain. The floor plan boasts 3 bedrooms, 2 full baths (one being a large Jack & Jill bathroom), 2 half baths, and additional flex spaces to accommodate a variety of needs. The open-concept design creates an inviting flow between the living, dining, and kitchen areas, with an oversized island serving as the natural gathering spot. The great room fireplace adds warmth and character. The primary suite provides a relaxing retreat with French doors taking in the Mountain views coupled with a well appointed bathroom and a large walk in closet. Need additional workspace or a little extra flexibility? The downstairs flex room offers possibilities as a home office, hobby room, or even a potential fourth sleeping space. The oversized laundry room on the main level also deserves a mention of its own, offering generous space for folding, organizing, and storage. Upstairs, a massive loft style room provides additional living space, perfect for a media room, playroom, or casual hangout, with the convenience of its own half bath and huge picture windows. There are two additional bedrooms sharing a massive Jack & Jill style bathroom and roomy walk in closets. And then there’s the outdoor living! Multiple porches and decks provide plenty of opportunities to take in the surrounding acreage and enjoy the beautiful South Glassy Mountain views. Whether it’s morning coffee, an afternoon break, or winding down at the end of the day, you’ll appreciate having so many ways to enjoy the setting. An attached two-car garage, no HOA, and a location that offers a little country living while keeping everyday conveniences within reach round out the appeal. Enjoy the outdoor recreation of nearby Lake Robinson, explore the shops and restaurants of historic downtown Greer, or take advantage of the area’s parks, dining, shopping, and entertainment. Greenville-Spartanburg International Airport, BMW, and downtown Greenville are also accessible for work, travel, and everything in between. New construction, acreage, mountain views, flexible living spaces, and porches that make you want to linger a little longer. This one offers a combination that’s hard to find! *Some photos are virtually staged. Refrigerator is staged....
Contact an agent
Home facts
- Year built:2026
- Subdivision & Development:None
- Listing ID #:1608205
- Added:1 day(s) ago
- Updated:October 30, 2026 at 10:04 PM
Rooms and interior
- Bedrooms:3
- Total bathrooms:4
- Full bathrooms:2
- Half bathrooms:2
- Flooring:Carpet, Ceramic Tile
- Kitchen Description:Dishwasher, Disposal, Microwave
Heating and cooling
- Cooling:Electric
- Heating:Electric, Forced Air
- Central air:Yes
Structure and exterior
- Roof:Architectural
- Year built:2026
- Lot Features:2 - 5 Acres, Few Trees, Sloped, Wooded
- Architectural Style:Traditional
- Construction Materials:Hardboard Siding
- Exterior Features:Deck, Front Porch, Porch
- Foundation Description:Crawl Space
- Levels:2 Story
Schools
- High school:Blue Ridge
- Middle school:Blue Ridge
- Elementary school:Skyland
Utilities
- Water:Well
- Sewer:Septic Tank
Finances and disclosures
- Price:$819,900
- Tax amount:$390
Features and amenities
- Appliances:Dishwasher, Electric Oven, Electric Water Heater, Free-Standing Electric Range, Microwave, Range, Self Cleaning Oven
- Laundry features:1st Floor, Electric Dryer Hookup, Laundry Room, Walk-in, Washer Hookup
- Amenities:int_feat_Ceiling Fan(s), int_feat_Ceiling Smooth, int_feat_Granite Counters, int_feat_High Ceilings, int_feat_Open Floorplan, int_feat_Pantry, int_feat_Walk-In Closet(s)
Parking
- Total parking spaces:2
- Parking description:Attached, Concrete, Driveway, Garage Door Opener, Key Pad Entry, Parking Pad
- Garage:Yes
- Garage spaces:2
New listings near 4495 Hawkins Road
- New
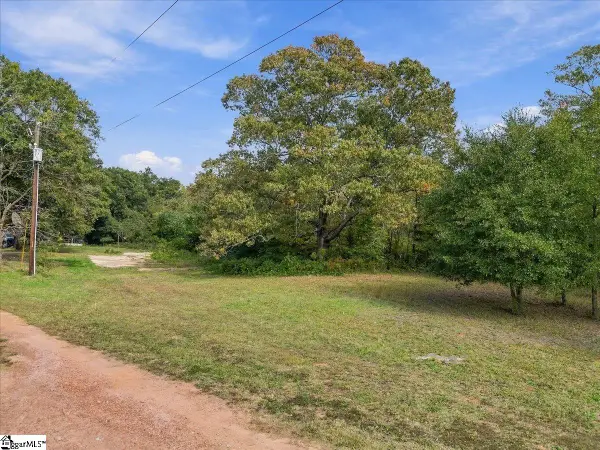 $295,000Active0 Acres
223 B Street, Greer, SC 29650
MLS# 1608158Listed by: CENTURY 21 BLACKWELL & CO - New
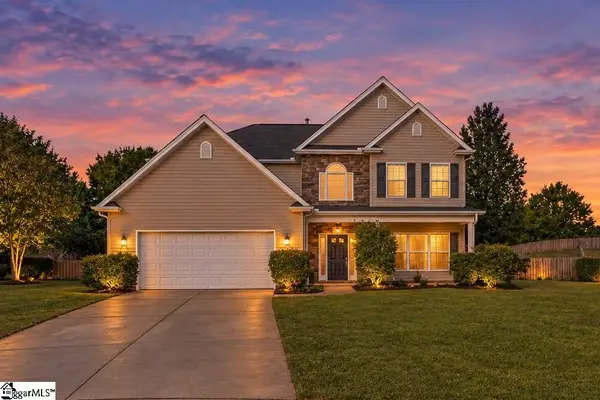 $425,000Active5 beds 3 baths
45 Hurshfield Circle, Taylors, SC 29687
MLS# 1608162Listed by: BHHS C DAN JOYNER - MIDTOWN - New
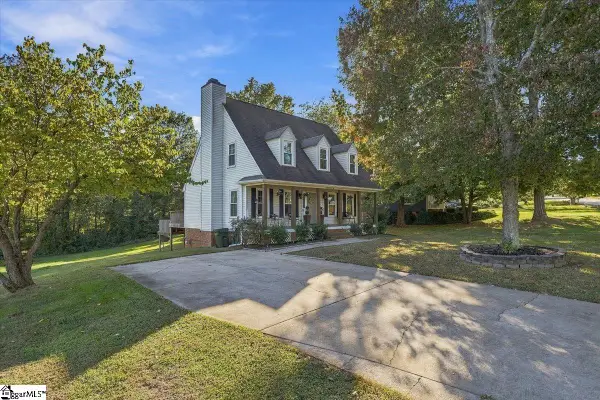 $385,000Active4 beds 2 baths
105 Fox Run Circle, Greer, SC 29651
MLS# 1608113Listed by: GUEST GROUP, LLC - New
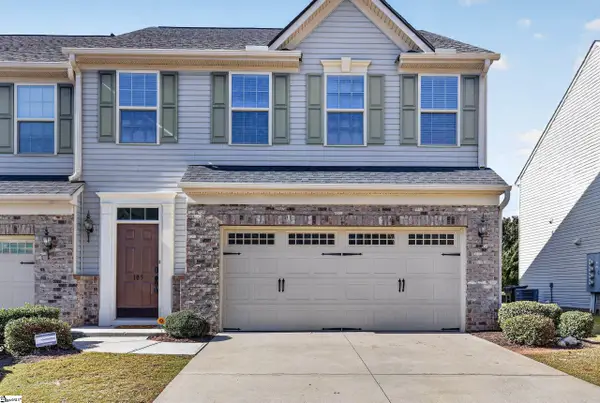 $285,000Active3 beds 3 baths
105 Middleby Way, Greer, SC 29650
MLS# 1608115Listed by: BLUEFIELD REALTY GROUP - New
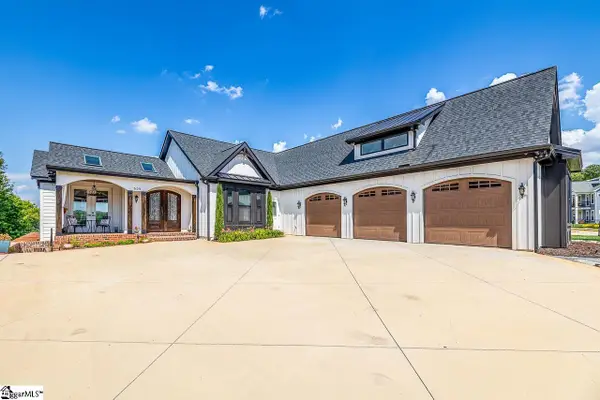 $1,260,000Active4 beds 5 baths
529 Coolwater Drive, Taylors, SC 29687
MLS# 1608119Listed by: EXP REALTY LLC - New
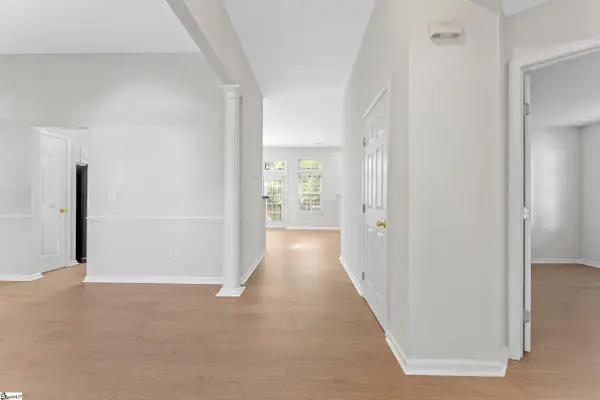 $315,000Active3 beds 2 baths
231 Marcie Rush Lane, Greer, SC 29651
MLS# 1608126Listed by: KELLER WILLIAMS GRV UPST 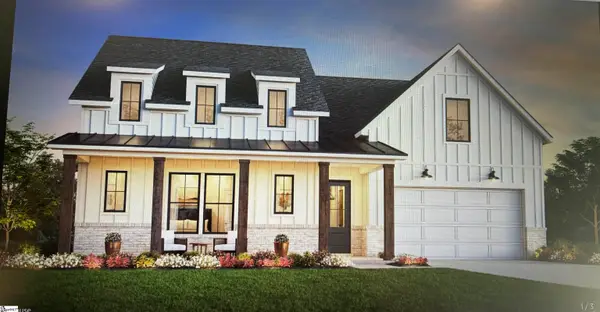 $1,103,707Pending4 beds 5 baths
106 Taffeta Street #Lot 8 Galia MF, Greer, SC 29615
MLS# 1605324Listed by: TOLL BROTHERS REAL ESTATE, INC- New
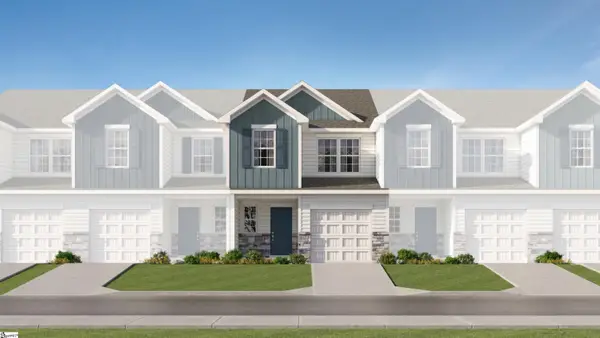 $232,899Active3 beds 3 baths
42 Napier Court, Taylors, SC 29301
MLS# 1608012Listed by: LENNAR CAROLINAS LLC - New
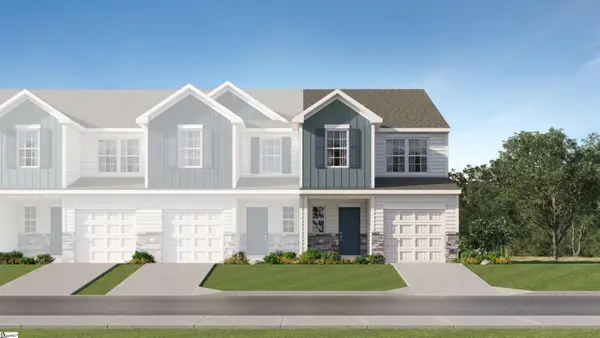 $242,899Active3 beds 3 baths
40 Napier Court, Taylors, SC 29301
MLS# 1608014Listed by: LENNAR CAROLINAS LLC - New
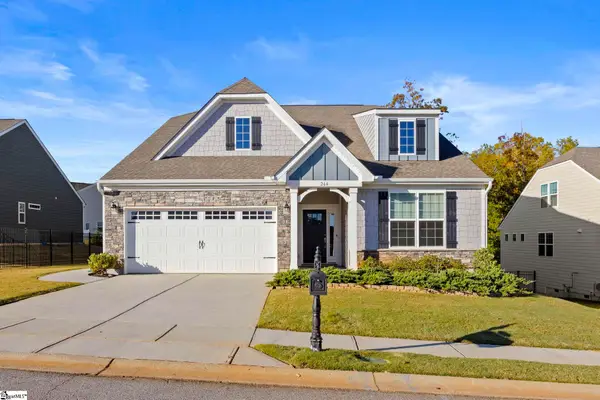 $445,687Active3 beds 3 baths
264 Double Crest Drive, Taylors, SC 29687
MLS# 1607957Listed by: HERLONG SOTHEBY'S INTERNATIONAL REALTY


Protect your home and budget from life's surprises with an Assurant Home Warranty, backed by a partner that supports you through every step of homeownership. Explore Plans.
© 2023 - 2026 ERA Franchise Systems LLC. All rights reserved. ERA Franchise Systems LLC fully supports the principles of the Fair Housing Act and the Equal Opportunity Act. ERA, ERA Real Estate powered, and their respective logos are registered service marks of ERA Franchise Systems LLC. Each office is independently owned and operated.