
5 Avens Hill Drive, Greer, SC 29651
Local realty services provided by:ERA Wilder Realty
5 Avens Hill Drive,Greer, SC 29651
$1,350,000
- 5 Beds
- 5 Baths
- - sq. ft.
- Single family
- Active
Listed by: genine baldassarra
Office: coldwell banker caine/williams
MLS#:1605131
Source:SC_GGAR
Price summary
- Price:$1,350,000
- Monthly HOA dues:$110.67
About this home
An exceptional expression of refined luxury and bespoke craftsmanship, 5 Avens Hills Dr. has undergone an extraordinary transformation where architectural detail, sophisticated design, and uncompromising quality converge. At the heart of the home is a truly remarkable chef’s kitchen, thoughtfully designed around a La Cornue French range, bespoke panel-ready SUB-ZERO appliances, custom chevron overlays, seamless marble surfaces, a wine refrigerator, and an integrated Wolf espresso system. A dedicated wet bar elevates both everyday living and entertaining, while artisanal millwork, multiple custom wall treatments, and statement lighting, including select Kelly Wearstler fixtures create a sophisticated, monochromatic aesthetic throughout. The primary suite continues the home's elevated design with a custom-designed walk-in closet and carefully curated finishes that balance luxury with functionality. The newly finished lower level dramatically expands the living experience with luxury LVP flooring, a newly added full bathroom with laundry, a dedicated movie theater featuring a large screen and projector, and an impressive entertainment wet bar complete with microwave, beverage refrigerator, and full soapstone backsplash and countertop. An additional office and versatile flex room provide exceptional space for guests, a home gym, studio, or private retreat. Outside, Year-Round Verdant Lawn Luxury Turf delivers a polished, impeccably maintained landscape with effortless year-round appeal. Recognized as an Award-Winning Kitchen Renovation by Greenville Building Supply in 2019, this residence represents an exceptional level of design execution and craftsmanship. Every element has been intentionally considered from the custom millwork and luxury appliances to the lighting, stonework, and highly curated finishes. This is not simply a renovation; it is a fully realized luxury residence designed for sophisticated living, gracious entertaining, and exceptional everyday comfort. Agent is also owner....
Contact an agent
Home facts
- Year built:2002
- Subdivision & Development:Laurel Lake
- Listing ID #:1605131
- Added:3 day(s) ago
- Updated:October 02, 2026 at 02:18 PM
Rooms and interior
- Bedrooms:5
- Total bathrooms:5
- Full bathrooms:5
- Flooring:Carpet, Wood
- Kitchen Description:Dishwasher, Disposal, Double Oven, Freezer, Microwave, Refrigerator
- Basement Description:Finished, Walk-Out Access
Heating and cooling
- Cooling:Electric
- Heating:Forced Air, Natural Gas
- Central air:Yes
Structure and exterior
- Roof:Architectural
- Year built:2002
- Lot Features:1/2 - Acre, Few Trees
- Architectural Style:Traditional
- Construction Materials:Brick Veneer
- Exterior Features:Deck
- Foundation Description:Basement
- Levels:2 Story, 2 Story + Basement
Schools
- High school:Mauldin
- Middle school:Riverside
- Elementary school:Bells Crossing
Utilities
- Water:Public
- Sewer:Septic Tank
Finances and disclosures
- Price:$1,350,000
- Tax amount:$3,358
Features and amenities
- Appliances:Dishwasher, Double Oven, Electric Oven, Gas Water Heater, Ice Maker, Microwave, Refrigerator, Self Cleaning Oven, Washer, Water Purifier
- Laundry features:Dryer, Electric Dryer Hookup, Laundry Room, Walk-in, Washer
- Amenities:int_feat_2 Story Foyer, int_feat_Ceiling Fan(s), int_feat_Ceiling Smooth, int_feat_Countertops Quartz, int_feat_Countertops-Other, int_feat_High Ceilings, int_feat_Open Floorplan, int_feat_Pantry, int_feat_Pot Filler Faucet, int_feat_Tray Ceiling(s), int_feat_Walk-In Closet(s), int_feat_Wet Bar
- Pool features:Pool
Parking
- Total parking spaces:3
- Parking description:Attached, Concrete, Garage Door Opener, Key Pad Entry, Parking Pad, Workshop in Garage
- Garage:Yes
- Garage spaces:3
New listings near 5 Avens Hill Drive
- New
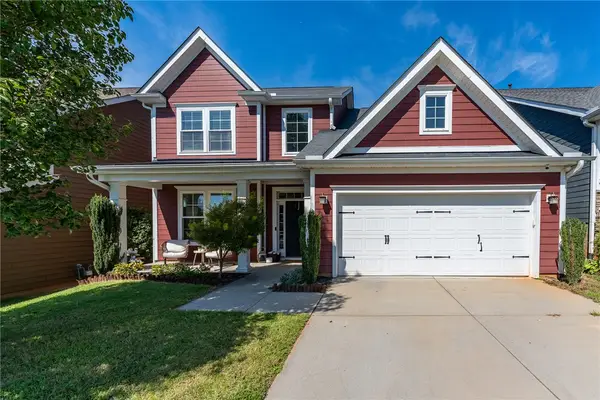 $389,000Active4 beds 3 baths2,204 sq. ft.
18 Kelvyn Street, Greer, SC 29651
MLS# 20306886Listed by: REALTY ONE GROUP FREEDOM - New
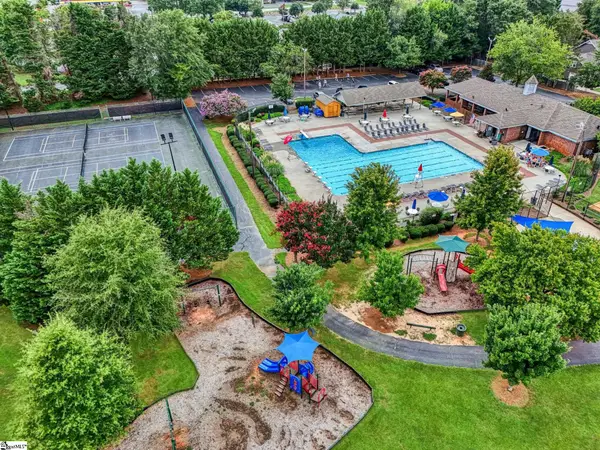 $440,000Active4 beds 3 baths
215 E Shefford Street, Greer, SC 29650
MLS# 1605539Listed by: HOWARD HANNA ALLEN TATE - GREER - New
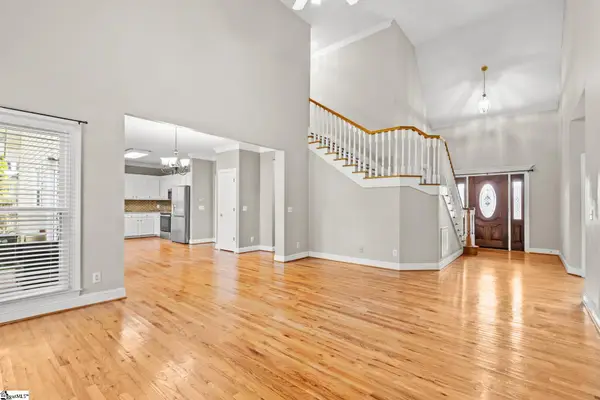 $499,999Active3 beds 3 baths
204 Brushy Meadow Drive, Greer, SC 29650
MLS# 1605538Listed by: KELLER WILLIAMS GRV UPST - New
 $299,900Active5 beds 4 baths
101 Kingscreek Drive, Greer, SC 29650
MLS# 1605479Listed by: CAROLINA MOVES, LLC - New
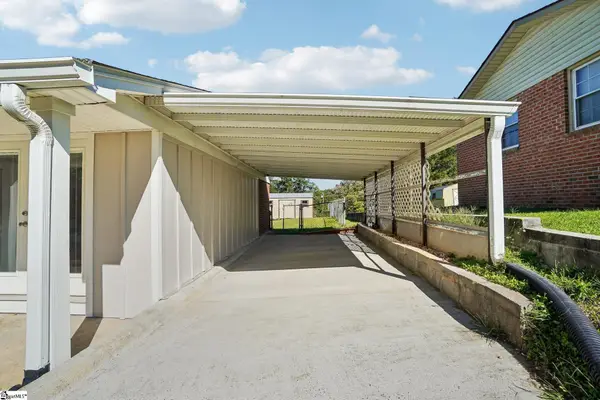 $289,900Active3 beds 2 baths
102 Sherwood Avenue, Greer, SC 29651
MLS# 1605398Listed by: JOANNA K REALTY INC - New
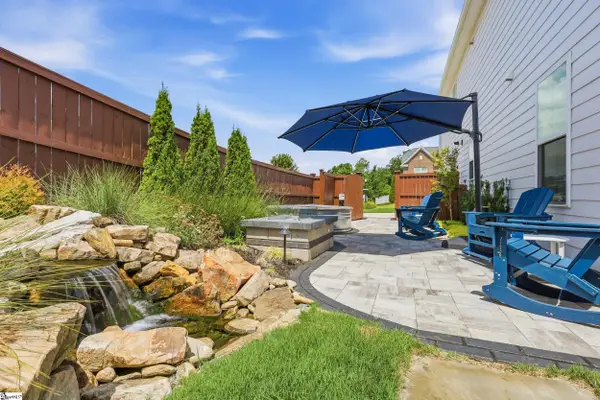 $599,900Active5 beds 3 baths
400 Blue Peak Court, Greer, SC 29650
MLS# 1605401Listed by: BHHS C DAN JOYNER - MIDTOWN - New
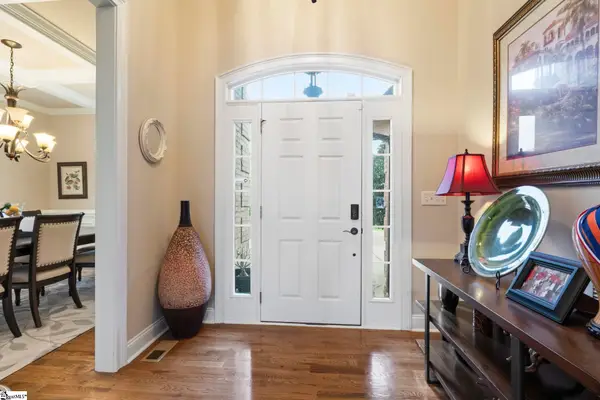 $699,000Active4 beds 3 baths
133 River Oaks Road, Greer, SC 29650
MLS# 1605418Listed by: RE/MAX HALO - Open Sat, 10am to 12pmNew
 $799,000Active5 beds 3 baths
301 Rosebud Lane, Greer, SC 29650
MLS# 1605393Listed by: HOWARD HANNA ALLEN TATE - GREENVILLE DOWNTOWN - New
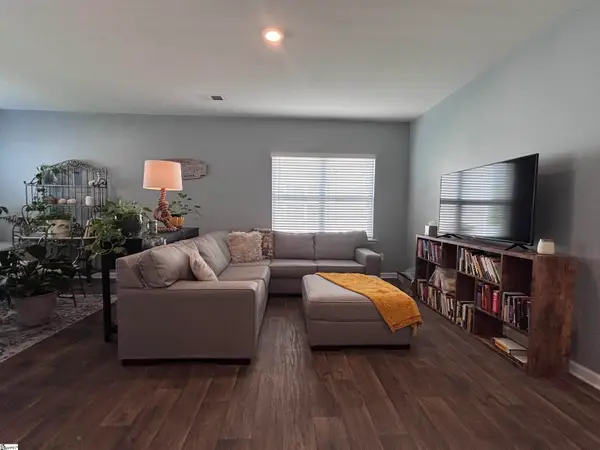 $255,000Active3 beds 3 baths
445 Sea Grit Court, Greer, SC 29650
MLS# 1605381Listed by: FUSION PROPERTIES LLC - New
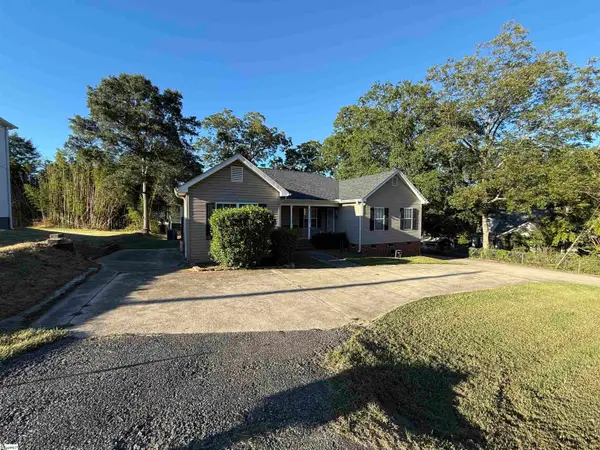 $385,000Active5 beds 4 baths2,200 sq. ft.
211 Wildwood Drive, Greer, SC 29651
MLS# 1605382Listed by: GRACE REAL ESTATE LLC


Protect your home and budget from life's surprises with an Assurant Home Warranty, backed by a partner that supports you through every step of homeownership. Explore Plans.
© 2023 - 2026 ERA Franchise Systems LLC. All rights reserved. ERA Franchise Systems LLC fully supports the principles of the Fair Housing Act and the Equal Opportunity Act. ERA, ERA Real Estate powered, and their respective logos are registered service marks of ERA Franchise Systems LLC. Each office is independently owned and operated.