
521 Carey Drive, Greer, SC 29651
Local realty services provided by:ERA Live Moore
521 Carey Drive,Greer, SC 29651
$349,900
- 3 Beds
- 2 Baths
- - sq. ft.
- Single family
- Sold
Listed by: justin mccormick
Office: re/max executive
MLS#:1596482
Source:SC_GGAR
Sorry, we are unable to map this address
Price summary
- Price:$349,900
- Monthly HOA dues:$29.17
About this home
Beautifully maintained home located in a desirable Carey Plantation featuring spacious half-acre-plus lots. From the moment you arrive, you'll appreciate the meticulous landscaping that makes this property truly stand out. Mature trees line the perimeter, creating a private backyard oasis with plenty of shade for relaxing and entertaining. Inside, you'll find hardwood floors throughout the main living areas, a vaulted ceiling, and a cozy gas fireplace that anchors the inviting living room. The centrally located kitchen offers granite countertops, a large sink, tile flooring, bar seating, and a bright breakfast area perfect for casual mornings. Just steps away, the formal dining room provides an ideal space for family gatherings and holiday meals. The private primary suite is tucked away at the rear of the home and features a spacious bath with double vanities, a soaking tub, separate shower, and a large walk-in closet. Two additional bedrooms and a full bath are located on the opposite side of the home, providing privacy for family or guests. Upstairs, the generous bonus room offers endless possibilities as a media room, playroom, home office, or additional entertaining space. Step outside to enjoy the expansive fenced backyard, complete with a large paver patio and fire pit—perfect for entertaining or unwinding after a long day. With its beautiful landscaping, functional floor plan, and exceptional outdoor living space, this home is truly move-in ready and waiting for its next owner....
Contact an agent
Home facts
- Year built:2003
- Subdivision & Development:Carey Plantation
- Listing ID #:1596482
- Added:42 day(s) ago
- Updated:August 13, 2026 at 06:35 AM
Rooms and interior
- Bedrooms:3
- Total bathrooms:2
- Full bathrooms:2
- Flooring:Carpet, Ceramic Tile, Wood
- Kitchen Description:Dishwasher, Microwave
Heating and cooling
- Cooling:Electric
- Heating:Forced Air, Natural Gas
Structure and exterior
- Roof:Architectural
- Year built:2003
- Lot Features:1/2 - Acre, Few Trees
- Architectural Style:Ranch
- Construction Materials:Vinyl Siding
- Exterior Features:Patio
- Foundation Description:Crawl Space
- Levels:1 Story, 1.5 Story
Schools
- High school:James F. Byrnes
- Middle school:Abner Creek
- Elementary school:Reidville
Utilities
- Water:Public
- Sewer:Septic Tank
Finances and disclosures
- Price:$349,900
- Tax amount:$1,344
Features and amenities
- Appliances:Dishwasher, Electric Cooktop, Electric Oven, Electric Water Heater, Microwave
- Laundry features:1st Floor, Electric Dryer Hookup, Laundry Room, Walk-in, Washer Hookup
- Amenities:int_feat_Ceiling Fan(s), int_feat_Granite Counters, int_feat_Open Floorplan, int_feat_Walk-In Closet(s)
Parking
- Total parking spaces:2
- Parking description:Attached, Concrete, Driveway, Parking Pad
- Garage:Yes
- Garage spaces:2
New listings near 521 Carey Drive
- New
 $374,184Active3 beds 4 baths
114 Albury Court, Greer, SC 29651
MLS# 1600619Listed by: HQ REAL ESTATE, LLC - New
 $210,000Active2 beds 1 baths
412 Connecticut Avenue, Greer, SC 29650
MLS# 1600597Listed by: EXPERT REAL ESTATE TEAM - New
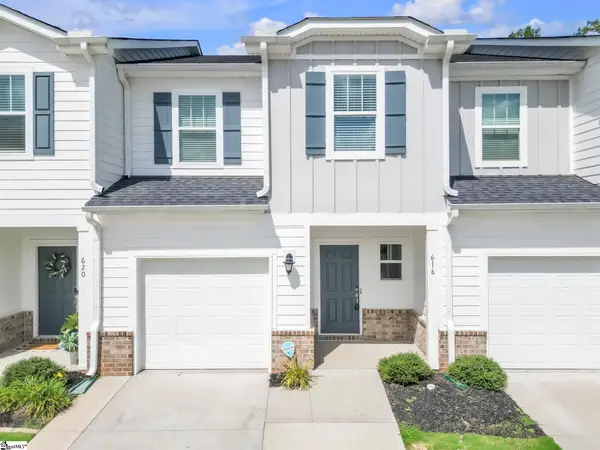 $228,900Active3 beds 3 baths
616 Milwright Way, Greer, SC 29651
MLS# 1600562Listed by: FATHOM REALTY - WOODRUFF RD. - New
 $415,000Active4 beds 3 baths
114 Saddle Tree Court, Greer, SC 29650
MLS# 1600525Listed by: CASEY GROUP REAL ESTATE, LLC - New
 $725,959Active4 beds 4 baths
618 Creekway Court, Greer, SC 29651
MLS# 1600414Listed by: EHC BROKERAGE LP - New
 $1,899,000Active4 beds 4 baths
567 Adaliz Way, Greer, SC 29651
MLS# 1600389Listed by: COLDWELL BANKER CAINE/WILLIAMS - New
 $185,000Active0 Acres
573 Adaliz Way, Greer, SC 29651
MLS# 1600361Listed by: CASEY GROUP REAL ESTATE, LLC 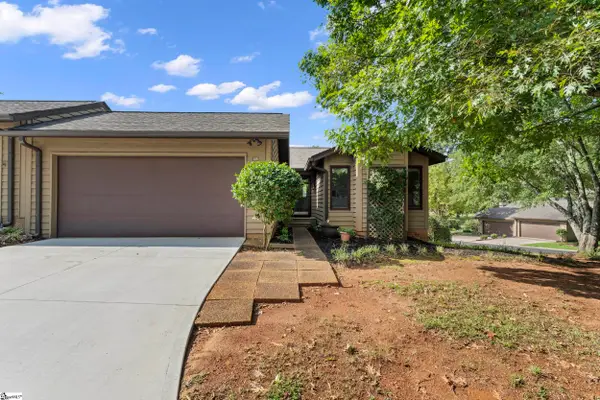 $239,000Pending2 beds 2 baths
129 Tanager Circle, Greer, SC 29650
MLS# 1600311Listed by: BHHS C DAN JOYNER - WOODRUFF RD- New
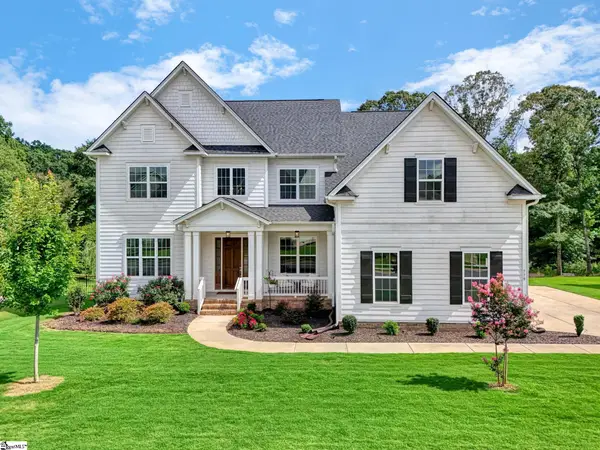 $945,000Active5 beds 4 baths
779 Enoree River Place, Greer, SC 29651
MLS# 1600292Listed by: HOWARD HANNA ALLEN TATE - GREENVILLE SIMPSONVILLE  $399,900Pending3 beds 2 baths
376 Grand Teton Drive, Greer, SC 29650
MLS# 1600261Listed by: RE/MAX REACH


Protect your home and budget from life's surprises with an Assurant Home Warranty, backed by a partner that supports you through every step of homeownership. Explore Plans.
© 2023 - 2026 ERA Franchise Systems LLC. All rights reserved. ERA Franchise Systems LLC fully supports the principles of the Fair Housing Act and the Equal Opportunity Act. ERA, ERA Real Estate powered, and their respective logos are registered service marks of ERA Franchise Systems LLC. Each office is independently owned and operated.