
719 Ashdale Way, Greer, SC 29651
Local realty services provided by:ERA Live Moore
719 Ashdale Way,Greer, SC 29651
$645,000
- 4 Beds
- 3 Baths
- - sq. ft.
- Single family
- Active
Listed by: david miller
Office: unique real estate, llc.
MLS#:1605596
Source:SC_GGAR
Price summary
- Price:$645,000
- Monthly HOA dues:$45.83
About this home
Welcome to 719 Ashdale Way in Greer, Sc. This stunning home is being offered at 645,000 and is a 4 bed 2.5 Bath home located right behind the Pelham Medical Center on Hwy 14 near interstate 85.
Contact an agent
Home facts
- Year built:2019
- Subdivision & Development:Redcroft
- Listing ID #:1605596
- Added:1 day(s) ago
- Updated:October 02, 2026 at 11:02 PM
Rooms and interior
- Bedrooms:4
- Total bathrooms:3
- Full bathrooms:2
- Half bathrooms:1
- Flooring:Wood
- Kitchen Description:Double Oven
Heating and cooling
- Cooling:Electric
- Heating:Gas Available
Structure and exterior
- Roof:Architectural
- Year built:2019
- Lot Features:1/2 Acre or Less
- Architectural Style:Traditional
- Construction Materials:Hardboard Siding
- Foundation Description:Slab
- Levels:2 Story
Schools
- High school:Riverside
- Middle school:Riverside
- Elementary school:Woodland
Utilities
- Water:Public
- Sewer:Public Sewer
Finances and disclosures
- Price:$645,000
- Tax amount:$5,100
Features and amenities
- Appliances:Double Oven, Tankless Water Heater
- Laundry features:2nd Floor, Laundry Room
- Amenities:int_feat_Countertops Quartz, int_feat_Pantry
Parking
- Total parking spaces:2
- Parking description:Attached, Paved
- Garage:Yes
- Garage spaces:2
New listings near 719 Ashdale Way
- Open Sat, 2 to 4pmNew
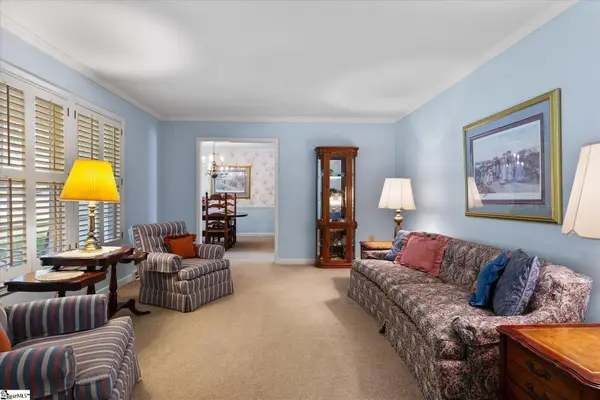 $739,900Active5 beds 3 baths
109 Silver Creek Court, Greer, SC 29650
MLS# 1605632Listed by: BHHS C DAN JOYNER - AUGUSTA RD - New
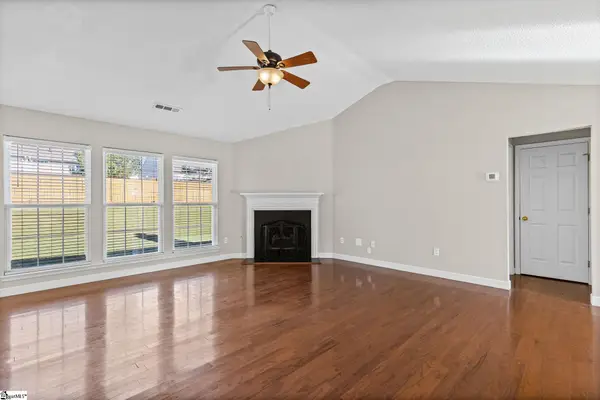 $253,900Active3 beds 2 baths
203 Woolridge Way, Greer, SC 29650
MLS# 1605604Listed by: BHHS C DAN JOYNER - MIDTOWN - New
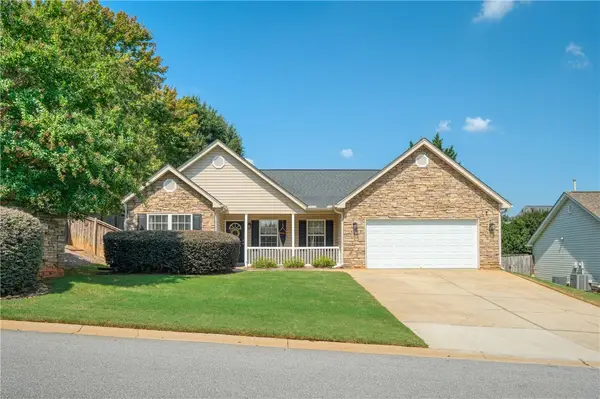 $356,726Active3 beds 2 baths1,889 sq. ft.
1 Granite Woods Way, Greer, SC 29650
MLS# 20306902Listed by: JACKSON STANLEY, REALTORS - New
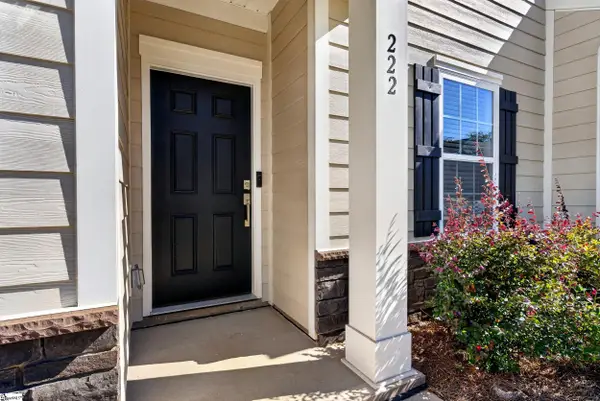 $299,900Active3 beds 3 baths
222 Paneer Lane, Taylors, SC 29687
MLS# 1605594Listed by: MARKETSOLD REALTY, LLC - New
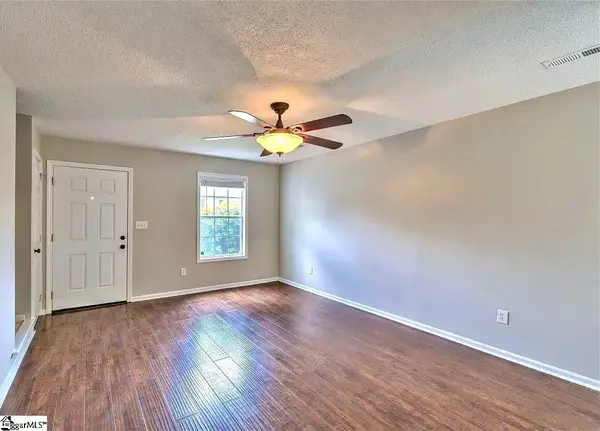 $199,900Active2 beds 3 baths
46 Hayfield Lane, Greer, SC 29650
MLS# 1605579Listed by: RE/MAX MOVES FOUNTAIN INN - New
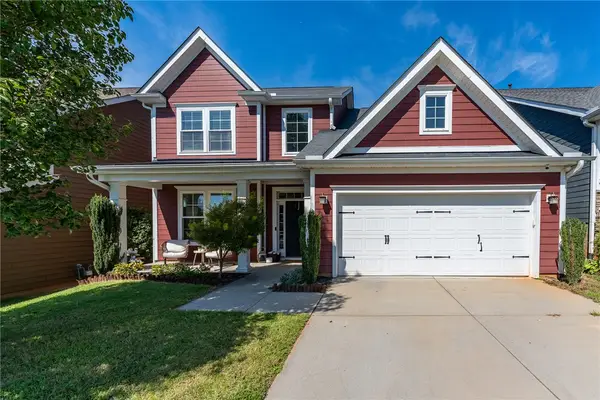 $389,000Active4 beds 3 baths2,204 sq. ft.
18 Kelvyn Street, Greer, SC 29651
MLS# 20306886Listed by: REALTY ONE GROUP FREEDOM - New
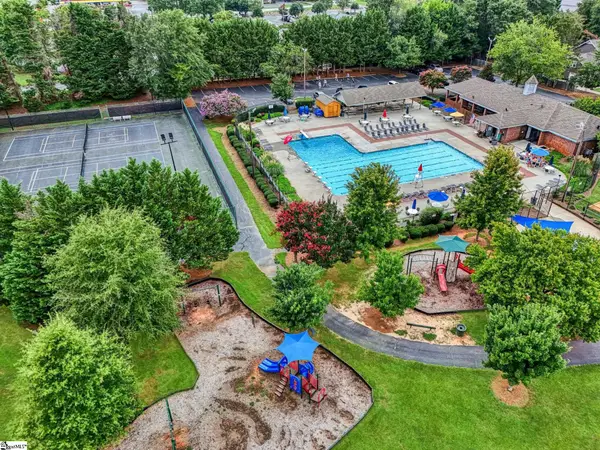 $440,000Active4 beds 3 baths
215 E Shefford Street, Greer, SC 29650
MLS# 1605539Listed by: HOWARD HANNA ALLEN TATE - GREER - New
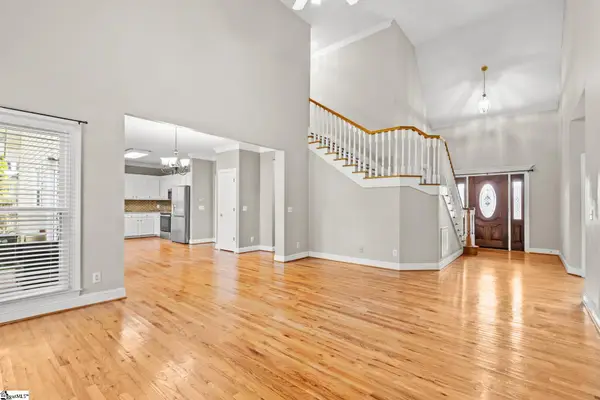 $499,999Active3 beds 3 baths
204 Brushy Meadow Drive, Greer, SC 29650
MLS# 1605538Listed by: KELLER WILLIAMS GRV UPST - New
 $299,900Active5 beds 4 baths
101 Kingscreek Drive, Greer, SC 29650
MLS# 1605479Listed by: CAROLINA MOVES, LLC


Protect your home and budget from life's surprises with an Assurant Home Warranty, backed by a partner that supports you through every step of homeownership. Explore Plans.
© 2023 - 2026 ERA Franchise Systems LLC. All rights reserved. ERA Franchise Systems LLC fully supports the principles of the Fair Housing Act and the Equal Opportunity Act. ERA, ERA Real Estate powered, and their respective logos are registered service marks of ERA Franchise Systems LLC. Each office is independently owned and operated.