
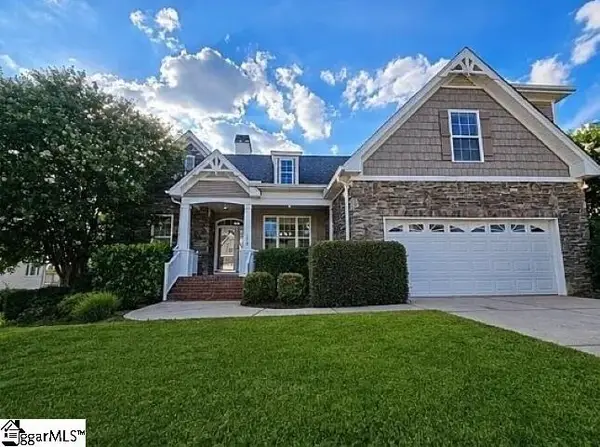
9 Scofield Court, Greer, SC 29650
Local realty services provided by:ERA Wilder Realty
9 Scofield Court,Greer, SC 29650
$340,000
- 4 Beds
- 3 Baths
- - sq. ft.
- Single family
- Pending
Listed by: amy cooper
Office: blackstock realty, llc.
MLS#:1597721
Source:SC_GGAR
Price summary
- Price:$340,000
- Monthly HOA dues:$10
About this home
Welcome to 9 Scofield—where there’s room for everyone, and everything you love. With 4 bedrooms and 2.5 bathrooms, this open floorplan and flexible layout is perfectly designed for everyday life. The updated kitchen is the heart of the home, offering a fresh, inviting space to cook, gather, and make memories. Just off the kitchen, the spacious living room with gas fireplace is the perfect spot to unwind after a long day. Need a home office or gym? The downstairs flex room is ideal for either, and so much more. It can serve as a playroom, media room, or a comfy spot for guests to sleep. Outside, you’ll love the flat backyard—perfect for kids, pets, weekend cookouts, or simply enjoying your morning coffee. A two-car garage adds plenty of space for parking and storage. Located in a desirable Greer neighborhood, this home offers the comfort, space, and updates today’s buyers are looking for. If you’ve been searching for a home that’s both functional and welcoming, 9 Scofield is ready to welcome you home. If sq footage is important to buyer, buyer's agent to verify....
Contact an agent
Home facts
- Subdivision & Development:Reserve at Riverside
- Listing ID #:1597721
- Added:51 day(s) ago
- Updated:September 05, 2026 at 12:40 AM
Rooms and interior
- Bedrooms:4
- Total bathrooms:3
- Full bathrooms:2
- Half bathrooms:1
- Flooring:Carpet, Ceramic Tile
- Kitchen Description:Dishwasher, Disposal, Microwave, Refrigerator
Heating and cooling
- Cooling:Electric
- Heating:Forced Air, Natural Gas
- Central air:Yes
Structure and exterior
- Roof:Composition
- Lot Features:1/2 Acre or Less, Cul-De-Sac
- Architectural Style:Traditional
- Construction Materials:Vinyl Siding
- Exterior Features:Patio
- Foundation Description:Slab
- Levels:2 Story
Schools
- High school:Riverside
- Middle school:Riverside
- Elementary school:Brushy Creek
Utilities
- Water:Public
- Sewer:Public Sewer
Finances and disclosures
- Price:$340,000
- Tax amount:$4,416
Features and amenities
- Appliances:Dishwasher, Electric Oven, Electric Water Heater, Microwave, Refrigerator
- Laundry features:2nd Floor, Laundry Room, Walk-in
- Amenities:int_feat_2 Story Foyer, int_feat_Ceiling Fan(s), int_feat_Granite Counters, int_feat_Open Floorplan
Parking
- Total parking spaces:2
- Parking description:Attached, Driveway, Paved
- Garage:Yes
- Garage spaces:2
New listings near 9 Scofield Court
- New
 $274,900Active3 beds 3 baths
406 Edenvale Drive, Greer, SC 29651-7317
MLS# 1602997Listed by: MONTGOMERY REALTY GROUP, LLC - New
 $1,300,000Active5 beds 5 baths
9 Sudbury Place, Greer, SC 29650
MLS# 1603022Listed by: ROSENFELD REALTY GROUP - New
 $350,000Active3 beds 2 baths
6 Duer Way, Greer, SC 29651-1270
MLS# 1602917Listed by: KELLER WILLIAMS GREENVILLE CENTRAL - New
 $243,000Active2 beds 1 baths
200 Carolina Avenue, Greer, SC 29650
MLS# 1602912Listed by: EXP REALTY LLC - Open Sat, 2 to 4pmNew
 $375,000Active3 beds 2 baths
108 Longstreet Drive, Greer, SC 29650
MLS# 1602900Listed by: KELLER WILLIAMS GRV UPST - Open Sat, 11am to 3pmNew
 $334,900Active3 beds 3 baths
1 Nina Meadows Drive, Taylors, SC 29687
MLS# 1602876Listed by: KELLER WILLIAMS DRIVE - New
 $484,900Active4 beds 3 baths
231 Double Crest Drive, Taylors, SC 29687
MLS# 1602857Listed by: BHHS C DAN JOYNER - MIDTOWN - New
 $224,900Active3 beds 3 baths
40 Sunriff Court, Greer, SC 29651-5454
MLS# 1602835Listed by: KELLER WILLIAMS GRV UPST - New
 $585,000Active4 beds 3 baths
212 Medford Drive, Greer, SC 29650
MLS# 1602837Listed by: BEYCOME BROKERAGE REALTY LLC - New
 $319,900Active4 beds 3 baths
118 Glen Willow Court, Greer, SC 29650
MLS# 1602794Listed by: BHHS C DAN JOYNER - MIDTOWN


Protect your home and budget from life's surprises with an Assurant Home Warranty, backed by a partner that supports you through every step of homeownership. Explore Plans.
© 2023 - 2026 ERA Franchise Systems LLC. All rights reserved. ERA Franchise Systems LLC fully supports the principles of the Fair Housing Act and the Equal Opportunity Act. ERA, ERA Real Estate powered, and their respective logos are registered service marks of ERA Franchise Systems LLC. Each office is independently owned and operated.