
1508 Locust Street W, Hampton, SC 29924
Local realty services provided by:ERA Southeast Coastal Real Estate
1508 Locust Street W,Hampton, SC 29924
$385,500
- 3 Beds
- 3 Baths
- 2,563 sq. ft.
- Single family
- Active
Listed by: penny echard
Office: howard hanna allen tate lowcountry
MLS#:513837
Price summary
- Price:$385,500
- Price per sq. ft.:$150.41
About this home
Welcome to your drеam hοmе! This stunning, move-in ready brіck rеsidence offers 2,563 sq. ft. of beautifully maintained living space on 1.39 professionally landscaped acres in one of Hampton's most desirable locations. Featuring 3 bedrooms, 2.5 bathrooms, a 2-car garage, Andersen windows throughout, and a durable metal roof, this home is the perfect blend of quality, comfort, and timeless charm. Inside, you'll find a spacious floor plan with a formal living room, abundant storage, and hardwood floors beneath all carpeted areas, providing incredible character and value. The home is handicap accessible and includes a security system and home warranty for added peace of mind. Step outside and enjoy your own private oasis. The expansive grounds feature beautiful mature landscaping, a fenced dog run, a private sprinkler system supplied by its own well, and a versatile outbuilding ideal for a workshop, hobbies, storage, or endless possibilities. Relax or entertain on the gorgeous rear deck overlooking the beautifully maintained grounds, the perfect spot for morning coffee or evening gatherings. Meticulously cared for and packed with desirable features, this rare Hampton property offers the space, functionality, and curb appeal today's buyers are searching for. Homes of this caliber rarely become available. Don't miss your chance to make it yours... this one will not last long!...
Contact an agent
Home facts
- Year built:1965
- Subdivision & Development:HAMPTON
- Listing ID #:513837
- Added:3 day(s) ago
- Updated:October 27, 2026 at 03:34 AM
Rooms and interior
- Bedrooms:3
- Total bathrooms:3
- Full bathrooms:2
- Half bathrooms:1
- Flooring:Carpet, Ceramic Tile, Laminate, Wood
- Kitchen Description:Convection Oven, Dishwasher, Pantry, Refrigerator, Self-Cleaning Oven, Stove, Warming Drawer
- Living area:2,563 sq. ft.
Heating and cooling
- Cooling:Central Air
- Heating:Central
- Central air:Yes
Structure and exterior
- Roof:Metal
- Year built:1965
- Building area:2,563 sq. ft.
- Lot area:1.39 Acres
- Lot Features:Corner Lot
- Exterior Features:Deck, Enclosed Porch, Front Porch, Porch, Screened
- Levels:One Story
Finances and disclosures
- Price:$385,500
- Price per sq. ft.:$150.41
Features and amenities
- Appliances:Convection Oven, Dishwasher, Refrigerator, Self Cleaning Oven, Stove, Warming Drawer
- Amenities:Bookcases, Carbon Monoxide Dectector, Ceiling fans, Fire Extinguisher
Parking
- Parking description:Garage
- Garage:Yes
- Garage spaces:2
New listings near 1508 Locust Street W
- New
 $646,250Active47.4 Acres
Tbd Colleton Street, Hampton, SC 29924
MLS# 198767Listed by: HOWARD HANNA ALLEN TATE LOWCOU
- New
 $340,000Active3 beds 2 baths2,823 sq. ft.
401 Mulberry Street W, Hampton, SC 29924
MLS# 198759Listed by: THE HOMESFINDER REALTY GROUP - New
 $189,000Active3 beds 1 baths1,208 sq. ft.
15 Altman Road, Hampton, SC 29924
MLS# 26029080Listed by: OPENDOOR BROKERAGE, LLC - New
 $36,000Active0.27 Acres
00 Ginn Altman Avenue, Hampton, SC 29924
MLS# 26028538Listed by: 1ST RESPONSE REALTY 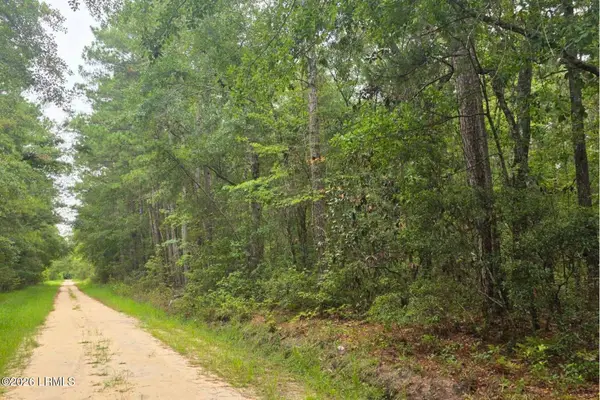 $189,000Active13.76 Acres
00 Wade Hampton Road, Hampton, SC 29924
MLS# 197796Listed by: GRECO GROUP BROKERED BY EXP $175,000Pending2 beds 1 baths1,160 sq. ft.
609 Shaw Drive, Hampton, SC 29924
MLS# 26027912Listed by: EXP REALTY LLC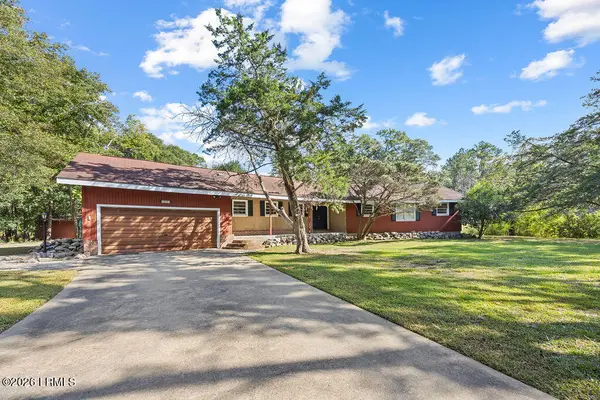 $245,000Active4 beds 3 baths1,884 sq. ft.
402 Mcdill Lane, Hampton, SC 29924
MLS# 197681Listed by: THE COX TEAM BROKERED BY EXP $90,000Pending3 beds 2 baths1,737 sq. ft.
201 Willard Street, Hampton, SC 29924
MLS# 198356Listed by: HOWARD HANNA ALLEN TATE LOWCOU $25,000Active0.27 Acres
202 Sally Street, Hampton, SC 29924
MLS# 198282Listed by: THE HOMESFINDER REALTY GROUP


Protect your home and budget from life's surprises with an Assurant Home Warranty, backed by a partner that supports you through every step of homeownership. Explore Plans.
© 2023 - 2026 ERA Franchise Systems LLC. All rights reserved. ERA Franchise Systems LLC fully supports the principles of the Fair Housing Act and the Equal Opportunity Act. ERA, ERA Real Estate powered, and their respective logos are registered service marks of ERA Franchise Systems LLC. Each office is independently owned and operated.