
934 Bobwhite Trail, Hampton, SC 29924
Local realty services provided by:ERA Greater North Properties
934 Bobwhite Trail,Hampton, SC 29924
$225,000
- 4 Beds
- 3 Baths
- 2,411 sq. ft.
- Single family
- Active
Listed by: patrick dupre
Office: agent group realty charleston
MLS#:26020013
Source:MI_NGLRMLS
Price summary
- Price:$225,000
- Price per sq. ft.:$93.32
About this home
This property has that ''out in the country'' feel but is only 1/2 mile from downtown Hampton!Flexible floor plan; the addition to the rear of the house could easily be used as an in-law suite if desired.The house does need a new roof, HVAC system and exterior trim and would benefit from some interior updating. This is a perfect opportunity to gain some sweat equity while getting the finishes of your choice!The house currently sits on a five acre parcel, one acre is being subdivided to be sold with the house.
Contact an agent
Home facts
- Year built:1965
- Subdivision & Development:None
- Listing ID #:26020013
- Updated:July 13, 2026 at 10:12 PM
Rooms and interior
- Bedrooms:4
- Total bathrooms:3
- Full bathrooms:3
- Living area:2,411 sq. ft.
Heating and cooling
- Cooling:Central Air
- Heating:Electric, Heat Pump
- Central air:Yes
Structure and exterior
- Year built:1965
- Building area:2,411 sq. ft.
- Lot area:1 Acres
- Lot Features:Corner Lot, Level
- Foundation Description:Slab
Schools
- High school:Wade Hampton
- Middle school:North District Middle
- Elementary school:Ben Hazel Primary
Finances and disclosures
- Price:$225,000
- Price per sq. ft.:$93.32
Parking
- Total parking spaces:2
- Garage:Yes
- Garage spaces:2
New listings near 934 Bobwhite Trail
- New
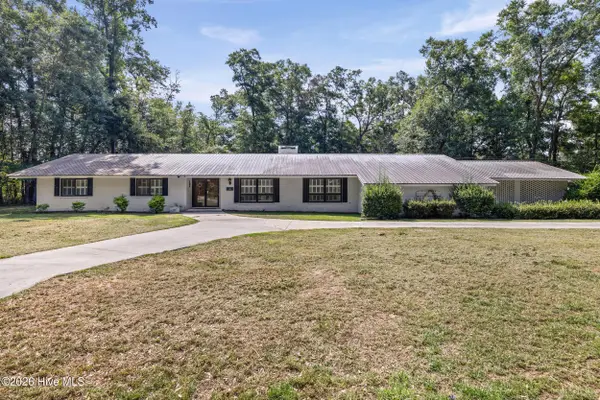 $345,000Active5 beds 3 baths2,904 sq. ft.
203 Helen Street, Hampton, SC 29924
MLS# 100593628Listed by: KELLER WILLIAMS REALTY AUGUSTA PARTNERS - New
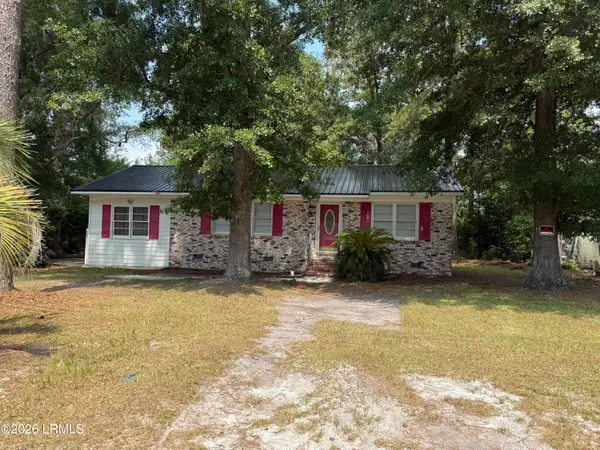 $135,000Active3 beds 1 baths1,223 sq. ft.
616 Lightsey Street Extension, Hampton, SC 29924
MLS# 197598Listed by: EXP REALTY LLC
- New
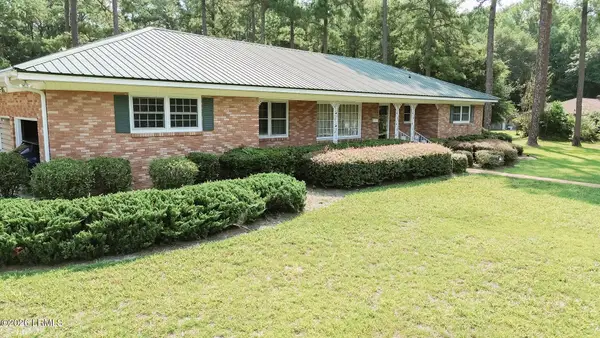 $395,000Active3 beds 3 baths2,563 sq. ft.
1508 Locust Street W, Hampton, SC 29924
MLS# 197599Listed by: EXP REALTY LLC 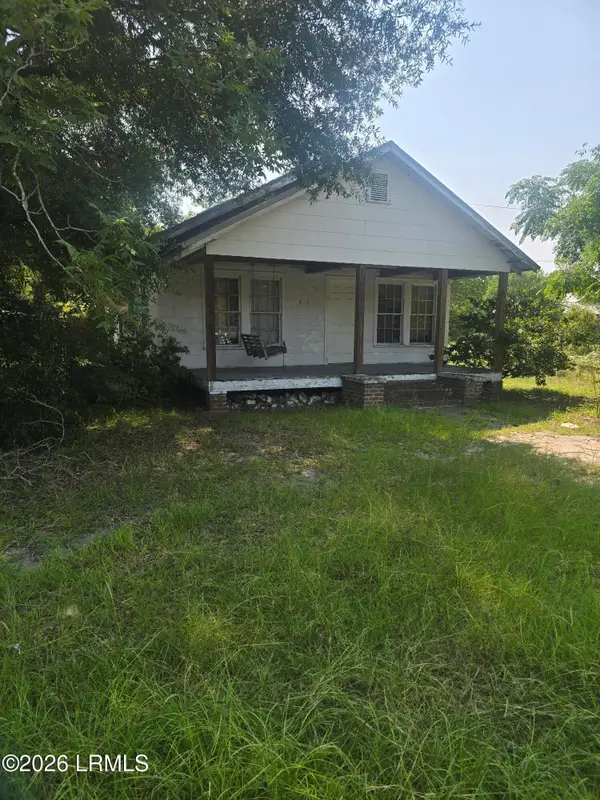 $55,000Active2 beds 1 baths999 sq. ft.
422 Hoover Street N, Hampton, SC 29924
MLS# 197549Listed by: HOWARD HANNA ALLEN TATE LOWCOU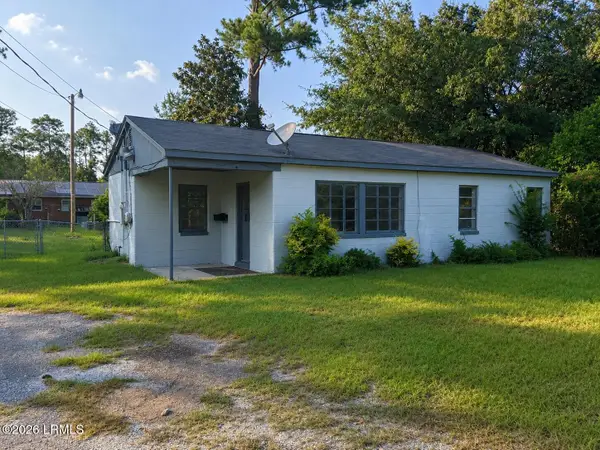 $110,000Active2 beds 1 baths1,017 sq. ft.
402 Ellis Street, Hampton, SC 29924
MLS# 197542Listed by: EXP REALTY LLC - BLUFFTON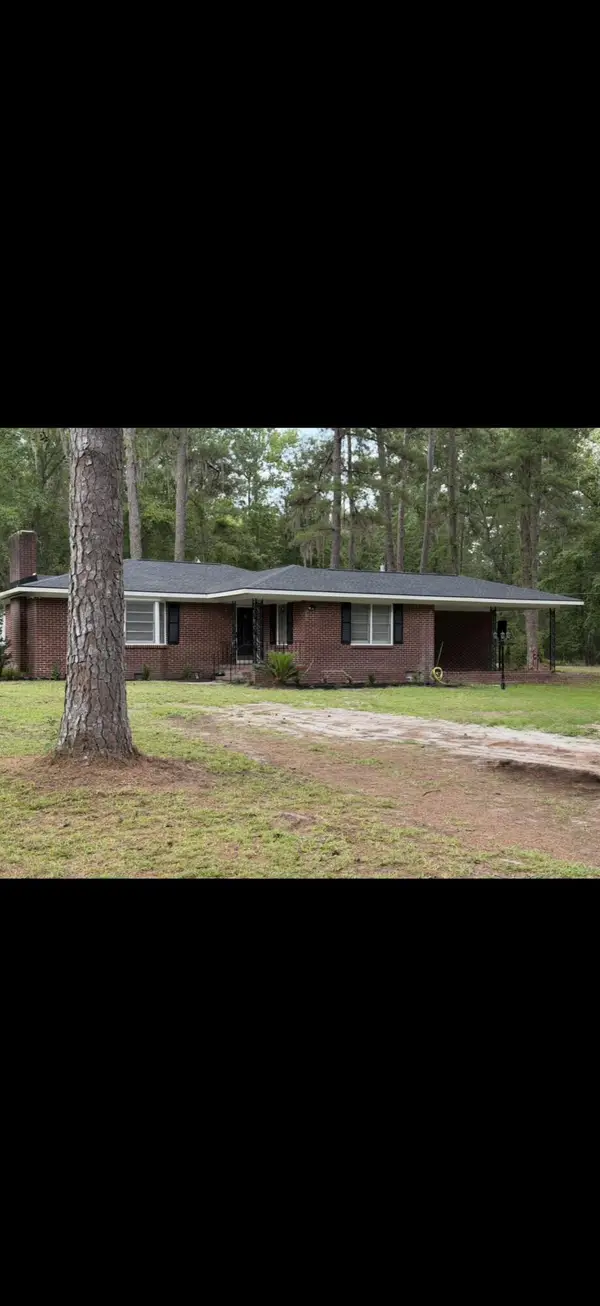 $250,000Active3 beds 2 baths1,615 sq. ft.
605 W Pulaski Drive, Hampton, SC 29924
MLS# 26021534Listed by: CONNIE WHITE REAL ESTATE & DESIGN, LLC $169,900Active2 beds 1 baths841 sq. ft.
108 Freeman Street, Hampton, SC 29924
MLS# 197009Listed by: EXP REALTY LLC - BLUFFTON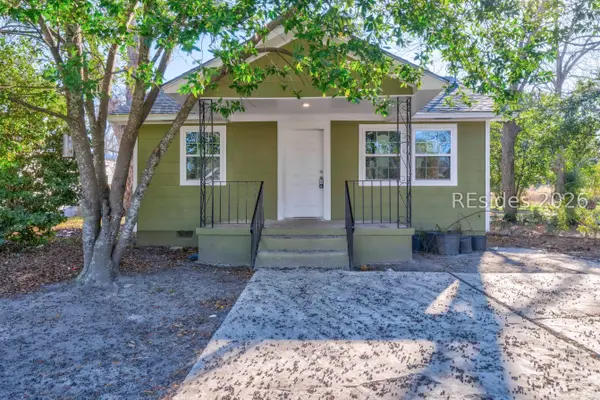 $169,900Active2 beds 1 baths841 sq. ft.
108 Freeman Street, Hampton, SC 29924
MLS# 510821Listed by: EXP REALTY LLC $225,000Active4 beds 3 baths2,411 sq. ft.
934 Bobwhite Trail, Hampton, SC 29924
MLS# 26020013Listed by: AGENT GROUP REALTY


Protect your home and budget from life's surprises with an Assurant Home Warranty, backed by a partner that supports you through every step of homeownership. Explore Plans.
© 2023 - 2026 ERA Franchise Systems LLC. All rights reserved. ERA Franchise Systems LLC fully supports the principles of the Fair Housing Act and the Equal Opportunity Act. ERA, ERA Real Estate powered, and their respective logos are registered service marks of ERA Franchise Systems LLC. Each office is independently owned and operated.