
119 Sand Dollar Drive, Hardeeville, SC 29927
Local realty services provided by:ERA Southeast Coastal Real Estate
119 Sand Dollar Drive,Hardeeville, SC 29927
$529,900
- 2 Beds
- 2 Baths
- 1,558 sq. ft.
- Single family
- Active
Listed by: brenda kline
Office: charter one realty
MLS#:513060
Price summary
- Price:$529,900
- Price per sq. ft.:$340.12
About this home
Just what you've been waiting for! Latitude Lake Home in Phase 4! Act fast to get this highly desired Antigua Villa located on a quiet cul-de-sac street with low traffic and easy access. Possession at closing offers you the rare opportunity to buy now with lake view (not lagoon) and own your slice of paradise that makes others envious. This beautifully upgraded and decorated home utilizes space eloquently and efficiently, featuring 8-foot doors, high-level quartz countertops, custom built cabinetry throughout, stylish lighting fixtures, new ceiling fans throughout for year-round cool air, and a freshly painted interior. Spacious primary bedroom and bath, open concept living room, dining, and kitchen, second bedroom and bathroom on opposite end of home, and yet another extra room with custom built cabinets for storage galore and convenient office space. Additional conveniences include garage shelving, utility sink, pull-down attic storage, and a whole-house water filtration system. Step outside to enjoy prime waterfront living right on Latitude Lake, perfect for views, relaxation, fishing, kayaking, and more, complete with a partially screened lanai featuring an upgraded "picture frame" for a gorgeous lake view, alongside an adjacent open patio for your grill and evening dinners. Embrace the Jimmy Buffett-inspired lifestyle with activities, entertainment, and events for everyone in a fabulous community where growing old is more fun!...
Contact an agent
Home facts
- Year built:2024
- Subdivision & Development:LATITUDE MARGARITAVILLE
- Listing ID #:513060
- Added:1 day(s) ago
- Updated:September 26, 2026 at 07:29 PM
Rooms and interior
- Bedrooms:2
- Total bathrooms:2
- Full bathrooms:2
- Flooring:Luxury Vinyl Plank
- Bathrooms Description:Separate Shower
- Kitchen Description:Convection Oven, Dishwasher, Gas Range, Microwave, Oven, Pantry, Range, Refrigerator, Self-Cleaning Oven, Water Purifier
- Living area:1,558 sq. ft.
Heating and cooling
- Cooling:Central Air
- Heating:Central, Gas
- Central air:Yes
Structure and exterior
- Roof:Asphalt
- Year built:2024
- Building area:1,558 sq. ft.
- Lot area:0.13 Acres
- Exterior Features:Enclosed Porch, Patio, Porch, Rear Porch, Screened
- Levels:One Story
Finances and disclosures
- Price:$529,900
- Price per sq. ft.:$340.12
Features and amenities
- Appliances:Convection Oven, Dishwasher, Dryer, Gas Range, Microwave, Oven, Range, Refrigerator, Self Cleaning Oven, Tankless Water Heater, Washer
- Laundry features:Dryer, Washer
- Amenities:Carbon Monoxide Dectector, Ceiling fans, Smart Thermostat, Tray Ceilings
- Pool features:Community Pool, Pool
Parking
- Parking description:Driveway, Garage
- Garage:Yes
- Garage spaces:2
New listings near 119 Sand Dollar Drive
- New
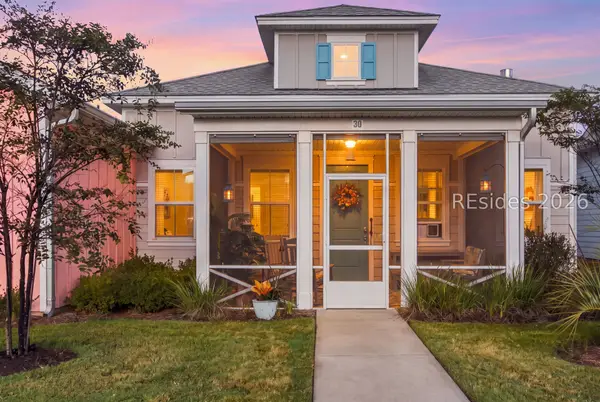 $374,000Active2 beds 2 baths1,210 sq. ft.
30 Seaplane Drive, Hardeeville, SC 29927
MLS# 513140Listed by: RE/MAX ISLAND REALTY 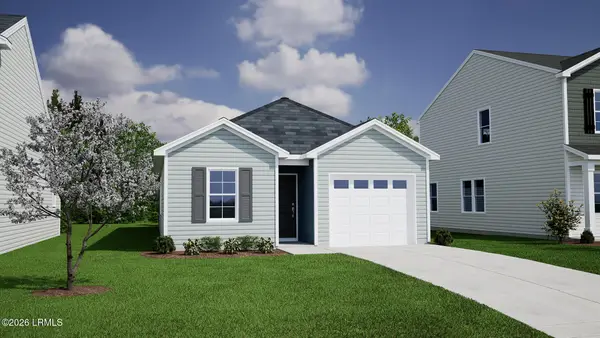 $298,168Pending3 beds 2 baths1,148 sq. ft.
608 Twin Pond Drive, Hardeeville, SC 29927
MLS# 198355Listed by: MUNGO HOMES COASTAL DIVISION
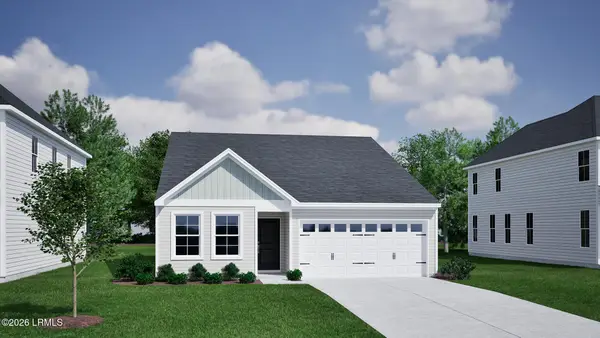 $353,076Pending3 beds 2 baths1,500 sq. ft.
779 Twin Pond Drive, Hardeeville, SC 29927
MLS# 198353Listed by: MUNGO HOMES COASTAL DIVISION- New
 $469,000Active2 beds 2 baths1,558 sq. ft.
1507 Beachcomber Boulevard, Hardeeville, SC 29927
MLS# 513020Listed by: HOWARD HANNA ALLEN TATE LOWCOUNTRY - New
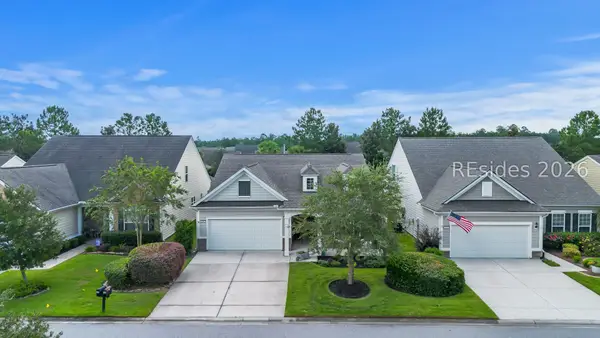 $475,000Active2 beds 2 baths1,856 sq. ft.
696 Knollwood Court, Bluffton, SC 29909
MLS# 513123Listed by: WILLIAM RAVEIS - CAROLINA LLC - New
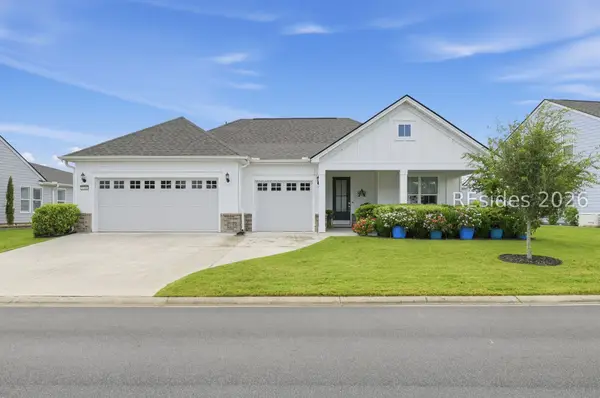 $889,000Active2 beds 3 baths2,172 sq. ft.
1156 Dreamscape Drive, Bluffton, SC 29909
MLS# 513134Listed by: EXP REALTY LLC - New
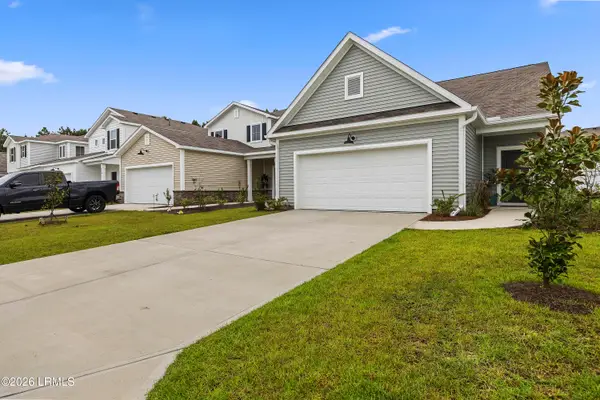 $350,000Active3 beds 2 baths1,495 sq. ft.
395 Dreher Drive, Hardeeville, SC 29927
MLS# 198301Listed by: THE HOMESFINDER REALTY GROUP - New
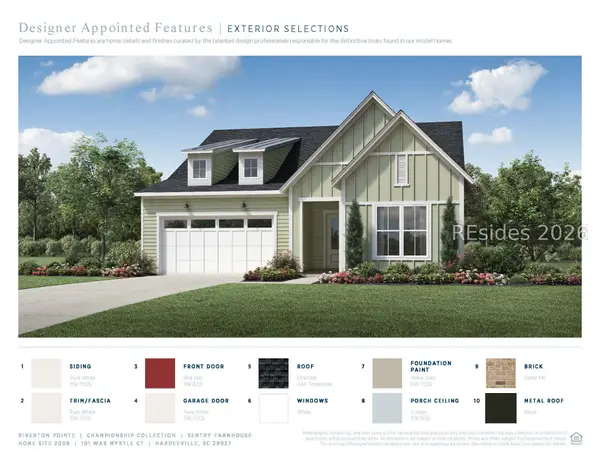 $703,000Active3 beds 3 baths2,342 sq. ft.
191 Wax Myrtle Court, Hardeeville, SC 29927
MLS# 513119Listed by: TOLL BROTHERS REAL ESTATE INC - BLUFFTON - New
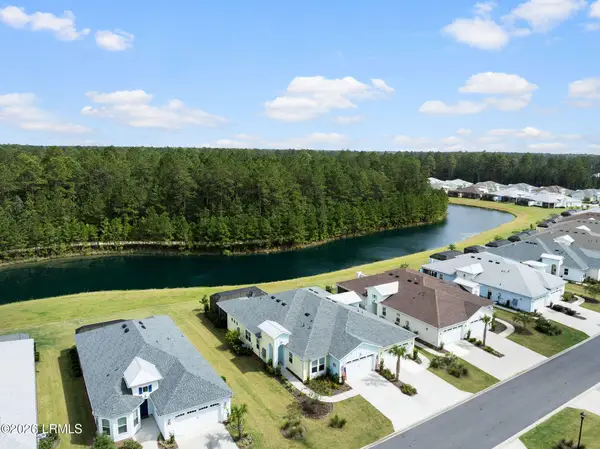 $579,000Active2 beds 2 baths1,785 sq. ft.
838 Parrot Avenue, Hardeeville, SC 29927
MLS# 198321Listed by: CHARTER ONE REALTY


Protect your home and budget from life's surprises with an Assurant Home Warranty, backed by a partner that supports you through every step of homeownership. Explore Plans.
© 2023 - 2026 ERA Franchise Systems LLC. All rights reserved. ERA Franchise Systems LLC fully supports the principles of the Fair Housing Act and the Equal Opportunity Act. ERA, ERA Real Estate powered, and their respective logos are registered service marks of ERA Franchise Systems LLC. Each office is independently owned and operated.