
178 Wood Chuck Lane, Hardeeville, SC 29927
Local realty services provided by:ERA Southeast Coastal Real Estate
178 Wood Chuck Lane,Hardeeville, SC 29927
$519,000
- 3 Beds
- 2 Baths
- 1,550 sq. ft.
- Single family
- Active
Listed by: the reserve team, john murphy
Office: the homesfinder realty group
MLS#:511455
Source:SC_HHMLS
Price summary
- Price:$519,000
- Price per sq. ft.:$334.84
About this home
Come home to the relaxed Lowcountry lifestyle at 178 Wood Chuck Lane, a 3 bed 2 bath beauty. Tucked inside the gated community of Hilton Head Lakes, this thoughtfully designed custom home offers peaceful water views, beautiful outdoor living and the freedom to spend more time enjoying the things you love. Begin your mornings with coffee beside the gas fireplace or step onto the screened lanai and watch the sunlight move across the lagoon and nearby golf course. A spacious patio, paver walkways, lush landscaping and a fenced backyard create an inviting setting for grilling, entertaining or simply unwinding at the end of the day.Inside, the open living area flows naturally into a well-appointed kitchen featuring Bosch appliances, granite countertops, a gas cooktop and two ovens-ideal for everything from casual breakfasts to holiday gatherings. The private owner's suite provides a comfortable retreat with a soaking tub, dual vanities and quartz countertops. A whole-house generator, oversized two-car garage and electric attic-storage lift add the convenience and peace of mind today's buyers appreciate.Beyond your front door, enjoy swimming, pickleball, fitness, fishing, walking trails and available RV and boat storage. Golfers will appreciate the community's championship course, expansive practice facilities and clubhouse café. Conveniently positioned between Savannah, Bluffton and Hilton Head Island, this is more than a home-it is an opportunity to enjoy an active, easygoing Lowcountry way of life....
Contact an agent
Home facts
- Year built:2018
- Subdivision & Development:HILTON HEAD LAKES/TRADITION
- Listing ID #:511455
- Added:1 day(s) ago
- Updated:August 20, 2026 at 02:21 PM
Rooms and interior
- Bedrooms:3
- Total bathrooms:2
- Full bathrooms:2
- Flooring:Engineered Hardwood, Tile
- Kitchen Description:Convection Oven, Dishwasher, Disposal, Double Oven, Gas Range, Microwave, Pantry, Range, Refrigerator, Self-Cleaning Oven
- Living area:1,550 sq. ft.
Heating and cooling
- Cooling:Central Air, Electric
- Heating:Central, Gas
- Central air:Yes
Structure and exterior
- Roof:Composition, Fiberglass, Shingle
- Year built:2018
- Building area:1,550 sq. ft.
- Lot area:0.32 Acres
- Exterior Features:Enclosed Porch, Patio, Porch, Rear Porch, Screened
Finances and disclosures
- Price:$519,000
- Price per sq. ft.:$334.84
Features and amenities
- Appliances:Convection Oven, Dishwasher, Disposal, Double Oven, Dryer, Gas Range, Microwave, Range, Refrigerator, Self Cleaning Oven, Washer
- Laundry features:Dryer, Washer
- Amenities:Carbon Monoxide Dectector, Ceiling fans, Entrance Foyer, Smart Thermostat, Window Treatments
- Pool features:Community Pool, Pool
Parking
- Parking description:Garage
- Garage:Yes
- Garage spaces:2
 We do not attempt to independently verify the currency, completeness, accuracy or authenticity of the data contained herein. It may be subject to transcription and transmission errors. Accordingly, the data is provided on an “as is” “as available” basis only and may not reflect all real estate activity in the market.“ 2026 REsides, Inc. All rights reserved. Certain information contained herein is derived from information, which is the licensed property of, and copyrighted by, REsides, Inc”
New listings near 178 Wood Chuck Lane
- Open Sun, 1 to 3pmNew
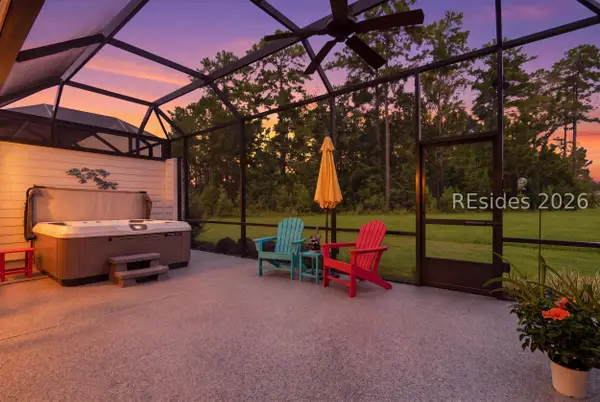 $549,000Active3 beds 2 baths1,862 sq. ft.
102 Salty Rim Point, Hardeeville, SC 29927
MLS# 511912Listed by: ENGEL & VOLKERS - New
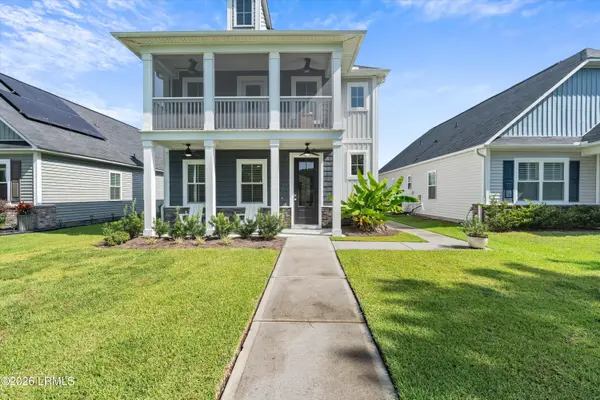 $439,900Active4 beds 3 baths1,963 sq. ft.
58 Garden Isle Lane, Hardeeville, SC 29927
MLS# 197705Listed by: GRECO GROUP BROKERED BY EXP - Open Sun, 1 to 3pmNew
 $875,000Active2 beds 3 baths2,338 sq. ft.
857 Margaritaville Avenue S, Hardeeville, SC 29927
MLS# 512101Listed by: REALTY ONE GROUP - LOWCOUNTRY - Open Sun, 1 to 4pmNew
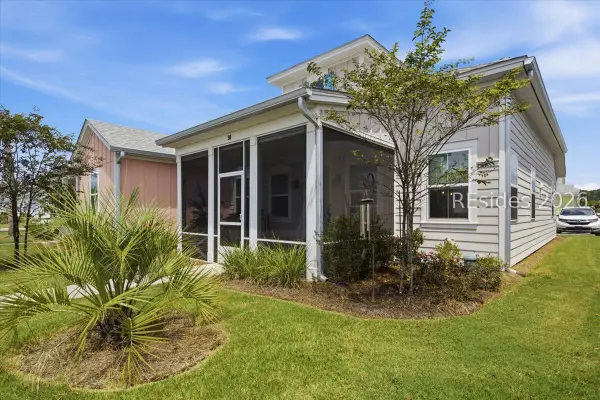 $385,000Active2 beds 2 baths1,210 sq. ft.
30 Seaplane Drive, Hardeeville, SC 29927
MLS# 512296Listed by: REALTY ONE GROUP - LOWCOUNTRY - New
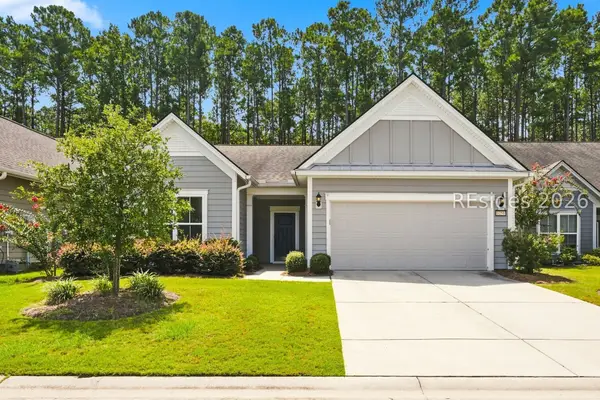 $525,000Active2 beds 2 baths1,933 sq. ft.
1251 Northlake Boulevard, Bluffton, SC 29909
MLS# 512016Listed by: KELLER WILLIAMS REALTY - New
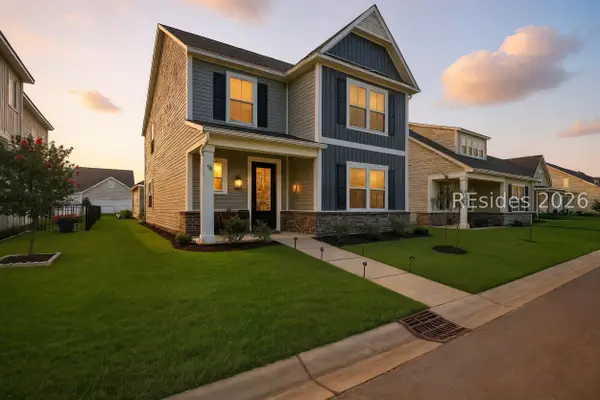 $439,000Active3 beds 3 baths2,010 sq. ft.
288 Garden Gate Circle W, Hardeeville, SC 29927
MLS# 512281Listed by: KELLER WILLIAMS REALTY - New
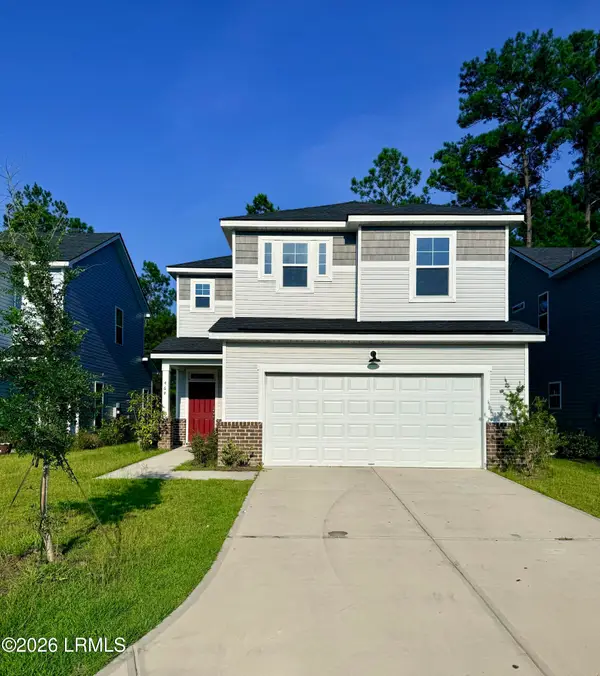 $419,000Active4 beds 3 baths2,009 sq. ft.
464 Sawmill Road, Hardeeville, SC 29927
MLS# 197778Listed by: MI CASA REAL ESTATE, LLC - Open Sun, 12 to 2pmNew
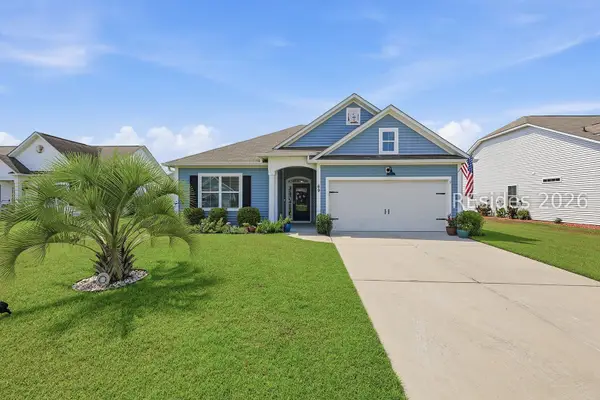 $399,000Active3 beds 2 baths1,420 sq. ft.
69 Fort Sullivan Drive, Ridgeland, SC 29936
MLS# 512216Listed by: THE AGENCY HILTON HEAD - New
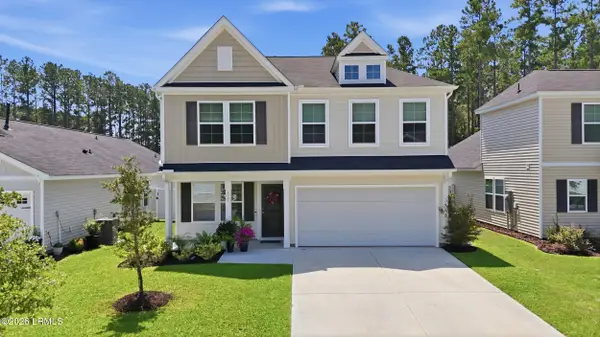 $425,000Active3 beds 3 baths2,241 sq. ft.
127 Twin Ponds Drive, Hardeeville, SC 29927
MLS# 197733Listed by: WILLIAM RAVEIS - CAROLINA LLC


Protect your home and budget from life's surprises with an Assurant Home Warranty, backed by a partner that supports you through every step of homeownership. Explore Plans.
© 2023 - 2026 ERA Franchise Systems LLC. All rights reserved. ERA Franchise Systems LLC fully supports the principles of the Fair Housing Act and the Equal Opportunity Act. ERA, ERA Real Estate powered, and their respective logos are registered service marks of ERA Franchise Systems LLC. Each office is independently owned and operated.