
180 Oleander Way, Hardeeville, SC 29927
Local realty services provided by:ERA Southeast Coastal Real Estate
180 Oleander Way,Hardeeville, SC 29927
$635,000
- 4 Beds
- 3 Baths
- 2,477 sq. ft.
- Townhouse
- Active
Listed by: the native islander group, raven weakley, john campbell
Office: exp realty llc.
MLS#:511392
Source:SC_HHMLS
Price summary
- Price:$635,000
- Price per sq. ft.:$256.36
About this home
Welcome to 180 Oleander Way, a beautifully appointed townhome built in 2024, located in one of areas newest private gated golf course communities, Riverton Pointe, home to the renowned Jack Nicklaus Signature Golf Course. Designed for both everyday living and effortless entertainment, this spacious home offers 4 bedrooms, 2.5 bathrooms, a versatile upstairs bonus room, a dedicated first-floor office, laundry room with top notch appliances and a highly sought-after first-floor owner's suite. The heart of the home is the stunning gourmet kitchen, featuring quartz countertops, premium KitchenAid stainless steel appliances, a gas range, farmhouse sink, custom cabinetry, an oversized center island with seating, and a spacious pantry. The open-concept layout flows seamlessly into the dining and living areas and outside, creating the perfect space for gathering with family and friends. The inviting living room is highlighted by soaring ceilings, abundant natural light, an elegant electric fireplace, luxury vinyl plank flooring, recessed lighting, and designer finishes throughout, creating a warm yet sophisticated atmosphere. A large sliding glass door fills the home with natural light. Step outside to your screened-in porch featuring a ceiling fan, the perfect place to enjoy your morning coffee or unwind in the evening. The main-level owner's suite offers a peaceful retreat with tray ceilings, custom walk-in closet, double vanity, and a spacious walk-in shower. Upstairs, you'll find three additional bedrooms with spacious closets, full bathroom with double sinks and a flexible bonus room. This home is perfect for full-time residences or a second home. Yard maintenance included! Community amenities include resort-style pool, fitness center, pickleball courts, tennis, bocce ball, playground, golf, an on-site restaurant and 24-hour gated security. This exceptional home offers the perfect combination of luxury, privacy, low-maintenance living, and the sought-after Lowcountry lifestyle....
Contact an agent
Home facts
- Year built:2024
- Subdivision & Development:RIVERTON POINTE
- Listing ID #:511392
- Added:30 day(s) ago
- Updated:August 08, 2026 at 02:39 PM
Rooms and interior
- Bedrooms:4
- Total bathrooms:3
- Full bathrooms:2
- Half bathrooms:1
- Flooring:Luxury Vinyl Plank, Tile
- Kitchen Description:Convection Oven, Dishwasher, Disposal, Gas Range, Microwave, Oven, Pantry, Range, Refrigerator, Self-Cleaning Oven
- Living area:2,477 sq. ft.
Heating and cooling
- Cooling:Central Air
- Heating:Central
- Central air:Yes
Structure and exterior
- Roof:Asphalt
- Year built:2024
- Building area:2,477 sq. ft.
- Lot area:0.13 Acres
- Exterior Features:Patio, Porch, Screened
Finances and disclosures
- Price:$635,000
- Price per sq. ft.:$256.36
Features and amenities
- Appliances:Convection Oven, Dishwasher, Disposal, Dryer, Gas Range, Microwave, Oven, Range, Refrigerator, Self Cleaning Oven, Tankless Water Heater, Washer
- Laundry features:Dryer, Washer
- Amenities:Bookcases, Carbon Monoxide Dectector, Ceiling fans, Entrance Foyer, Tray Ceilings
- Pool features:Community Pool, Pool
Parking
- Parking description:Driveway, Garage
- Garage:Yes
- Garage spaces:2
 We do not attempt to independently verify the currency, completeness, accuracy or authenticity of the data contained herein. It may be subject to transcription and transmission errors. Accordingly, the data is provided on an “as is” “as available” basis only and may not reflect all real estate activity in the market.“ 2026 REsides, Inc. All rights reserved. Certain information contained herein is derived from information, which is the licensed property of, and copyrighted by, REsides, Inc”
New listings near 180 Oleander Way
- New
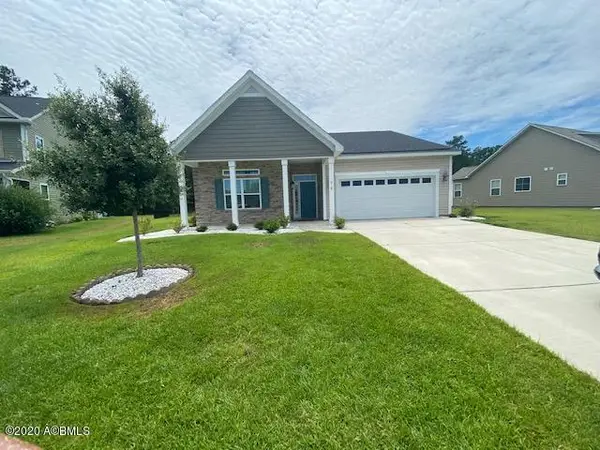 $409,000Active3 beds 2 baths1,776 sq. ft.
75 Freemans Loop, Ridgeland, SC 29936
MLS# 197743Listed by: TIDELAND REALTY INC - New
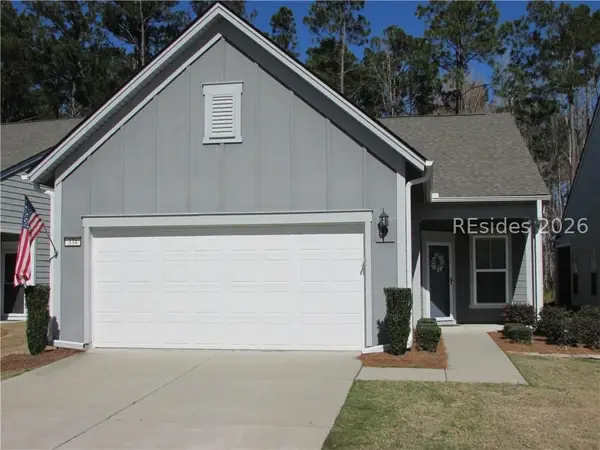 $385,000Active2 beds 2 baths1,355 sq. ft.
334 Northlake Village Court, Bluffton, SC 29909
MLS# 512067Listed by: EXP REALTY LLC - New
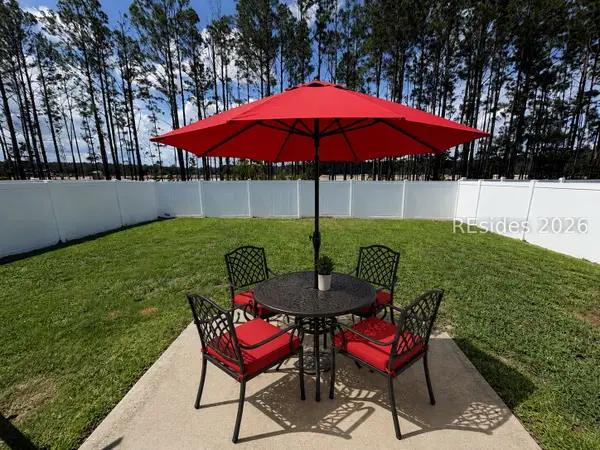 $335,000Active3 beds 2 baths1,183 sq. ft.
1985 Sanctum Street, Ridgeland, SC 29936
MLS# 511461Listed by: EXP REALTY LLC 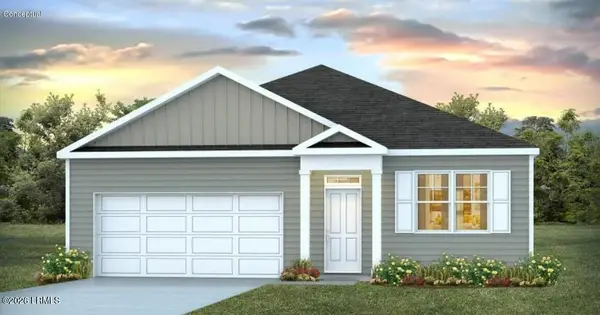 $389,665Pending3 beds 2 baths1,618 sq. ft.
1101 Sanctuary Drive, Ridgeland, SC 29936
MLS# 197182Listed by: D.R.HORTON- New
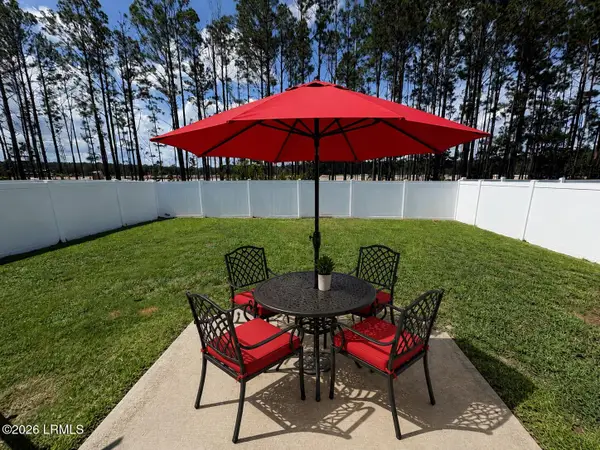 $335,000Active3 beds 2 baths1,183 sq. ft.
1985 Sanctum Street, Ridgeland, SC 29936
MLS# 197155Listed by: EXP REALTY LLC - BLUFFTON - New
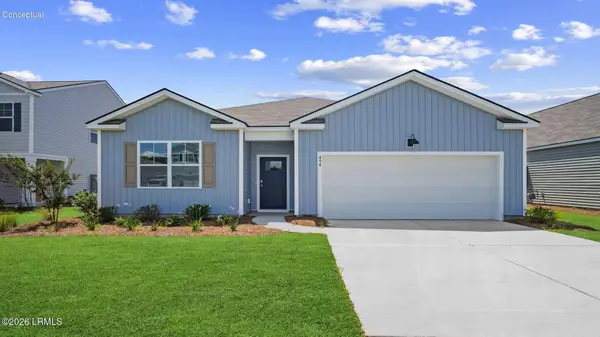 $399,790Active4 beds 2 baths1,774 sq. ft.
1084 Sanctuary Drive, Ridgeland, SC 29936
MLS# 197694Listed by: D.R.HORTON - New
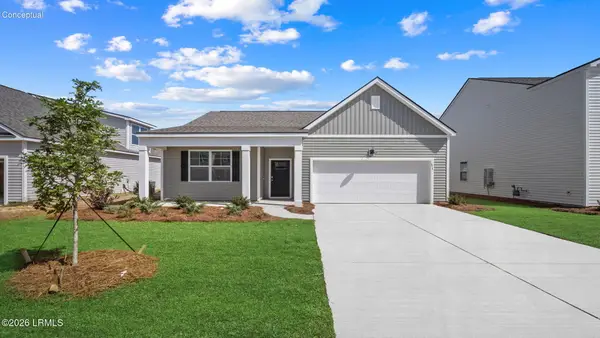 $409,790Active4 beds 2 baths1,774 sq. ft.
1088 Sanctuary Drive, Ridgeland, SC 29936
MLS# 197695Listed by: D.R.HORTON - New
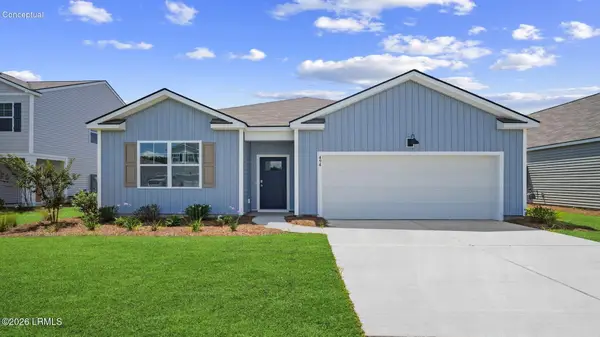 $406,140Active4 beds 2 baths1,774 sq. ft.
1099 Sanctuary Drive, Ridgeland, SC 29936
MLS# 197698Listed by: D.R.HORTON - New
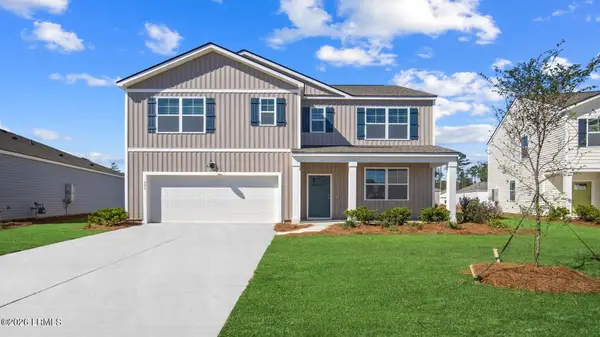 $450,190Active5 beds 3 baths2,511 sq. ft.
1096 Sanctuary Drive, Ridgeland, SC 29936
MLS# 197699Listed by: D.R.HORTON - New
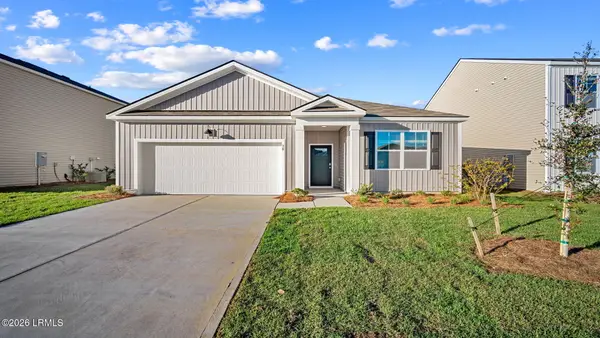 $396,140Active3 beds 2 baths1,618 sq. ft.
1101 Sanctuary Drive, Ridgeland, SC 29936
MLS# 197691Listed by: D.R.HORTON


Protect your home and budget from life's surprises with an Assurant Home Warranty, backed by a partner that supports you through every step of homeownership. Explore Plans.
© 2023 - 2026 ERA Franchise Systems LLC. All rights reserved. ERA Franchise Systems LLC fully supports the principles of the Fair Housing Act and the Equal Opportunity Act. ERA, ERA Real Estate powered, and their respective logos are registered service marks of ERA Franchise Systems LLC. Each office is independently owned and operated.