
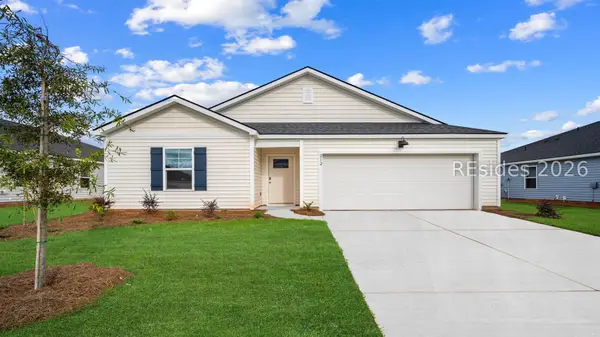
209 Foxbriar Court, Hardeeville, SC 29927
Local realty services provided by:ERA Southeast Coastal Real Estate
Upcoming open houses
- Fri, Oct 2311:00 am - 01:00 pm
Listed by: katie bruno
Office: dunes real estate
MLS#:511246
Price summary
- Price:$639,999
- Price per sq. ft.:$375.15
About this home
Thanksgiving Spеcіаl! The seller is open to negοtiаting a credit toward a mortgage rate buydown or closing costs with an acceptable offer received by November 1 and closing before November 24. Why wait to build? Your Lowcountry lifestyle starts NOW! Built in 2024 with $50k plus upgrade package (details available), 209 Foxbriar Court in Riverton Pointe pairs nearly new construction with beautiful upgrades already in place. This move-in-ready Valero floor plan features 3 bedrooms, 2 bathrooms, and a dedicated custom office with stylish built-ins. An open layout connects the kitchen, dining area, and great room, creating an inviting space to gather. High-end finishes, a gas range, stainless steel appliances, and a cozy fireplace bring style and comfort to everyday living. The standout? A screened lanai with a custom-built bar that makes relaxing evenings and weekend entertaining feel like a getaway! Beyond it, a professionally landscaped, fully fenced backyard completes your outdoor retreat. Enjoy Riverton Pointe's golf, pickleball, tennis, fitness center, resort-style pool, clubhouse dining, and vibrant social scene. Skip the wait, settle in, and start enjoying your happy place in the Lowcountry!...
Contact an agent
Home facts
- Year built:2024
- Subdivision & Development:RIVERTON POINTE
- Listing ID #:511246
- Added:108 day(s) ago
- Updated:October 23, 2026 at 05:34 PM
Rooms and interior
- Bedrooms:3
- Total bathrooms:2
- Full bathrooms:2
- Flooring:Carpet, Engineered Hardwood, Tile
- Kitchen Description:Convection Oven, Dishwasher, Disposal, Freezer, Microwave, Oven, Range, Refrigerator, Self-Cleaning Oven, Stove, Wet Bar, Wine Cooler
- Living area:1,706 sq. ft.
Heating and cooling
- Cooling:Central Air
- Heating:Central
- Central air:Yes
Structure and exterior
- Roof:Asphalt
- Year built:2024
- Building area:1,706 sq. ft.
- Lot area:0.18 Acres
- Exterior Features:Enclosed Porch, Patio, Porch, Screened
- Levels:One Story
Finances and disclosures
- Price:$639,999
- Price per sq. ft.:$375.15
Features and amenities
- Appliances:Convection Oven, Dishwasher, Disposal, Dryer, Freezer, Microwave, Oven, Range, Refrigerator, Self Cleaning Oven, Stove, Tankless Water Heater, Washer, Wine Cooler
- Laundry features:Dryer, Washer
- Amenities:Carbon Monoxide Dectector, Ceiling fans
- Pool features:Community Pool, Pool
Parking
- Parking description:Garage
- Garage:Yes
- Garage spaces:2
New listings near 209 Foxbriar Court
- Open Sat, 12 to 4pmNew
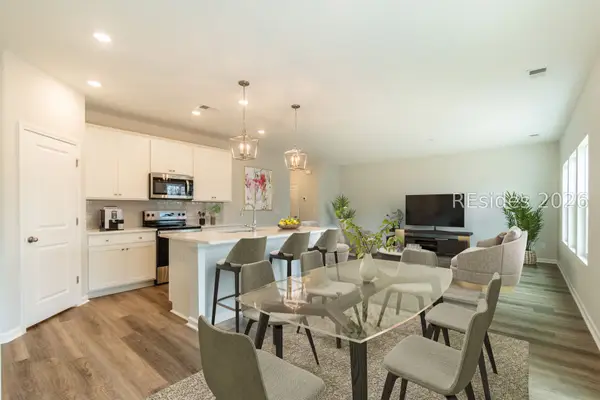 $379,990Active4 beds 3 baths1,958 sq. ft.
528 Givhans Loop, Hardeeville, SC 29927
MLS# 513828Listed by: DFH REALTY GEORGIA, LLC - New
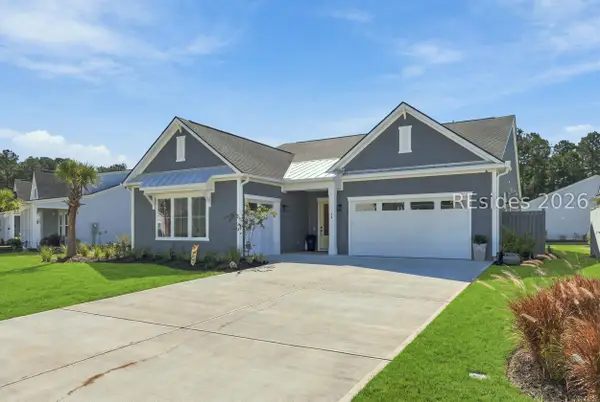 $699,000Active3 beds 3 baths2,530 sq. ft.
54 Hibiscus Circle, Hardeeville, SC 29927
MLS# 513812Listed by: MAXEY BLACKSTREAM CHRISTIE'S INTERNATIONAL REAL ESTATE - Open Sat, 12 to 4pm
 $423,880Active5 beds 3 baths2,511 sq. ft.
51 Planters Court, Hardeeville, SC 29927
MLS# 505060Listed by: D R HORTON INC. - New
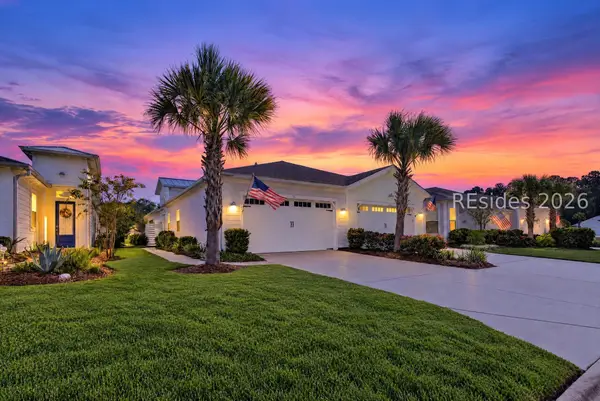 $450,000Active2 beds 2 baths1,558 sq. ft.
745 Summertime Place, Hardeeville, SC 29927
MLS# 513180Listed by: KELLER WILLIAMS REALTY - New
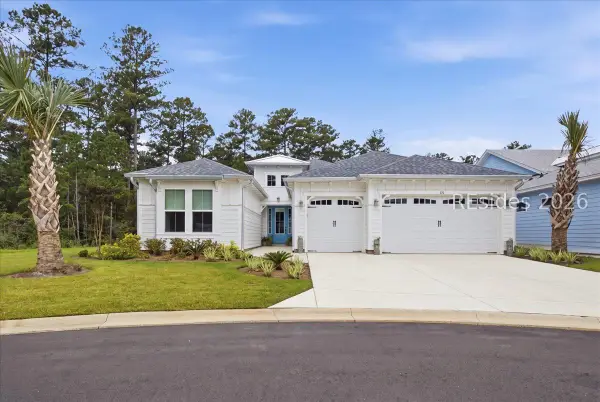 $785,000Active3 beds 4 baths2,549 sq. ft.
180 Salty Lime Point, Hardeeville, SC 29927
MLS# 513640Listed by: HOWARD HANNA ALLEN TATE LOWCOUNTRY - New
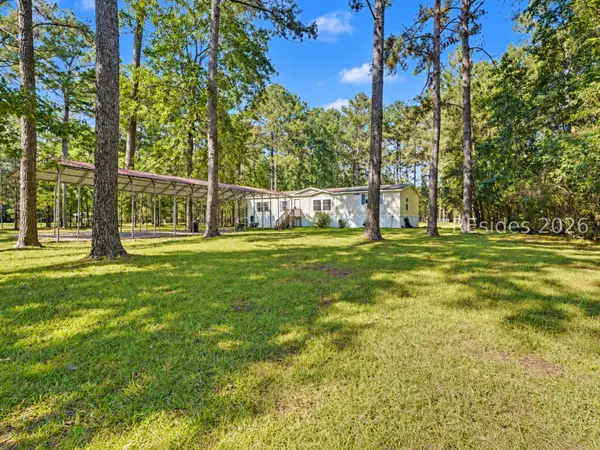 $319,000Active3 beds 2 baths1,850 sq. ft.
236 Osprey Lane, Hardeeville, SC 29927
MLS# 513379Listed by: THE AGENCY HILTON HEAD - New
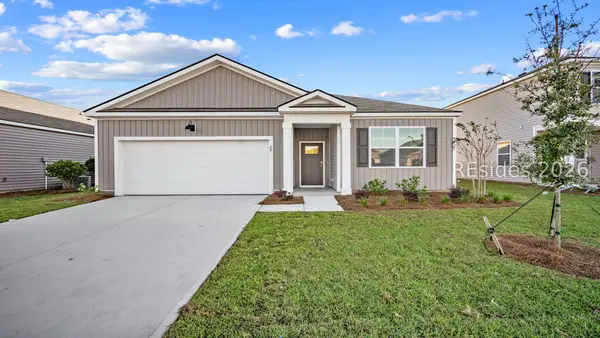 $393,790Active3 beds 2 baths1,618 sq. ft.
1156 Sanctuary Drive, Ridgeland, SC 29936
MLS# 513725Listed by: D R HORTON INC. - Open Fri, 11am to 1pmNew
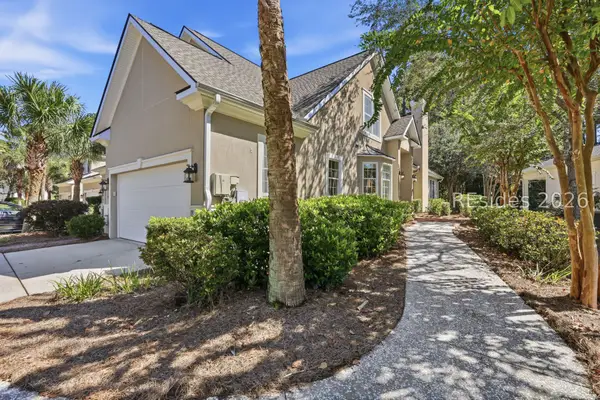 $529,900Active3 beds 3 baths2,678 sq. ft.
71 Persimmon Circle, Hardeeville, SC 29927
MLS# 513726Listed by: DUNES REAL ESTATE - New
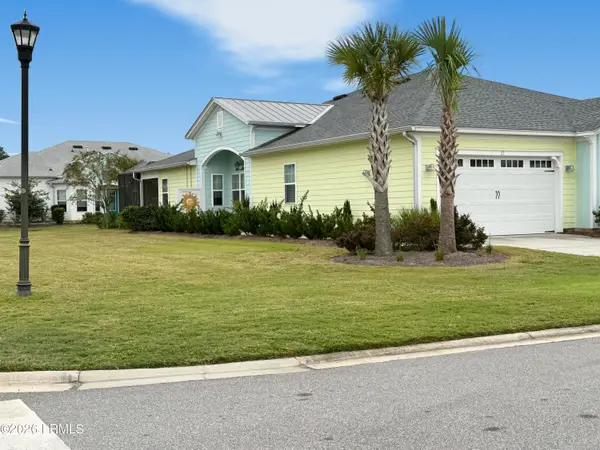 $465,000Active2 beds 2 baths1,507 sq. ft.
27 Flip Flop Court, Hardeeville, SC 29927
MLS# 198469Listed by: EXP REALTY LLC - BLUFFTON
- Open Sat, 12 to 4pm
 $342,880Active3 beds 2 baths1,475 sq. ft.
5 Planters Court, Hardeeville, SC 29927
MLS# 508110Listed by: D R HORTON INC.


Protect your home and budget from life's surprises with an Assurant Home Warranty, backed by a partner that supports you through every step of homeownership. Explore Plans.
© 2023 - 2026 ERA Franchise Systems LLC. All rights reserved. ERA Franchise Systems LLC fully supports the principles of the Fair Housing Act and the Equal Opportunity Act. ERA, ERA Real Estate powered, and their respective logos are registered service marks of ERA Franchise Systems LLC. Each office is independently owned and operated.