
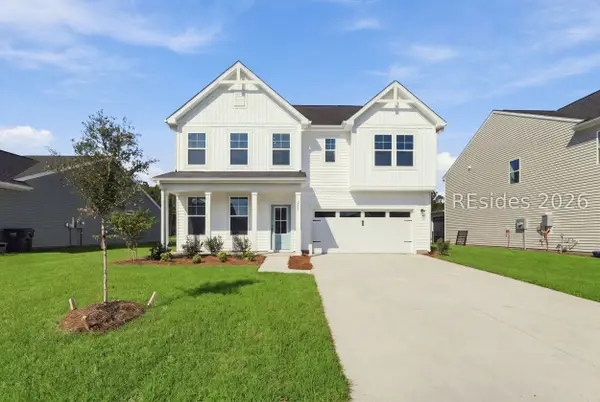
235 Garden Row Drive N, Hardeeville, SC 29927
Local realty services provided by:ERA Southeast Coastal Real Estate
235 Garden Row Drive N,Hardeeville, SC 29927
$375,000
- 3 Beds
- 2 Baths
- 1,933 sq. ft.
- Single family
- Active
Listed by: james grekousis
Office: lpt realty, llc.
MLS#:513269
Price summary
- Price:$375,000
- Price per sq. ft.:$194
About this home
Welcome to 235 Garden Rοw Drivе Ν, a beautifully situated home in thе deѕirable Hilton Head Lakes community of Hardeeville. This 3-bedroom, 2-bath residence offers comfortable Lowcountry living with a functional layout, inviting living spaces, and a setting that makes everyday life feel easy. Located in a well-kept golf community with access to resort-style amenities including a clubhouse, pool, fitness center, walking trails, and recreational options, this home delivers the lifestyle buyers are looking for without sacrificing convenience.Just minutes from I-95, Bluffton, Savannah, Beaufort, and Hilton Head Island, the location is ideal for full-time living, a second home, or anyone looking to enjoy the best of the Lowcountry. Whether relaxing at home, enjoying the neighborhood amenities, or exploring nearby shopping, dining, and beaches, this property offers a strong blend of comfort, community, and convenience.
Contact an agent
Home facts
- Year built:2009
- Subdivision & Development:HILTON HEAD LAKES/TRADITION
- Listing ID #:513269
- Added:1 day(s) ago
- Updated:October 02, 2026 at 10:57 AM
Rooms and interior
- Bedrooms:3
- Total bathrooms:2
- Full bathrooms:2
- Flooring:Carpet, Tile, Vinyl, Wood
- Bathrooms Description:Separate Shower
- Kitchen Description:Dishwasher, Disposal, Microwave, Oven, Range, Refrigerator
- Living area:1,933 sq. ft.
Heating and cooling
- Cooling:Central Air
- Heating:Central
- Central air:Yes
Structure and exterior
- Roof:Composition, Shingle
- Year built:2009
- Building area:1,933 sq. ft.
- Lot area:0.12 Acres
- Exterior Features:Enclosed Porch, Front Porch, Patio, Porch, Rear Porch, Screened
- Levels:One Story
Finances and disclosures
- Price:$375,000
- Price per sq. ft.:$194
Features and amenities
- Appliances:Dishwasher, Disposal, Microwave, Oven, Range, Refrigerator, Tankless Water Heater
- Amenities:Ceiling fans, Tray Ceilings
- Pool features:Community Pool, Pool
Parking
- Parking description:Garage
- Garage:Yes
- Garage spaces:2
New listings near 235 Garden Row Drive N
- New
 $565,000Active2 beds 2 baths1,940 sq. ft.
314 Ocean Hammck Loop, Hardeeville, SC 29927
MLS# 513265Listed by: LATITUDE LIVING REAL ESTATE 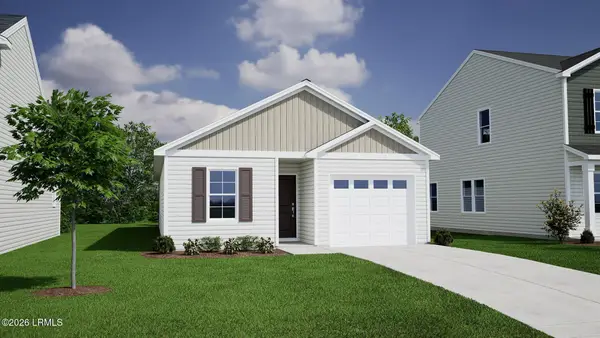 $300,848Pending3 beds 2 baths1,148 sq. ft.
661 Twin Ponds Drive, Hardeeville, SC 29927
MLS# 198440Listed by: MUNGO HOMES COASTAL DIVISION
- New
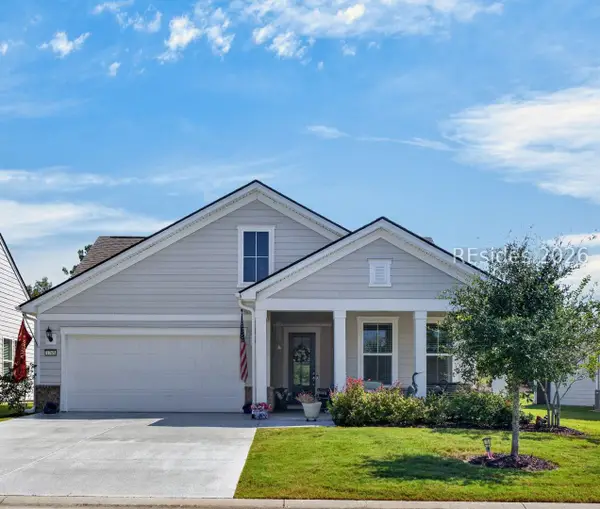 $699,900Active3 beds 3 baths2,200 sq. ft.
1765 Dreamscape Drive, Bluffton, SC 29909
MLS# 513178Listed by: CHOSEN REALTY LLC - New
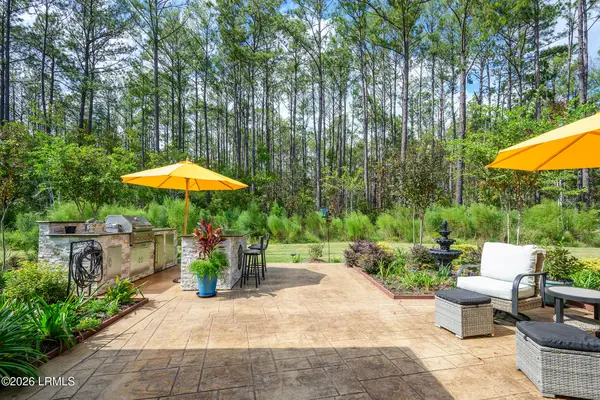 $678,000Active2 beds 3 baths2,161 sq. ft.
278 Ocean Hammock Loop, Hardeeville, SC 29927
MLS# 198432Listed by: NOT IN MLS 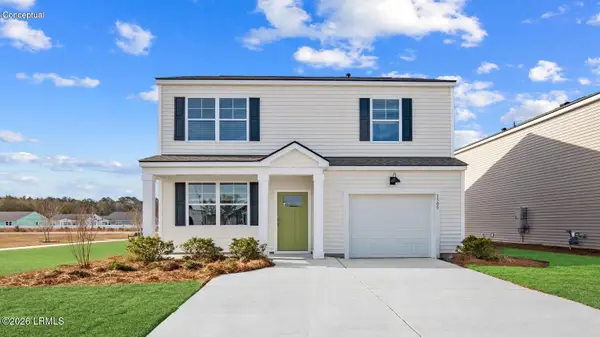 $371,490Pending3 beds 3 baths1,518 sq. ft.
436 Sanctum Street, Ridgeland, SC 29936
MLS# 198426Listed by: D.R.HORTON- Open Sat, 11am to 5pmNew
 $459,990Active4 beds 3 baths2,462 sq. ft.
268 Rifle Road, Ridgeland, SC 29936
MLS# 513250Listed by: SM SOUTH CAROLINA BROKERAGE LLC - Open Sun, 12 to 2pmNew
 $485,000Active4 beds 3 baths2,277 sq. ft.
1591 Club Way, Hardeeville, SC 29927
MLS# 513159Listed by: KELLER WILLIAMS REALTY - New
 $459,900Active4 beds 3 baths2,051 sq. ft.
1294 Hearthstone Drive, Ridgeland, SC 29936
MLS# 513201Listed by: HARBOUR & HOME REAL ESTATE - New
 $489,000Active2 beds 2 baths1,776 sq. ft.
133 Valleybrooke Court N, Bluffton, SC 29909
MLS# 513222Listed by: CHARTER ONE REALTY


Protect your home and budget from life's surprises with an Assurant Home Warranty, backed by a partner that supports you through every step of homeownership. Explore Plans.
© 2023 - 2026 ERA Franchise Systems LLC. All rights reserved. ERA Franchise Systems LLC fully supports the principles of the Fair Housing Act and the Equal Opportunity Act. ERA, ERA Real Estate powered, and their respective logos are registered service marks of ERA Franchise Systems LLC. Each office is independently owned and operated.