
240 Salty Fin Drive, Hardeeville, SC 29927
Local realty services provided by:ERA Southeast Coastal Real Estate
240 Salty Fin Drive,Hardeeville, SC 29927
$373,500
- 2 Beds
- 2 Baths
- 1,315 sq. ft.
- Single family
- Active
Listed by: lora and terri sell the lowcountry
Office: howard hanna allen tate lowcountry
MLS#:511790
Source:SC_HHMLS
Price summary
- Price:$373,500
- Price per sq. ft.:$284.03
About this home
Light, bright and beautifully appointed, this stunning Camellia Cottage offers the perfect blend of thoughtful upgrades, designer finishes and effortless Carolina living. A glass front door welcomes you into a light-filled great room where custom wood accent walls create warmth and character. The beautifully upgraded kitchen is both stylish and functional, featuring quartz countertops, designer tile backsplash, gas range with griddle, an added refrigerator enclosure and custom pantry shelf overlays that elevate both storage and aesthetics. The luxurious primary suite is designed for comfort with a custom closet system and a spa-inspired ensuite featuring a floor-to-ceiling tiled walk-in shower with glass enclosure, square sinks, quartz countertops and upgraded fixtures. The guest bath continues the upscale finishes with a glass-enclosed shower, quartz countertop, square sink and upgraded faucet. Throughout the home you'll appreciate porcelain tile flooring, recessed lighting, lighted ceiling fans and elegant 5-inch baseboards that add a refined touch. A whole-home water filtration system and security system provide additional peace of mind. Every detail has been thoughtfully selected to create a home that is as beautiful as it is functional. Don't miss this opportunity to enjoy the sought-after Latitude lifestyle in this exceptional, move-in ready home....
Contact an agent
Home facts
- Year built:2024
- Listing ID #:511790
- Added:1 day(s) ago
- Updated:July 29, 2026 at 07:28 PM
Rooms and interior
- Bedrooms:2
- Total bathrooms:2
- Full bathrooms:2
- Flooring:Ceramic Tile
- Kitchen Description:Dishwasher, Disposal, Gas Range, Microwave, Pantry, Refrigerator, Water Purifier
- Living area:1,315 sq. ft.
Heating and cooling
- Heating:Gas
Structure and exterior
- Roof:Asphalt
- Year built:2024
- Building area:1,315 sq. ft.
- Lot area:0.09 Acres
- Exterior Features:Front Porch
- Levels:One Story
Finances and disclosures
- Price:$373,500
- Price per sq. ft.:$284.03
Features and amenities
- Appliances:Dishwasher, Disposal, Dryer, Gas Range, Microwave, Refrigerator, Tankless Water Heater, Washer
- Laundry features:Dryer, Washer
- Amenities:Ceiling fans, Smart Thermostat, Tray Ceilings
- Pool features:Community Pool, Pool
Parking
- Parking description:Assigned, Garage
- Garage:Yes
- Garage spaces:3
 We do not attempt to independently verify the currency, completeness, accuracy or authenticity of the data contained herein. It may be subject to transcription and transmission errors. Accordingly, the data is provided on an “as is” “as available” basis only and may not reflect all real estate activity in the market.“ 2026 REsides, Inc. All rights reserved. Certain information contained herein is derived from information, which is the licensed property of, and copyrighted by, REsides, Inc”
New listings near 240 Salty Fin Drive
- New
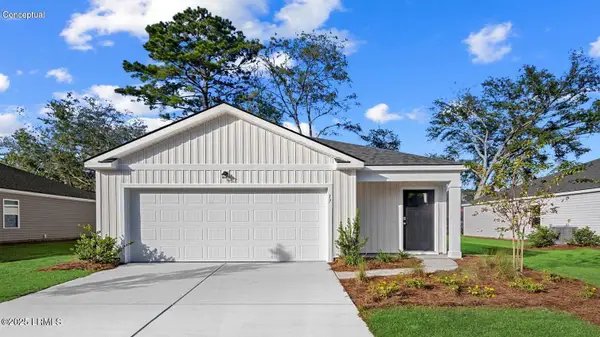 $352,990Active3 beds 2 baths1,249 sq. ft.
686 Sanctum Street, Ridgeland, SC 29936
MLS# 197517Listed by: D.R.HORTON - New
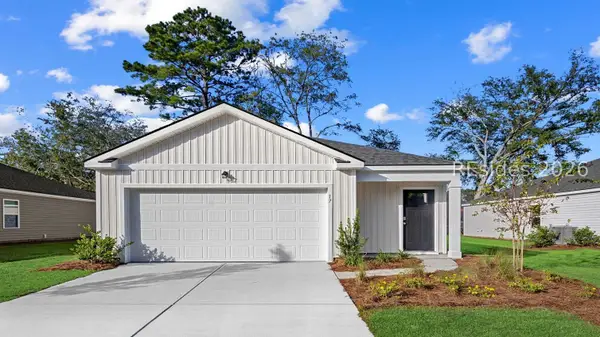 $352,990Active3 beds 2 baths1,249 sq. ft.
686 Sanctum Street, Ridgeland, SC 29936
MLS# 511787Listed by: D R HORTON INC. - New
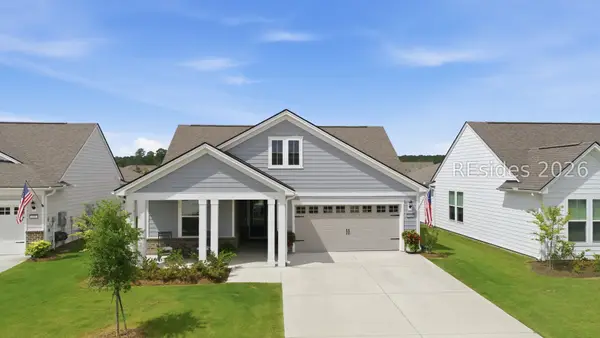 $715,000Active2 beds 3 baths1,987 sq. ft.
543 Wiry Green Leaf Lane, Ridgeland, SC 29936
MLS# 511581Listed by: REALTY ONE GROUP - LOWCOUNTRY - New
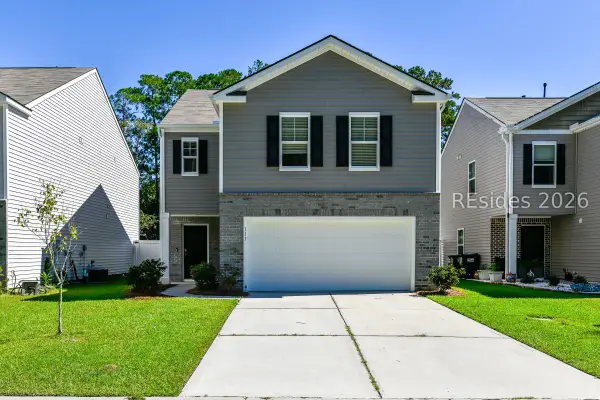 $395,000Active4 beds 3 baths2,176 sq. ft.
111 Auditorium Road, Bluffton, SC 29909
MLS# 511764Listed by: BHHS BAY STREET REALTY GROUP (BEAUFORT) - New
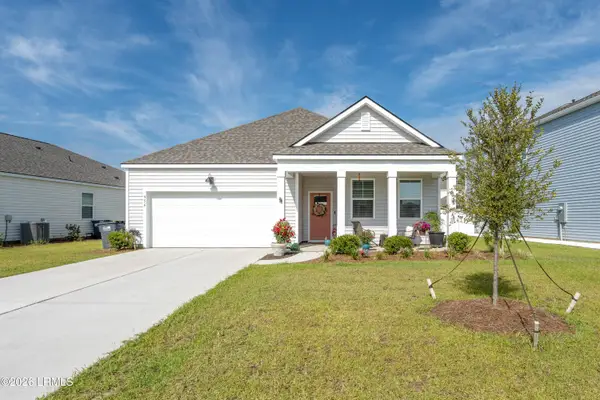 $390,000Active3 beds 2 baths1,618 sq. ft.
956 Sanctuary Drive, Ridgeland, SC 29936
MLS# 197439Listed by: THE COX TEAM BROKERED BY EXP - New
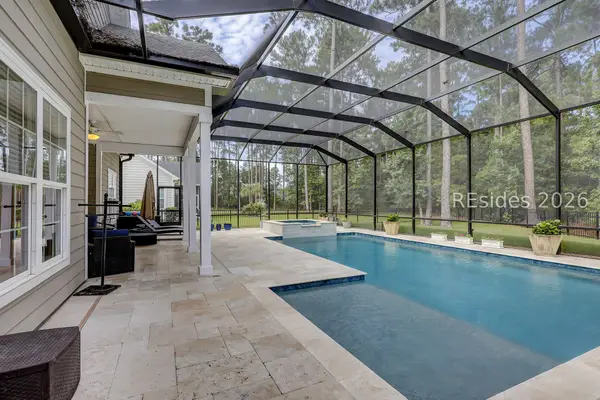 $875,000Active3 beds 2 baths2,146 sq. ft.
713 High Water Drive, Hardeeville, SC 29927
MLS# 511612Listed by: CHARTER ONE REALTY - Open Sat, 1 to 4pmNew
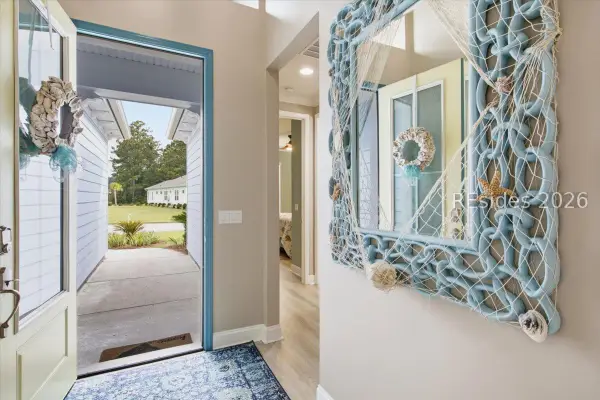 $575,000Active2 beds 2 baths1,684 sq. ft.
225 Summertime Place, Hardeeville, SC 29927
MLS# 511731Listed by: REALTY ONE GROUP - LOWCOUNTRY 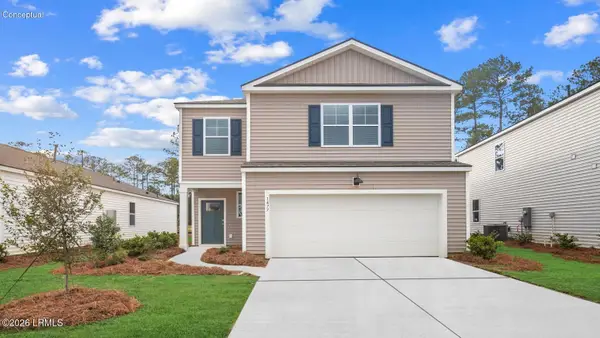 $406,490Pending4 beds 3 baths2,203 sq. ft.
743 Sanctum Street, Ridgeland, SC 29936
MLS# 197490Listed by: D.R.HORTON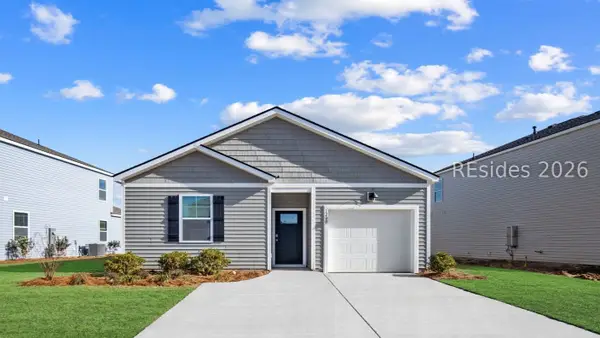 $349,490Pending4 beds 2 baths1,482 sq. ft.
710 Sanctum Street, Ridgeland, SC 29936
MLS# 511746Listed by: D R HORTON INC.


Protect your home and budget from life's surprises with an Assurant Home Warranty, backed by a partner that supports you through every step of homeownership. Explore Plans.
© 2023 - 2026 ERA Franchise Systems LLC. All rights reserved. ERA Franchise Systems LLC fully supports the principles of the Fair Housing Act and the Equal Opportunity Act. ERA, ERA Real Estate powered, and their respective logos are registered service marks of ERA Franchise Systems LLC. Each office is independently owned and operated.