
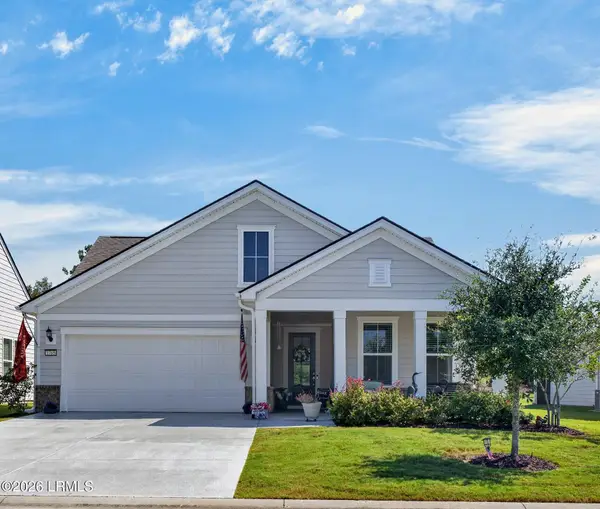
287 Clearwater Walk, Hardeeville, SC 29927
Local realty services provided by:ERA Southeast Coastal Real Estate
287 Clearwater Walk,Hardeeville, SC 29927
$549,000
- 4 Beds
- 3 Baths
- 2,425 sq. ft.
- Single family
- Active
Listed by: yuramiah kennedy
Office: moul, realtors
MLS#:509538
Price summary
- Price:$549,000
- Price per sq. ft.:$226.39
About this home
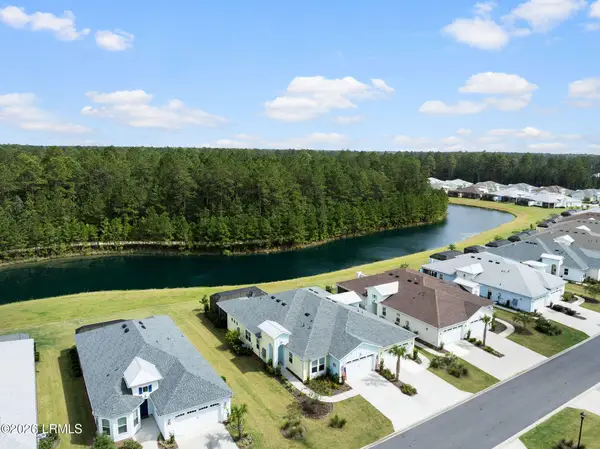
Welcome Home to this stunning Litchfield II model in desirable Hilton Head Lakes! Nestled on a private gated cul-de-sac with only 25 homes, this spacious 4 bed / 3 bath home offers 2,425 sqft of thoughtfully designed living space, featuring Hardie Plank siding, 3 beds / 2 baths, and a dedicated office with French doors on the main level. Upstairs, you'll find a massive loft, additional bedroom, and full bath-ideal for guests, hobbies, a media room, or multigenerational living. The beautifully appointed kitchen showcases quartz countertops, while the primary suite offers a luxurious tiled shower. Relax on the screened lanai overlooking a serene lagoon view. Hilton Head Lakes provides an exceptional lifestyle with golf, a resort-style pool, pickleball, fitness center, and on-site dining.
Contact an agent
Home facts
- Year built:2023
- Subdivision & Development:HILTON HEAD LAKES/TRADITION
- Listing ID #:509538
- Added:112 day(s) ago
- Updated:September 25, 2026 at 02:40 PM
Rooms and interior
- Bedrooms:4
- Total bathrooms:3
- Full bathrooms:3
- Flooring:Carpet, Luxury Vinyl Plank
- Kitchen Description:Convection Oven, Dishwasher, Disposal, Gas Range, Microwave, Oven, Pantry, Refrigerator
- Living area:2,425 sq. ft.
Heating and cooling
- Cooling:Central Air
- Heating:Central
- Central air:Yes
Structure and exterior
- Roof:Asphalt
- Year built:2023
- Building area:2,425 sq. ft.
- Lot area:0.22 Acres
- Exterior Features:Enclosed Porch, Front Porch, Patio, Porch, Rear Porch, Screened
- Levels:Two Story
Finances and disclosures
- Price:$549,000
- Price per sq. ft.:$226.39
Features and amenities
- Appliances:Convection Oven, Dishwasher, Disposal, Dryer, Gas Range, Microwave, Oven, Refrigerator, Tankless Water Heater, Washer
- Laundry features:Dryer, Washer
- Amenities:Ceiling fans, Loft
- Pool features:Community Pool, Pool
Parking
- Parking description:Garage
- Garage:Yes
- Garage spaces:2
New listings near 287 Clearwater Walk
- New
 $469,000Active2 beds 2 baths1,558 sq. ft.
1507 Beachcomber Boulevard, Hardeeville, SC 29927
MLS# 513020Listed by: HOWARD HANNA ALLEN TATE LOWCOUNTRY - New
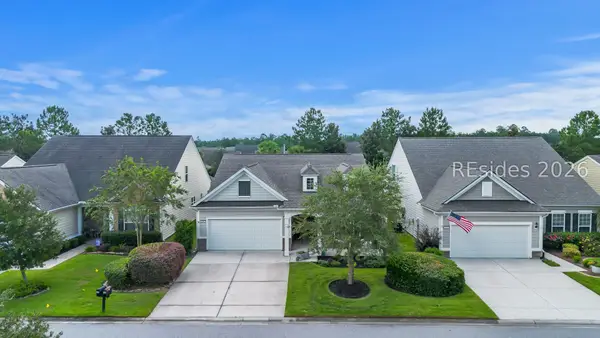 $475,000Active2 beds 2 baths1,856 sq. ft.
696 Knollwood Court, Bluffton, SC 29909
MLS# 513123Listed by: WILLIAM RAVEIS - CAROLINA LLC - New
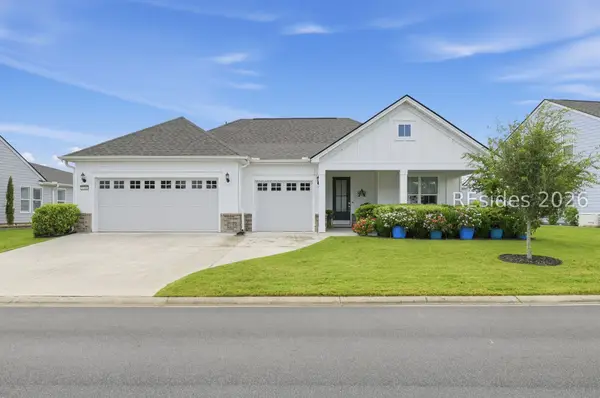 $889,000Active2 beds 3 baths2,172 sq. ft.
1156 Dreamscape Drive, Bluffton, SC 29909
MLS# 513134Listed by: EXP REALTY LLC - New
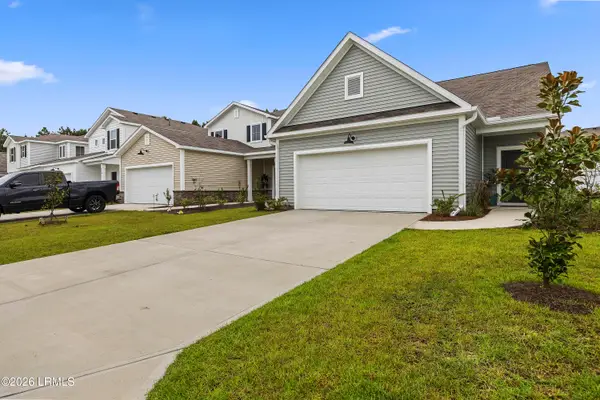 $350,000Active3 beds 2 baths1,495 sq. ft.
395 Dreher Drive, Hardeeville, SC 29927
MLS# 198301Listed by: THE HOMESFINDER REALTY GROUP
- New
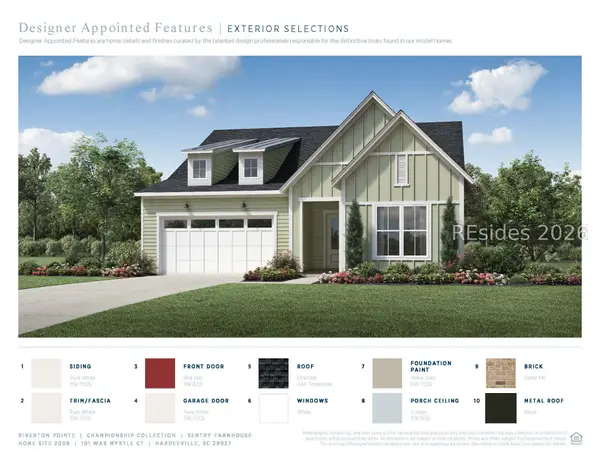 $703,000Active3 beds 3 baths2,342 sq. ft.
191 Wax Myrtle Court, Hardeeville, SC 29927
MLS# 513119Listed by: TOLL BROTHERS REAL ESTATE INC - BLUFFTON - New
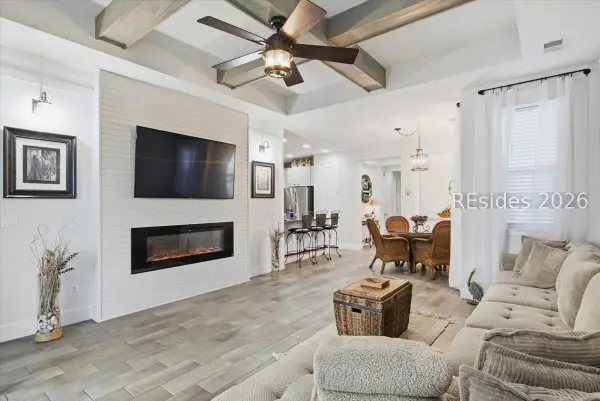
 $579,000Active2 beds 2 baths1,785 sq. ft.
838 Parrot Avenue, Hardeeville, SC 29927
MLS# 198321Listed by: CHARTER ONE REALTY - Open Sun, 1 to 4pmNew
 $449,900Active2 beds 2 baths1,507 sq. ft.
182 Margaritaville Avenue S, Hardeeville, SC 29927
MLS# 513098Listed by: HOWARD HANNA ALLEN TATE LOWCOUNTRY - New
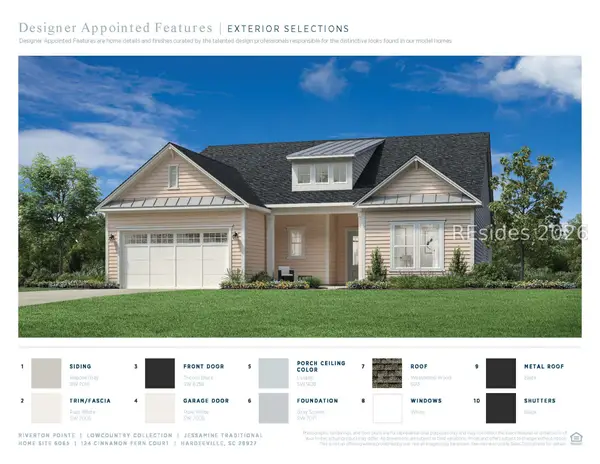 $795,000Active3 beds 3 baths2,471 sq. ft.
124 Cinnamon Fern Court, Hardeeville, SC 29927
MLS# 513094Listed by: TOLL BROTHERS REAL ESTATE INC - BLUFFTON - New
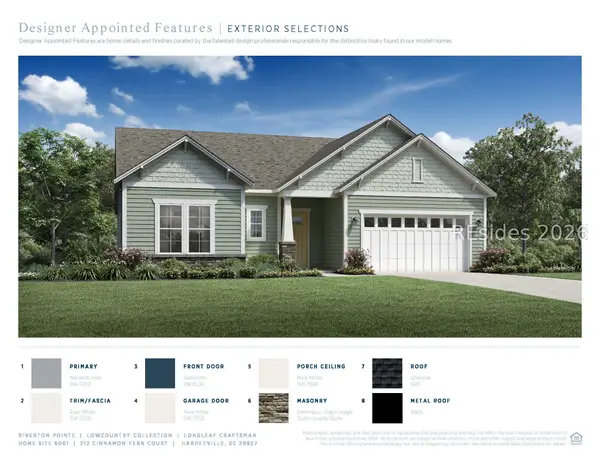 $917,000Active2 beds 3 baths2,581 sq. ft.
212 Cinnamon Fern Court, Hardeeville, SC 29927
MLS# 513095Listed by: TOLL BROTHERS REAL ESTATE INC - BLUFFTON - New
 $699,900Active3 beds 3 baths2,200 sq. ft.
1765 Dreamscape Drive, Bluffton, SC 29909
MLS# 198318Listed by: LIST WITH FREEDOM


Protect your home and budget from life's surprises with an Assurant Home Warranty, backed by a partner that supports you through every step of homeownership. Explore Plans.
© 2023 - 2026 ERA Franchise Systems LLC. All rights reserved. ERA Franchise Systems LLC fully supports the principles of the Fair Housing Act and the Equal Opportunity Act. ERA, ERA Real Estate powered, and their respective logos are registered service marks of ERA Franchise Systems LLC. Each office is independently owned and operated.