
288 Garden Gate Circle W, Hardeeville, SC 29927
Local realty services provided by:ERA Southeast Coastal Real Estate
288 Garden Gate Circle W,Hardeeville, SC 29927
$413,999
- 3 Beds
- 3 Baths
- 2,010 sq. ft.
- Single family
- Active
Listed by: the joan kelly group, tara putman
Office: keller williams realty
MLS#:512281
Price summary
- Price:$413,999
- Price per sq. ft.:$205.97
About this home
WHY WAIT FOR NΕW COΝЅTRUCTION? This almost-nеw homе in Hilton Head Lakes already has what new builds charge extra for - approximately $65,000 in builder upgrades, plus another $60,000 in owner enhancements. That's roughly $125,000 in upgrades already done, so you skip the build wait, the upgrade-sheet sticker shock, and the blank-slate landscaping. Inside, the chic coastal vibe is ready from day one: sparkling quartz countertops, stainless steel appliances, durable LVP flooring, and a cozy electric fireplace anchoring the main living space. Custom shiplap in the great room and thoughtful designer touches throughout give it a finished feel no spec home delivers out of the box. The well-designed floor plan offers three bedrooms and two-and-a-half baths, plus a versatile den and an airy loft - perfect for a home office, craft space, or additional flex area - with the laundry conveniently upstairs. Outside is where it pulls away from new construction entirely. The expansive 340-square-foot hard-roof lanai, finished in beautiful porcelain tile, is a true extension of the living space - made for relaxing, dining, and entertaining. Morning coffee on the inviting front porch, Lowcountry sunsets in the evening. Practical touches shine too: a one-car garage with ample storage plus an added carport, both finished with high-end polyaspartic flooring, a custom paver grill pad, and a dedicated pad for the garage storage container. And the lifestyle is already here - Hilton Head Lakes' resort-style amenities, leisure trails, and scenic lake views, no waiting for the community to be built out around you. New-construction feel, without the new-construction wait - this home is ready when you are....
Contact an agent
Home facts
- Year built:2023
- Subdivision & Development:HILTON HEAD LAKES/TRADITION
- Listing ID #:512281
- Added:68 day(s) ago
- Updated:October 26, 2026 at 03:33 PM
Rooms and interior
- Bedrooms:3
- Total bathrooms:3
- Full bathrooms:2
- Half bathrooms:1
- Flooring:Carpet, Luxury Vinyl Plank
- Bathrooms Description:Separate Shower
- Kitchen Description:Dishwasher, Microwave, Pantry, Self-Cleaning Oven
- Living area:2,010 sq. ft.
Heating and cooling
- Cooling:Central Air
- Heating:Central
- Central air:Yes
Structure and exterior
- Roof:Asphalt
- Year built:2023
- Building area:2,010 sq. ft.
- Lot area:0.12 Acres
- Exterior Features:Enclosed Porch, Front Porch, Patio, Porch, Rear Porch, Screened
- Levels:Two Story
Finances and disclosures
- Price:$413,999
- Price per sq. ft.:$205.97
Features and amenities
- Appliances:Dishwasher, Dryer, Microwave, Self Cleaning Oven, Washer
- Laundry features:Dryer, Washer
- Amenities:Ceiling fans, Entrance Foyer
- Pool features:Community Pool, Pool
Parking
- Parking description:Garage
- Garage:Yes
New listings near 288 Garden Gate Circle W
- Open Tue, 10am to 5pm
 $439,880Active4 beds 3 baths2,594 sq. ft.
113 Harbour Drive, Hardeeville, SC 29927
MLS# 505283Listed by: D R HORTON INC. - New
 $350,000Active3 beds 2 baths1,247 sq. ft.
118 Hydrangea Way, Hardeeville, SC 29927
MLS# 198757Listed by: COLDWELL BANKER REALTY
- New
 $391,077Active4 beds 3 baths1,902 sq. ft.
749 Twin Pond Drive, Hardeeville, SC 29927
MLS# 198755Listed by: MUNGO HOMES COASTAL DIVISION - New
 $414,160Active4 beds 3 baths2,392 sq. ft.
731 Twin Pond Drive, Hardeeville, SC 29927
MLS# 198754Listed by: MUNGO HOMES COASTAL DIVISION - New
 $319,999Active3 beds 2 baths1,279 sq. ft.
513 Hearthstone Drive, Ridgeland, SC 29936
MLS# 513851Listed by: STERLING ASHLEY, LLC - New
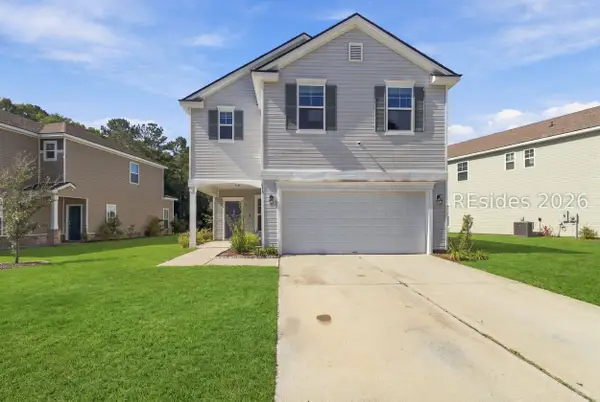 $434,000Active4 beds 4 baths2,690 sq. ft.
233 Sawmill Road, Hardeeville, SC 29927
MLS# 513849Listed by: COAST PROFESSIONALS III BROKERED EXP REALTY - New
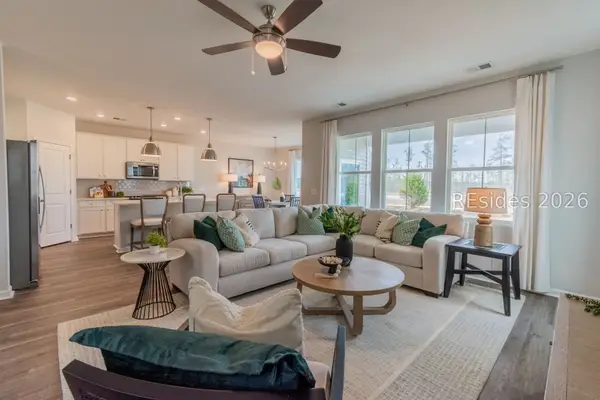 $414,990Active4 beds 3 baths2,500 sq. ft.
542 Givhans Loop, Hardeeville, SC 29927
MLS# 513835Listed by: DFH REALTY GEORGIA, LLC - New
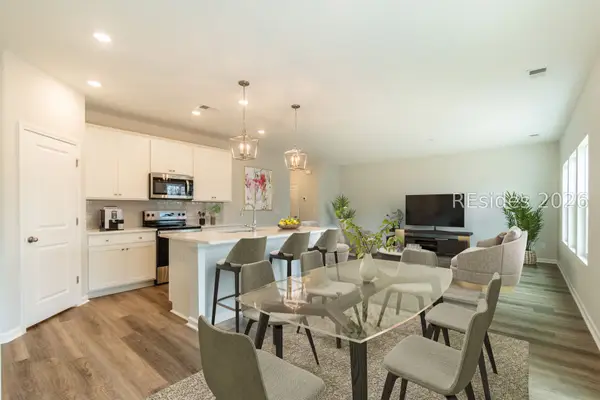 $369,990Active4 beds 3 baths1,958 sq. ft.
528 Givhans Loop, Hardeeville, SC 29927
MLS# 513828Listed by: DFH REALTY GEORGIA, LLC - New
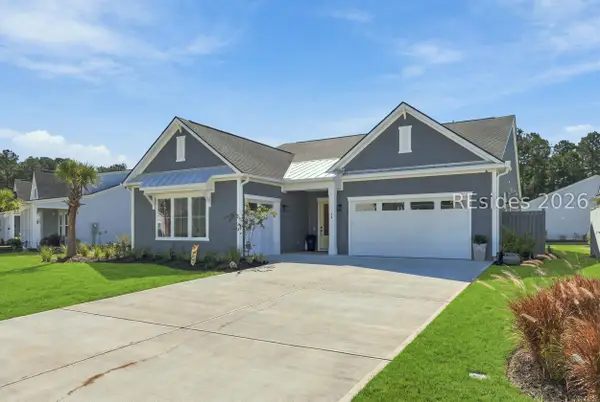 $699,000Active3 beds 3 baths2,530 sq. ft.
54 Hibiscus Circle, Hardeeville, SC 29927
MLS# 513812Listed by: MAXEY BLACKSTREAM CHRISTIE'S INTERNATIONAL REAL ESTATE - Open Wed, 10am to 5pm
 $423,880Active5 beds 3 baths2,511 sq. ft.
51 Planters Court, Hardeeville, SC 29927
MLS# 505060Listed by: D R HORTON INC.


Protect your home and budget from life's surprises with an Assurant Home Warranty, backed by a partner that supports you through every step of homeownership. Explore Plans.
© 2023 - 2026 ERA Franchise Systems LLC. All rights reserved. ERA Franchise Systems LLC fully supports the principles of the Fair Housing Act and the Equal Opportunity Act. ERA, ERA Real Estate powered, and their respective logos are registered service marks of ERA Franchise Systems LLC. Each office is independently owned and operated.