
353 Hearthstone Drive, Hardeeville, SC 29936
Local realty services provided by:ERA Southeast Coastal Real Estate
353 Hearthstone Drive,Hardeeville, SC 29936
$470,000
- 3 Beds
- 3 Baths
- 2,005 sq. ft.
- Single family
- Active
Listed by: jamie peart
Office: keller williams
MLS#:196829
Source:Lowcountry Regional MLS
Price summary
- Price:$470,000
- Price per sq. ft.:$234.41
- Monthly HOA dues:$85
About this home
SELLER WILL CONTRIBUTE $10,000 TO BUYER'S CLOSING COST!! Discover the perfect blend of comfort, functionality, and scenic views in this beautifully designed 3-bedroom, 3-bath home situated on a peaceful lagoon lot. The open floor plan creates an inviting atmosphere for everyday living and entertaining, while the primary suite and an additional bedroom on the first floor provide convenience and flexibility. Upstairs, you'll find a spacious loft, a private third bedroom, and a full bath, creating the perfect retreat for guests, a home office, or additional living space. With tons of storage throughout, there's room for everything you need. Outside, a fully equipped workshop with electricity is ideal for hobbies, projects, or extra storage. The home is also future-ready with a 50-amp, 220-volt outlet already installed for a Level 2 EV charger. Relax and enjoy tranquil lagoon views from your backyard while taking advantage of all the versatility this exceptional home has to offer.
Contact an agent
Home facts
- Year built:2014
- Listing ID #:196829
- Added:61 day(s) ago
- Updated:September 02, 2026 at 02:48 PM
Rooms and interior
- Bedrooms:3
- Total bathrooms:3
- Full bathrooms:3
- Flooring:Tile
- Dining Description:Breakfast Area, Kitchen/Dining Room Combo
- Bathrooms Description:1st Floor Full Bath
- Kitchen Description:Dishwasher, Gas Oven/Range, Microwave, Refrigerator
- Bedroom Description:1st Floor Bedroom, Master Bedroom 1st Floor
- Living area:2,005 sq. ft.
Heating and cooling
- Cooling:Central Air
- Heating:Central, Heating
- Central air:Yes
Structure and exterior
- Roof:Composition
- Year built:2014
- Building area:2,005 sq. ft.
- Lot area:0.18 Acres
- Construction Materials:Vinyl Siding
- Exterior Features:Storage
- Foundation Description:Slab
Utilities
- Water:Public
- Sewer:Public Sewer
Finances and disclosures
- Price:$470,000
- Price per sq. ft.:$234.41
Features and amenities
- Amenities:Ceiling Fan(s)
 The information being provided by Lowcountry Regional MLS is for the consumer’s personal, non-commercial use and may not be used for any purpose other than to identify prospective properties consumers may be interested in purchasing. The information is deemed reliable but not guaranteed and should therefore be independently verified. ©2026 Lowcountry Regional MLS. All rights reserved.
 New listings near 353 Hearthstone Drive
- New
 $849,000Active4 beds 3 baths2,700 sq. ft.
651 Pine Arbor Road, Hardeeville, SC 29927
MLS# 512401Listed by: CHARTER ONE REALTY - New
 $400,000Active3 beds 2 baths1,998 sq. ft.
255 Garden Row Drive N, Hardeeville, SC 29927
MLS# 512441Listed by: REAL BROKER, LLC - New
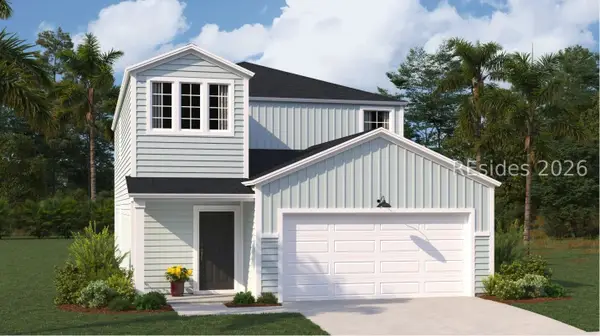 $373,599Active5 beds 3 baths2,345 sq. ft.
443 Crimson Pointe Drive, Hardeeville, SC 29927
MLS# 512628Listed by: LENNAR CAROLINAS, LLC - New
 $339,000Active2 beds 2 baths1,204 sq. ft.
109 Caribbean Soul Avenue #101, Hardeeville, SC 29927
MLS# 512559Listed by: REALTY ONE GROUP - LOWCOUNTRY - New
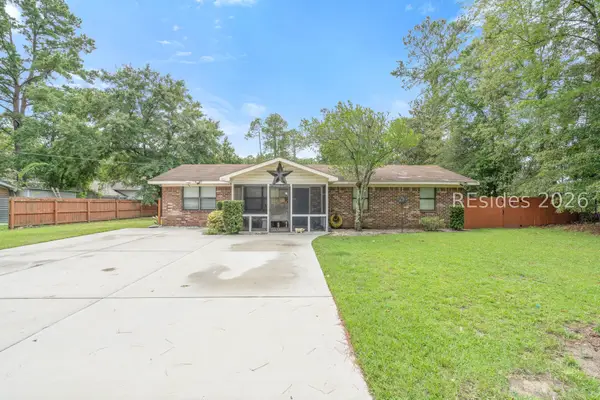 $319,000Active3 beds 2 baths1,350 sq. ft.
112 Sunset Circle, Hardeeville, SC 29927
MLS# 512617Listed by: REALTY ONE GROUP - LOWCOUNTRY - New
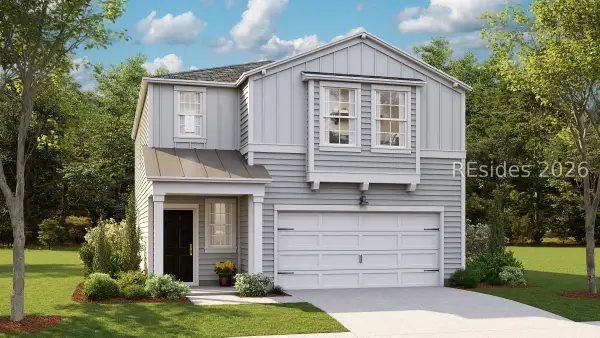 $333,466Active4 beds 3 baths1,869 sq. ft.
438 Crimson Pointe Drive, Hardeeville, SC 29927
MLS# 512612Listed by: LENNAR CAROLINAS, LLC - New
 $514,900Active2 beds 2 baths1,773 sq. ft.
69 Flip Flop Court, Hardeeville, SC 29927
MLS# 512475Listed by: HOWARD HANNA ALLEN TATE LOWCOUNTRY - New
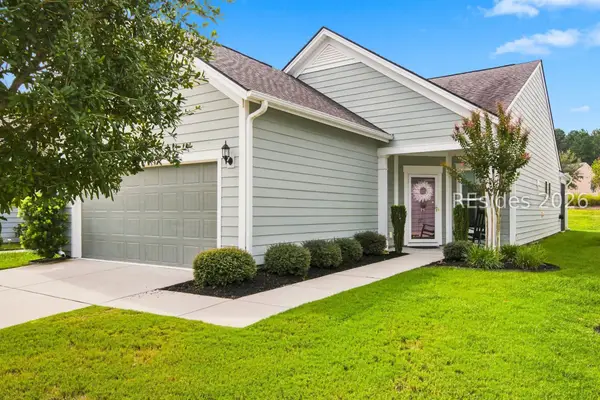 $419,900Active2 beds 2 baths1,571 sq. ft.
245 Turnberry Woods Drive, Bluffton, SC 29909
MLS# 512540Listed by: CHARTER ONE REALTY - New
 $393,500Active2 beds 2 baths1,450 sq. ft.
320 Gleneagle Court, Bluffton, SC 29909
MLS# 512595Listed by: KELLER WILLIAMS REALTY - New
 $839,000Active3 beds 3 baths2,771 sq. ft.
327 Juneberry Court, Hardeeville, SC 29927
MLS# 512590Listed by: COMPASS CAROLINAS, LLC


Protect your home and budget from life's surprises with an Assurant Home Warranty, backed by a partner that supports you through every step of homeownership. Explore Plans.
© 2023 - 2026 ERA Franchise Systems LLC. All rights reserved. ERA Franchise Systems LLC fully supports the principles of the Fair Housing Act and the Equal Opportunity Act. ERA, ERA Real Estate powered, and their respective logos are registered service marks of ERA Franchise Systems LLC. Each office is independently owned and operated.