
417 Full Sweep E, Hardeeville, SC 29927
Local realty services provided by:ERA Southeast Coastal Real Estate
417 Full Sweep E,Hardeeville, SC 29927
$849,000
- 3 Beds
- 2 Baths
- 2,186 sq. ft.
- Single family
- Active
Listed by: the reserve team, john murphy
Office: the homesfinder realty group
MLS#:513124
Price summary
- Price:$849,000
- Price per sq. ft.:$388.38
About this home
Your own dock. A lake just beyond the backyard. Evenings gathered around the fire. Welcome to 417 Full Sweep E, where a custom home and an inviting waterfront setting come together in Latitude Lakes.Set on approximately 0.46 acre, this 3-bedroom, 2-bath home offers approximately 2,186 square feet, a dedicated office, and an oversized three-car garage. Soaring ceilings create an open, airy feel, while the kitchen's gas range, double ovens, and oversized walk-in pantry make everyday meals and entertaining equally inviting. A built-in wet bar adds a natural gathering place for conversation and cocktails.Outside, the large screened lanai opens the door to relaxed lakefront living. Enjoy dinner overlooking the water, gather around the built-in gas fire pit on the extended patio, or follow the lighted walkway to your private dock, complete with water and electricity.Latitude Lakes is a non-age-restricted community with its own amenities. Eligible households may also pursue an optional Latitude Margaritaville social membership for an additional fee, subject to current membership requirements.From morning coffee on the lanai to an evening by the lake, this home gives you more ways to enjoy where you live. Schedule a private tour-and leave time to experience the dock and waterfront setting....
Contact an agent
Home facts
- Year built:2016
- Subdivision & Development:HILTON HEAD LAKES/Tradition
- Listing ID #:513124
- Added:44 day(s) ago
- Updated:November 17, 2026 at 03:43 PM
Rooms and interior
- Bedrooms:3
- Total bathrooms:2
- Full bathrooms:2
- Flooring:Carpet, Ceramic Tile, Engineered Hardwood, Tile
- Kitchen Description:Dishwasher, Disposal, Double Oven, Microwave, Pantry, Refrigerator, Self-Cleaning Oven, Wet Bar
- Living area:2,186 sq. ft.
Heating and cooling
- Cooling:Central Air, Electric
- Heating:Gas
- Central air:Yes
Structure and exterior
- Roof:Asphalt
- Year built:2016
- Building area:2,186 sq. ft.
- Lot area:0.46 Acres
- Exterior Features:Enclosed Porch, Patio, Porch, Rear Porch, Screened
Finances and disclosures
- Price:$849,000
- Price per sq. ft.:$388.38
Features and amenities
- Appliances:Dishwasher, Disposal, Double Oven, Dryer, Microwave, Refrigerator, Self Cleaning Oven, Tankless Water Heater, Washer
- Laundry features:Dryer, Washer
- Amenities:Cathedral Ceilings, Ceiling fans, Entrance Foyer, Smart Thermostat
- Pool features:Community Pool, Pool
Parking
- Parking description:Driveway, Garage
- Garage:Yes
- Garage spaces:3
New listings near 417 Full Sweep E
- New
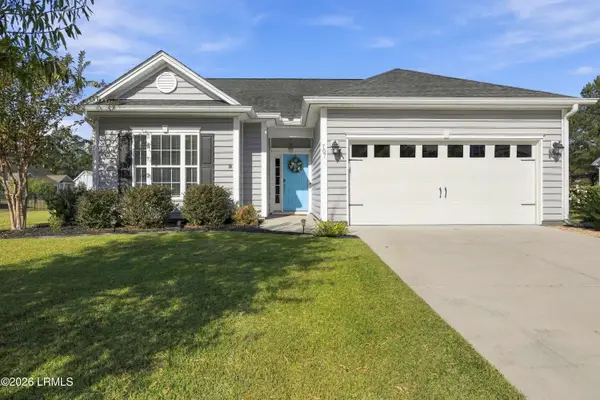 $399,000Active3 beds 2 baths1,505 sq. ft.
707 Wiregrass Way, Hardeeville, SC 29927
MLS# 199075Listed by: CHARTER ONE REALTY
- New
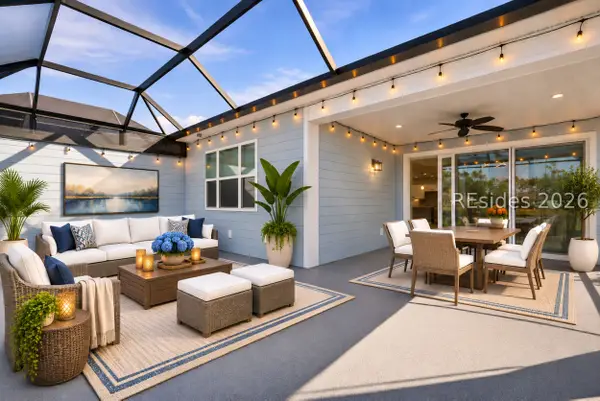 $475,000Active2 beds 2 baths1,558 sq. ft.
55 Seaplane Drive, Hardeeville, SC 29927
MLS# 514290Listed by: ENGEL & VOLKERS - New
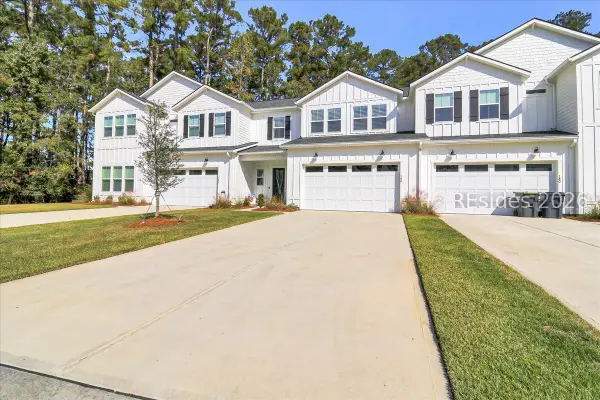 $545,000Active3 beds 3 baths2,256 sq. ft.
190 Oleander Way, Hardeeville, SC 29927
MLS# 513655Listed by: CHARTER ONE REALTY - New
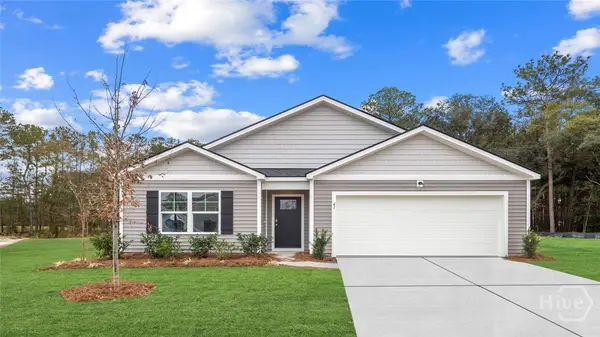 $369,880Active4 beds 2 baths1,774 sq. ft.
59 Harbour Drive, Hardeeville, SC 29927
MLS# SA368223Listed by: DR HORTON REALTY OF GEORGIA - New
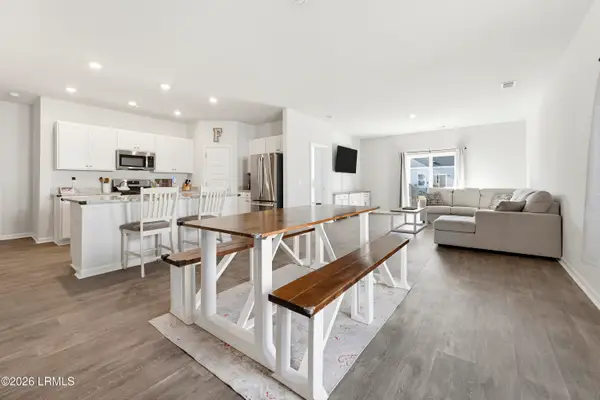 $365,000Active4 beds 2 baths1,779 sq. ft.
163 Black Diamond Lane, Hardeeville, SC 29927
MLS# 199010Listed by: EXP REALTY LLC - BLUFFTON - New
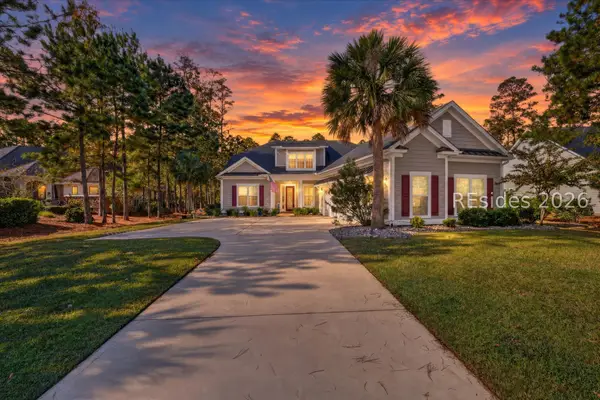 $859,000Active4 beds 4 baths3,300 sq. ft.
689 Starboard Track, Hardeeville, SC 29927
MLS# 514128Listed by: THE HOMESFINDER REALTY GROUP - New
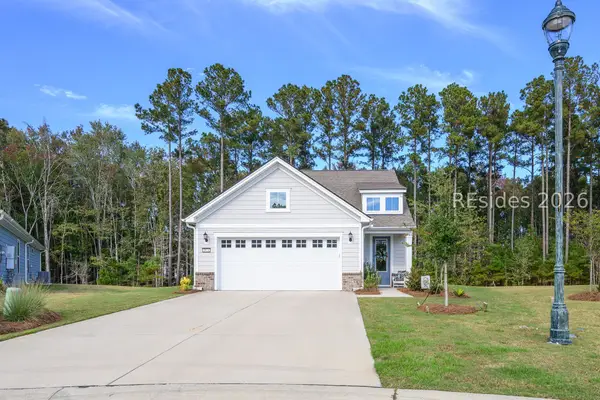 $675,000Active4 beds 3 baths2,196 sq. ft.
1974 Sunfish Way, Bluffton, SC 29909
MLS# 514021Listed by: CHARTER ONE REALTY - New
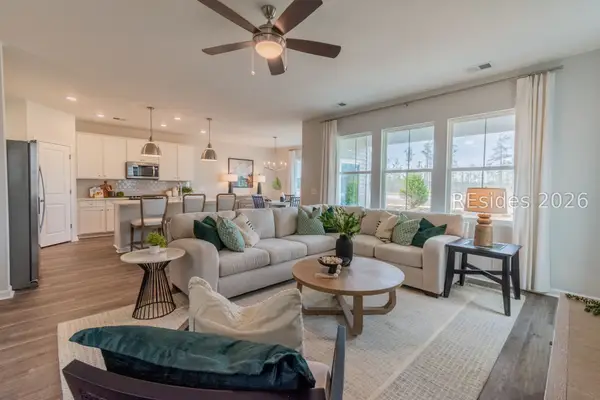 $379,990Active4 beds 3 baths2,500 sq. ft.
572 Givhans Loop, Hardeeville, SC 29927
MLS# 514292Listed by: DFH REALTY GEORGIA, LLC - New
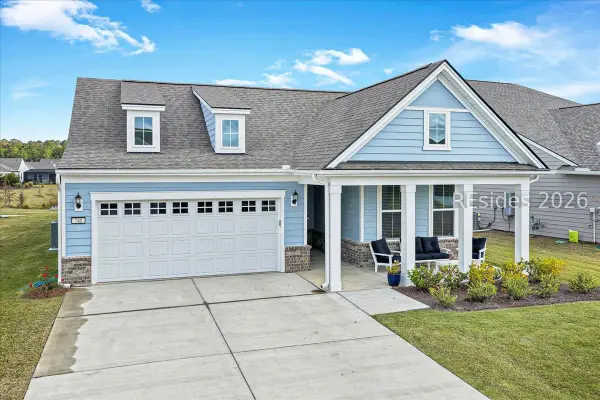 $675,000Active2 beds 2 baths1,858 sq. ft.
740 Wiry Green Leaf Lane, Bluffton, SC 29909
MLS# 514272Listed by: HOWARD HANNA ALLEN TATE LOWCOUNTRY - New
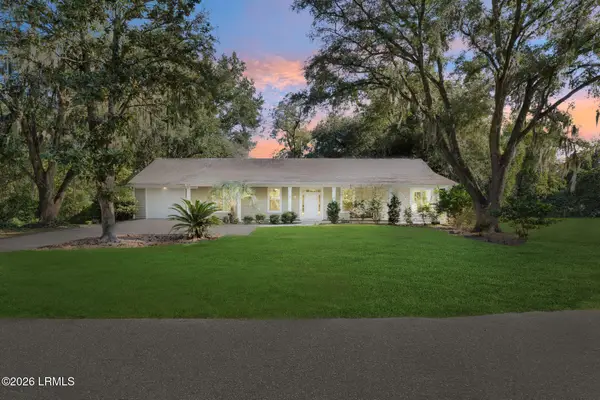 $405,000Active4 beds 3 baths2,530 sq. ft.
8 Charles Street, Hardeeville, SC 29927
MLS# 199029Listed by: KELLER WILLIAMS REALTY


Protect your home and budget from life's surprises with an Assurant Home Warranty, backed by a partner that supports you through every step of homeownership. Explore Plans.
© 2023 - 2026 ERA Franchise Systems LLC. All rights reserved. ERA Franchise Systems LLC fully supports the principles of the Fair Housing Act and the Equal Opportunity Act. ERA, ERA Real Estate powered, and their respective logos are registered service marks of ERA Franchise Systems LLC. Each office is independently owned and operated.