
474 Givhans Loop, Hardeeville, SC 29927
Local realty services provided by:ERA Southeast Coastal Real Estate
474 Givhans Loop,Hardeeville, SC 29927
$439,990
- 4 Beds
- 3 Baths
- - sq. ft.
- Single family
- Sold
Listed by: dawn roberts
Office: dfh realty georgia, llc.
MLS#:509396
Sorry, we are unable to map this address
Price summary
- Price:$439,990
About this home
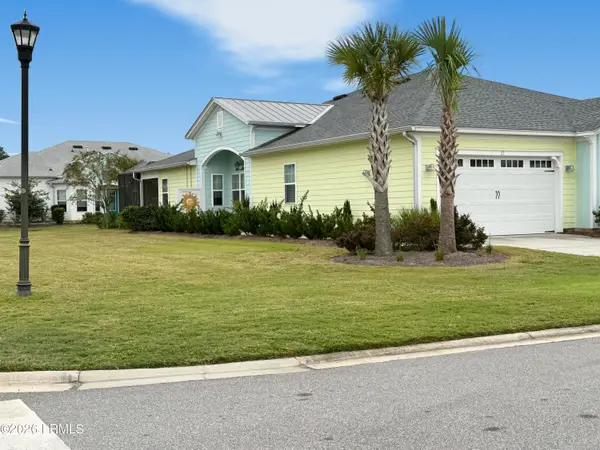
Welcome home to 474 Gіvhanѕ Ꮮoop! Set on a large homesіte wіth plenty of outdoor space to enjoy, this home offers the perfect blend of comfort and functionality. A convenient main-level guest bedroom provides added privacy for visitors or multigenerational living. Upstairs, the spacious primary suite serves as a peaceful retreat alongside two additional bedrooms and a versatile loft space ideal for a media room, playroom, or extra lounge area. Thoughtfully designed for both everyday living and entertaining, this home offers the space and flexibility every family needs. Schedule your tour today!*Images shown are of the Vero floor plan, not the actual home.
Contact an agent
Home facts
- Subdivision & Development:MAGNOLIA PARK
- Listing ID #:509396
- Added:154 day(s) ago
- Updated:October 23, 2026 at 08:33 PM
Rooms and interior
- Bedrooms:4
- Total bathrooms:3
- Full bathrooms:3
- Flooring:Carpet, Luxury Vinyl Plank
- Kitchen Description:Dishwasher, Disposal, Microwave, Oven, Pantry
Heating and cooling
- Cooling:Central Air, Electric, Heat Pump
- Heating:Central, Electric
- Central air:Yes
Structure and exterior
- Roof:Asphalt
- Exterior Features:Front Porch, Porch, Rear Porch
- Levels:Two Story
Finances and disclosures
- Price:$439,990
Features and amenities
- Appliances:Dishwasher, Disposal, Microwave, Oven
- Amenities:Carbon Monoxide Dectector, Entrance Foyer, In Law Floor Plan, Loft
- Pool features:Community Pool, Heated, Pool
Parking
- Parking description:Driveway, Garage, Unfinished Garage
- Garage:Yes
- Garage spaces:2
New listings near 474 Givhans Loop
- New
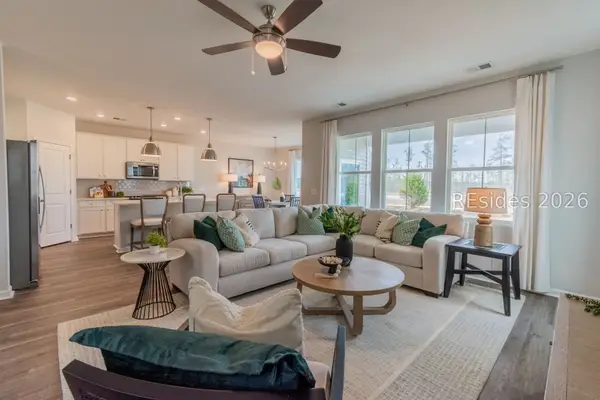 $449,990Active4 beds 3 baths2,500 sq. ft.
542 Givhans Loop, Hardeeville, SC 29927
MLS# 513835Listed by: DFH REALTY GEORGIA, LLC - Open Sat, 12 to 4pmNew
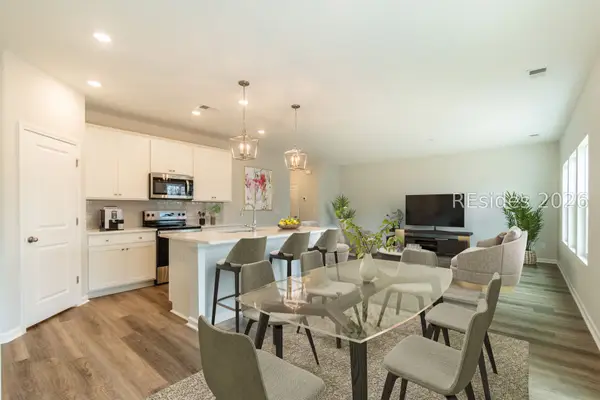 $379,990Active4 beds 3 baths1,958 sq. ft.
528 Givhans Loop, Hardeeville, SC 29927
MLS# 513828Listed by: DFH REALTY GEORGIA, LLC - New
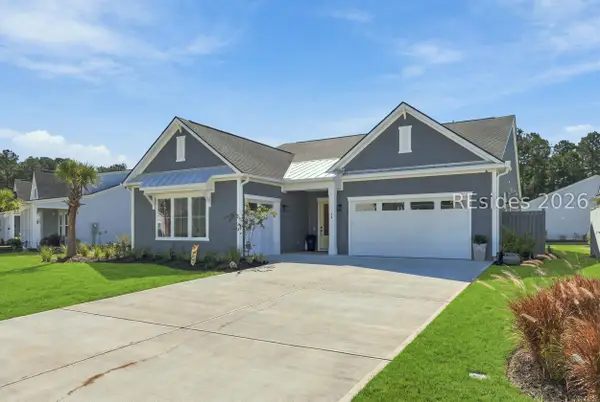 $699,000Active3 beds 3 baths2,530 sq. ft.
54 Hibiscus Circle, Hardeeville, SC 29927
MLS# 513812Listed by: MAXEY BLACKSTREAM CHRISTIE'S INTERNATIONAL REAL ESTATE - Open Sat, 12 to 4pm
 $423,880Active5 beds 3 baths2,511 sq. ft.
51 Planters Court, Hardeeville, SC 29927
MLS# 505060Listed by: D R HORTON INC. - New
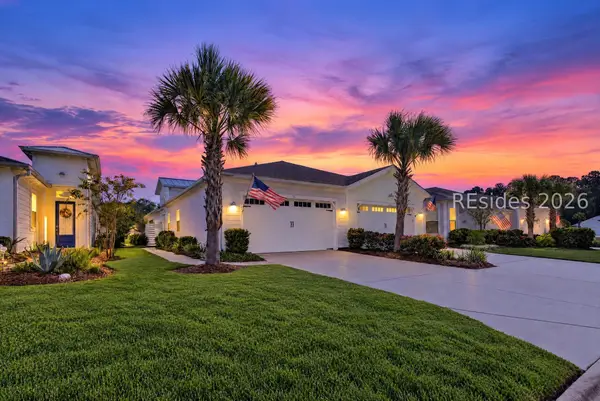 $450,000Active2 beds 2 baths1,558 sq. ft.
745 Summertime Place, Hardeeville, SC 29927
MLS# 513180Listed by: KELLER WILLIAMS REALTY - New
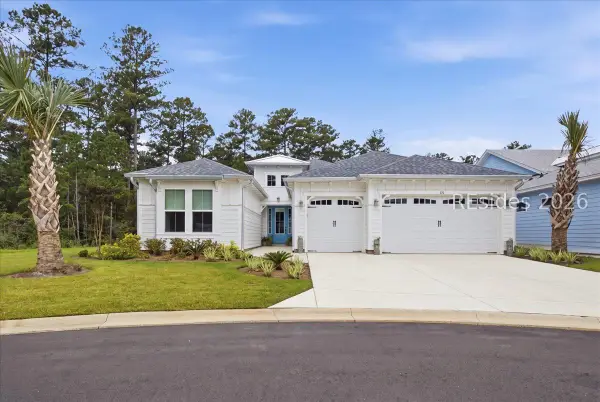 $785,000Active3 beds 4 baths2,549 sq. ft.
180 Salty Lime Point, Hardeeville, SC 29927
MLS# 513640Listed by: HOWARD HANNA ALLEN TATE LOWCOUNTRY - New
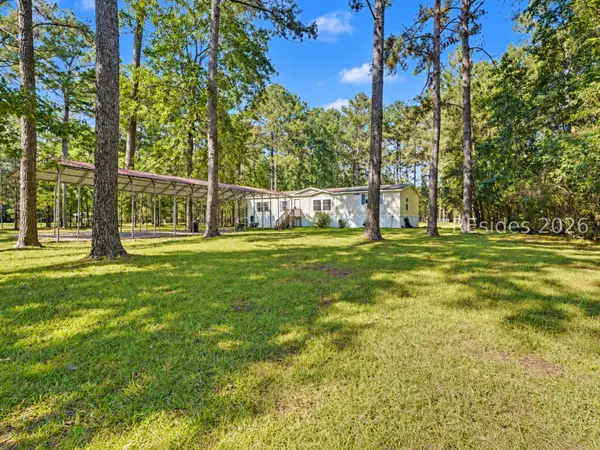 $319,000Active3 beds 2 baths1,850 sq. ft.
236 Osprey Lane, Hardeeville, SC 29927
MLS# 513379Listed by: THE AGENCY HILTON HEAD - New
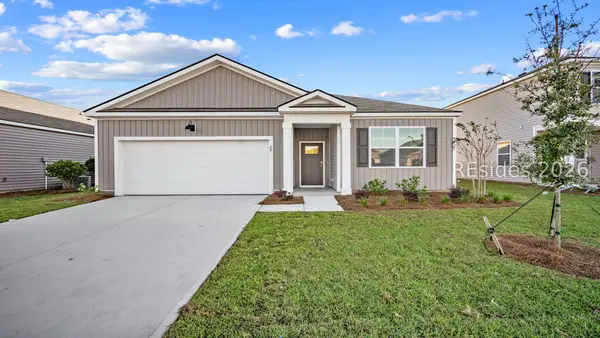 $393,790Active3 beds 2 baths1,618 sq. ft.
1156 Sanctuary Drive, Ridgeland, SC 29936
MLS# 513725Listed by: D R HORTON INC. - Open Fri, 11am to 1pmNew
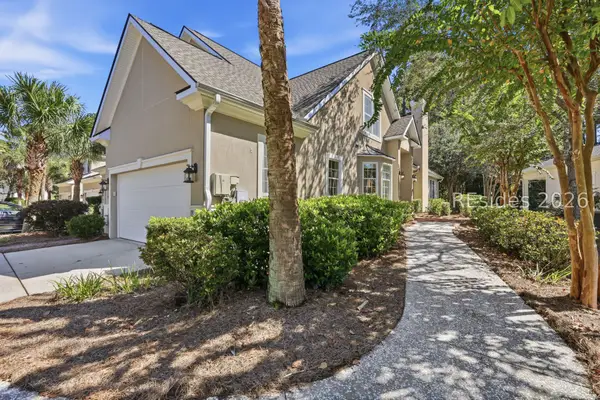 $529,900Active3 beds 3 baths2,678 sq. ft.
71 Persimmon Circle, Hardeeville, SC 29927
MLS# 513726Listed by: DUNES REAL ESTATE - New
 $465,000Active2 beds 2 baths1,507 sq. ft.
27 Flip Flop Court, Hardeeville, SC 29927
MLS# 198469Listed by: EXP REALTY LLC - BLUFFTON


Protect your home and budget from life's surprises with an Assurant Home Warranty, backed by a partner that supports you through every step of homeownership. Explore Plans.
© 2023 - 2026 ERA Franchise Systems LLC. All rights reserved. ERA Franchise Systems LLC fully supports the principles of the Fair Housing Act and the Equal Opportunity Act. ERA, ERA Real Estate powered, and their respective logos are registered service marks of ERA Franchise Systems LLC. Each office is independently owned and operated.