
64 Lantana Way, Hardeeville, SC 29927
Local realty services provided by:ERA Southeast Coastal Real Estate
Upcoming open houses
- Sat, Nov 0712:00 pm - 02:00 pm
Listed by: deborah thompson
Office: dunes real estate
MLS#:514014
Price summary
- Price:$719,000
- Price per sq. ft.:$281.19
About this home
Enjoy the Riverton Pointe Golf & Country Club lifestyle in a home with a personality all its own! Set on nearly 1/3 acre, this 2,557 sq. ft. home offers a serene lagoon view, extended screened porch with added privacy, and a fenced backyard on a quiet no-through street, avoiding all the construction traffic. Inside, en vogue warm finishes and thoughtful details create an inviting feel that sets it apart from today's newer construction. Plantation shutters, knotty pine design flooring, custom lighting and mirrors, tray ceilings and a natural gas fireplace add character throughout. The spacious layout includes a dedicated office in addition to 2 bedrooms and 2.5 baths. Relieve muscle tension from a day of sports or a great workout with a freestanding soaker tub or spa like shower. The guest bedroom is ensuite ensuring added privacy. The tandem garage offers room for a golf cart, storage or workshop, plus an epoxy-coated floor. Water filtration system and laundry sink with cabinetry add convenience. Enjoy golf, dining, fitness, pool and racquet sports in a country club setting at a fraction of the cost of many other private clubs. Fast closing available!...
Contact an agent
Home facts
- Year built:2025
- Subdivision & Development:RIVERTON POINTE
- Listing ID #:514014
- Added:5 day(s) ago
- Updated:November 07, 2026 at 08:31 PM
Rooms and interior
- Bedrooms:2
- Total bathrooms:3
- Full bathrooms:2
- Half bathrooms:1
- Flooring:Ceramic Tile, Engineered Hardwood, Laminate
- Bathrooms Description:Separate Shower
- Kitchen Description:Dishwasher, Disposal, Gas Range, Microwave, Oven, Pantry, Refrigerator, Self-Cleaning Oven
- Living area:2,557 sq. ft.
Heating and cooling
- Cooling:Central Air
- Heating:Central
- Central air:Yes
Structure and exterior
- Roof:Fiberglass, Metal
- Year built:2025
- Building area:2,557 sq. ft.
- Lot area:0.29 Acres
- Exterior Features:Enclosed Porch, Front Porch, Patio, Porch, Rear Porch, Screened
Finances and disclosures
- Price:$719,000
- Price per sq. ft.:$281.19
Features and amenities
- Appliances:Dishwasher, Disposal, Dryer, Gas Range, Microwave, Oven, Refrigerator, Self Cleaning Oven, Tankless Water Heater, Washer
- Laundry features:Dryer, Washer
- Amenities:Ceiling fans, Entrance Foyer, Tray Ceilings
- Pool features:Community Pool, Pool
Parking
- Parking description:Driveway, Garage
- Garage:Yes
- Garage spaces:2
New listings near 64 Lantana Way
- New
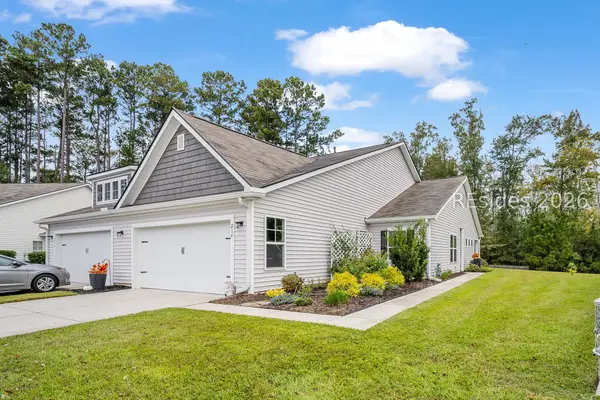 $320,000Active3 beds 2 baths1,524 sq. ft.
214 Athletics Park Road, Bluffton, SC 29909
MLS# 513905Listed by: MOUL, REALTORS - New
 $599,000Active2 beds 2 baths1,700 sq. ft.
437 Wax Myrtle Court, Hardeeville, SC 29927
MLS# 514110Listed by: TOLL BROTHERS REAL ESTATE INC - BLUFFTON - New
 $730,000Active3 beds 4 baths2,549 sq. ft.
1112 Shoreside Drive, Hardeeville, SC 29927
MLS# 514032Listed by: KELLER WILLIAMS REALTY - New
 $1,100,000Active3 beds 3 baths2,560 sq. ft.
186 Laurel Oak Avenue, Hardeeville, SC 29927
MLS# 513815Listed by: THE HOMESFINDER REALTY GROUP - Open Sat, 1 to 4pmNew
 $585,000Active2 beds 3 baths2,110 sq. ft.
751 Good Life Way, Hardeeville, SC 29927
MLS# 513988Listed by: REALTY ONE GROUP - LOWCOUNTRY - Open Sat, 11am to 3pmNew
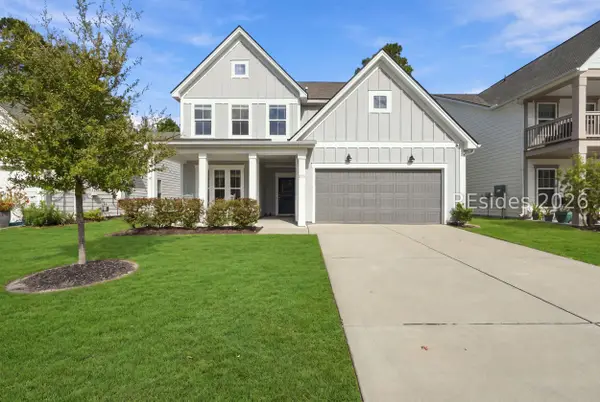 $586,600Active3 beds 3 baths2,405 sq. ft.
275 Malind Bluff Drive, Okatie, SC 29909
MLS# 513979Listed by: SEA PINES REAL ESTATE - BEACH CLUB 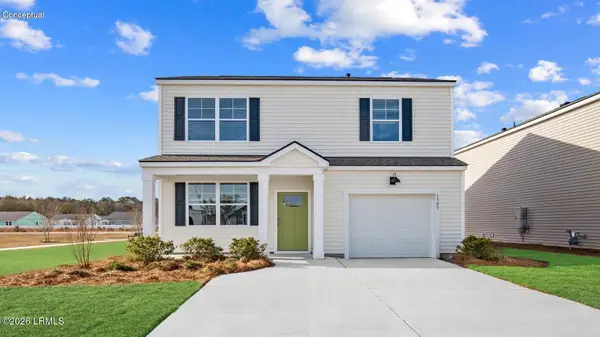 $371,490Pending3 beds 3 baths1,518 sq. ft.
373 Sanctum Street, Ridgeland, SC 29936
MLS# 198861Listed by: D.R.HORTON
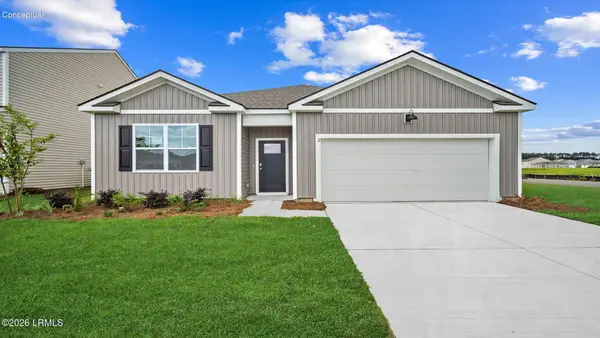 $416,140Pending4 beds 2 baths1,774 sq. ft.
1098 Sanctuary Drive, Ridgeland, SC 29936
MLS# 198866Listed by: D.R.HORTON- Open Sat, 2 to 5:45pmNew
 $319,990Active4 beds 3 baths1,958 sq. ft.
549 Givhans Loop, Hardeeville, SC 29927
MLS# 514030Listed by: DFH REALTY GEORGIA, LLC - New
 $259,990Active2 beds 2 baths1,040 sq. ft.
120 Castle Street, Hardeeville, SC 29927
MLS# 198854Listed by: NVR, INC


Protect your home and budget from life's surprises with an Assurant Home Warranty, backed by a partner that supports you through every step of homeownership. Explore Plans.
© 2023 - 2026 ERA Franchise Systems LLC. All rights reserved. ERA Franchise Systems LLC fully supports the principles of the Fair Housing Act and the Equal Opportunity Act. ERA, ERA Real Estate powered, and their respective logos are registered service marks of ERA Franchise Systems LLC. Each office is independently owned and operated.