
691 Harborside Drive, Hardeeville, SC 29927
Local realty services provided by:ERA Southeast Coastal Real Estate
691 Harborside Drive,Hardeeville, SC 29927
$615,000
- 2 Beds
- 3 Baths
- 2,110 sq. ft.
- Single family
- Active
Listed by: hangen team, ledeen hangen
Office: realty one group - lowcountry
MLS#:512114
Source:SC_HHMLS
Price summary
- Price:$615,000
- Price per sq. ft.:$291.47
About this home
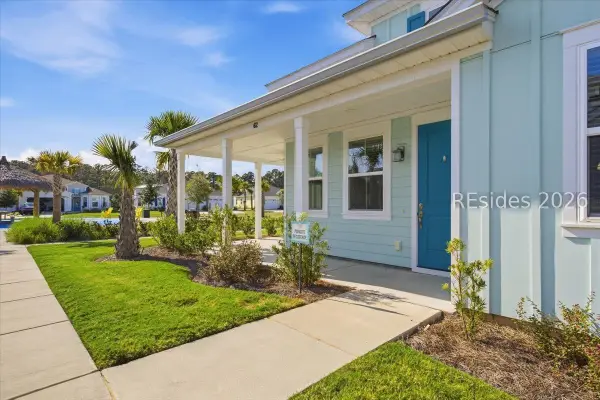
NEW LISTING! Discover the beautifully upgraded Hammock Bay model offering 2,110 sq. ft. of thoughtfully designed living space and a peaceful natural preserve setting. Four-panel sliding glass doors open the main living area to an expansive screened lanai with a roll-down privacy shade and extended interlocking paver patio-creating exceptional indoor/outdoor living for entertaining, morning coffee, or relaxing while enjoying the private wooded view.Inside, the open-concept great room showcases a tray ceiling, crown molding, upgraded lighting, LVP wood-look flooring, 8-foot doors, 5-inch baseboards, custom window treatments, and ceiling fans. A private office/den with French doors provides the perfect space for working from home, hobbies, or additional guest space.The gourmet kitchen is designed to impress with quartz countertops, upgraded cabinetry, double wall ovens, cooktop, built-in microwave, spacious pantry, and custom lighting. The open layout connects the kitchen, dining, and great room for effortless everyday living and entertaining.Retreat to the spacious primary suite and spa-inspired bath featuring upgraded cabinetry, quartz countertops, double sinks, and a large walk-in shower with a luxurious rain showerhead. Wood shelving in the closets provides additional organization and storage. The guest bath is beautifully finished with upgraded tile and quartz countertops, while additional cabinetry in the laundry room adds convenience.Located in Latitude Margaritaville Hilton Head, this move-in-ready home offers access to an incredible 55+ active adult lifestyle with resort-style pools, fitness, pickleball, dining, live entertainment, clubs, activities, walking trails, and more. Conveniently located near Bluffton, Hilton Head Island, Beaufort and historic Savannah. Why wait for new construction when your piece of paradise is ready now?...
Contact an agent
Home facts
- Year built:2023
- Subdivision & Development:LATITUDE MARGARITAVILLE
- Listing ID #:512114
- Added:1 day(s) ago
- Updated:September 16, 2026 at 02:39 PM
Rooms and interior
- Bedrooms:2
- Total bathrooms:3
- Full bathrooms:2
- Half bathrooms:1
- Flooring:Luxury Vinyl Plank, Tile
- Kitchen Description:Dishwasher, Double Oven, Microwave, Pantry, Self-Cleaning Oven
- Living area:2,110 sq. ft.
Heating and cooling
- Cooling:Central Air
- Heating:Central, Gas
- Central air:Yes
Structure and exterior
- Roof:Asphalt
- Year built:2023
- Building area:2,110 sq. ft.
- Lot area:0.16 Acres
- Exterior Features:Enclosed Porch, Patio, Porch, Screened
Finances and disclosures
- Price:$615,000
- Price per sq. ft.:$291.47
Features and amenities
- Appliances:Dishwasher, Double Oven, Microwave, Self Cleaning Oven, Tankless Water Heater
- Amenities:Carbon Monoxide Dectector, Cathedral Ceilings, Ceiling fans, Entrance Foyer, Multiple Primary Suites, Tray Ceilings, Window Treatments
- Pool features:Community Pool, Heated, Lap, Pool
Parking
- Parking description:Driveway, Garage
- Garage:Yes
- Garage spaces:2
 We do not attempt to independently verify the currency, completeness, accuracy or authenticity of the data contained herein. It may be subject to transcription and transmission errors. Accordingly, the data is provided on an “as is” “as available” basis only and may not reflect all real estate activity in the market.“ 2026 REsides, Inc. All rights reserved. Certain information contained herein is derived from information, which is the licensed property of, and copyrighted by, REsides, Inc”
New listings near 691 Harborside Drive
- New
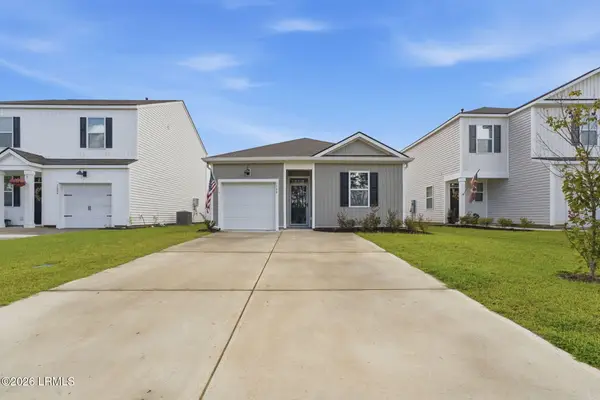 $358,900Active4 beds 2 baths1,482 sq. ft.
1780 Sanctum Street, Ridgeland, SC 29936
MLS# 198232Listed by: KELLER WILLIAMS REALTY - New
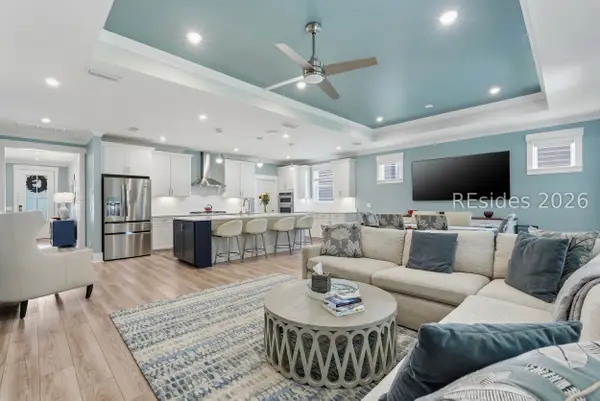 $619,000Active2 beds 2 baths1,858 sq. ft.
1937 Dreamscape Drive, Bluffton, SC 29909
MLS# 512870Listed by: KELLER WILLIAMS REALTY - New
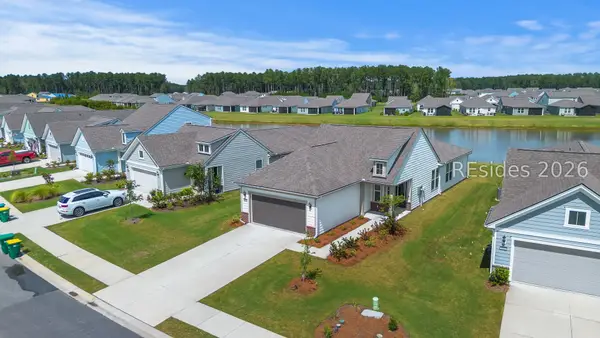 $500,000Active2 beds 2 baths1,403 sq. ft.
1344 Sunfish Way, Okatie, SC 29909
MLS# 512823Listed by: CENTURY 21 INTEGRA - New
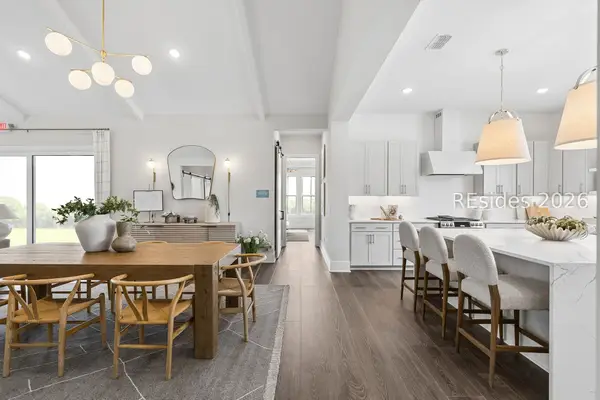 $619,900Active2 beds 3 baths2,455 sq. ft.
1040 White Water Drive, Hardeeville, SC 29927
MLS# 512918Listed by: K. HOVNANIAN HOMES - New
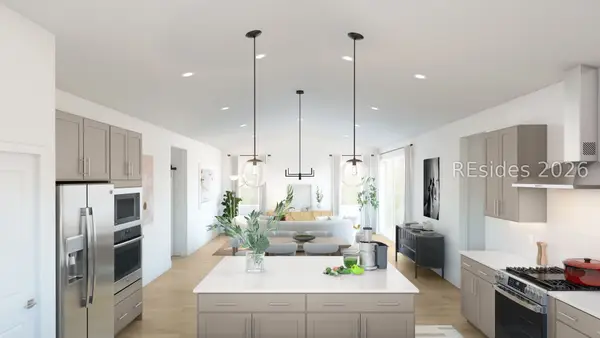 $499,900Active2 beds 3 baths1,977 sq. ft.
1814 Blue Moon Drive, Hardeeville, SC 29927
MLS# 512920Listed by: K. HOVNANIAN HOMES - New
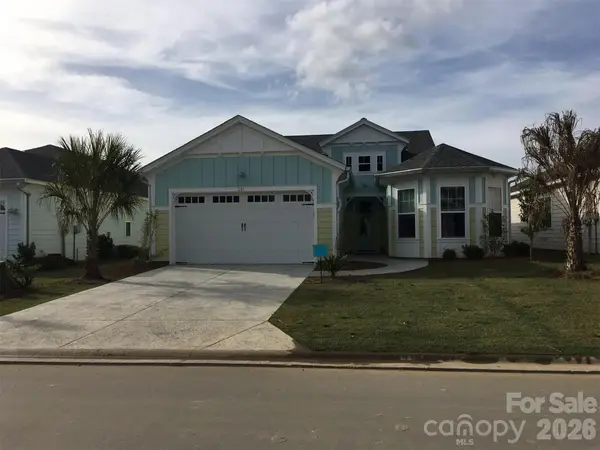 $649,000Active3 beds 3 baths2,114 sq. ft.
247 Coral Reef Way, Hardeeville, SC 29927
MLS# 4424349Listed by: BEYCOME BROKERAGE REALTY LLC - New
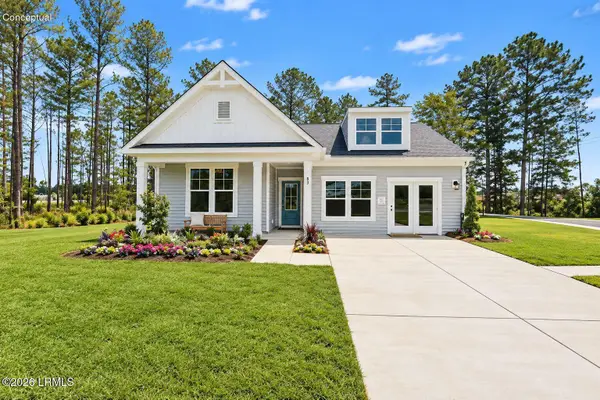 $399,990Active3 beds 2 baths1,725 sq. ft.
367 Rifle Road, Ridgeland, SC 29936
MLS# 198206Listed by: SM SOUTH CAROLINA BROKERAGELLC - New
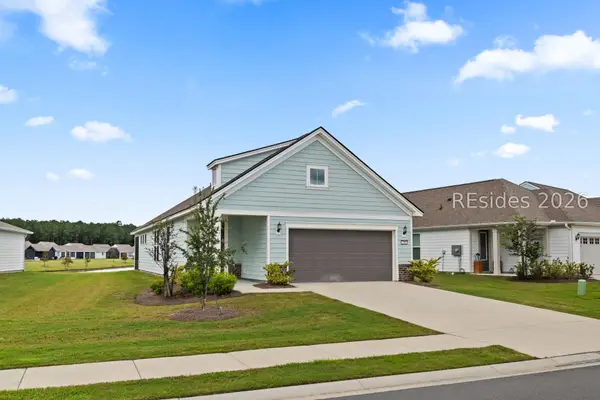 $499,000Active2 beds 2 baths1,581 sq. ft.
209 Aurora Way, Bluffton, SC 29909
MLS# 512548Listed by: ENGEL & VOLKERS - Open Sun, 1 to 4pmNew
 $395,000Active2 beds 2 baths1,378 sq. ft.
62 Salty Fin Drive, Hardeeville, SC 29927
MLS# 512872Listed by: REALTY ONE GROUP - LOWCOUNTRY


Protect your home and budget from life's surprises with an Assurant Home Warranty, backed by a partner that supports you through every step of homeownership. Explore Plans.
© 2023 - 2026 ERA Franchise Systems LLC. All rights reserved. ERA Franchise Systems LLC fully supports the principles of the Fair Housing Act and the Equal Opportunity Act. ERA, ERA Real Estate powered, and their respective logos are registered service marks of ERA Franchise Systems LLC. Each office is independently owned and operated.