
730 Wood Chuck Lane, Hardeeville, SC 29927
Local realty services provided by:ERA Southeast Coastal Real Estate
730 Wood Chuck Lane,Hardeeville, SC 29927
$549,900
- 3 Beds
- 2 Baths
- 2,010 sq. ft.
- Single family
- Active
Upcoming open houses
- Sun, Oct 2512:00 pm - 05:00 pm
Listed by: robert sedgwick
Office: exp realty llc. - bluffton
MLS#:197795
Source:Lowcountry Regional MLS
Price summary
- Price:$549,900
- Price per sq. ft.:$273.58
- Monthly HOA dues:$211
About this home
Irresistible Custom Hilton Head Lakes Home with Stunning Lagoon & Golf Course Views:
Discover move-in ready perfection in the gated Hilton Head Lakes community. This one-level custom home offers rare, panoramic views of serene lagoons and a Tommy Fazio-designed championship golf course, all framed by peaceful Lowcountry preserves for unmatched privacy and natural beauty.
Why This Home Will Captivate You:
* 3 spacious bedrooms, 2 full baths. The primary suite is thoughtfully separated from guest rooms for maximum privacy.
* One guest bedroom doubles as a private office-ideal for remote work or study.
* Engineered hardwood floors throughout, with tile in baths and utility areas for easy maintenance.
* Cathedral ceiling in the Great Room enhances the open, airy feel, complemented by 9' ceilings and elegant tray ceilings elsewhere.
* Crown molding and 8' doors throughout add refined architectural detail.
* Expansive, formal dining room with intricate trim work-perfect for entertaining.
* The highlight: a large screened porch overlooking the lagoon and golf course-your front-row seat to stunning sunsets and abundant wildlife including deer, wild turkeys, egrets, blue herons, ospreys, and even eagles.
Designed for Practical Living and Longevity:
* Attic lift system for easy storage of seasonal items and gear.
* Massive floored attic with a bonus tier for ample clutter-tree storage.
* Durable, low-maintenance Hardie Board siding tailored to Lowcountry style.
* Classic front porch facing tranquil preserve views-perfect for relaxing evenings.
Community and Lifestyle:
* Access to miles of walking trails along picturesque lakes.
* Play on the renowned 18-hole public golf course with clubhouse dining.
* Resort-style amenities including a large pool, active social clubhouse, fitness center, pickleball courts, and versatile activity rooms.
* Enjoy an active social calendar with clubs and events in this golf cart-friendly neighborhood.
* Conveniently located 20 miles from Hilton Head Island, Savannah, and Beaufort.
* Two major airports within 30 minutes for easy travel.
* Quick access to Old Town Bluffton's festivals, farmers markets, and dining.
* Everyday essentials like Publix, Walmart, PetSmart, and CVS just minutes away.
This home delivers the lifestyle you crave: privacy, breathtaking views, spacious living, rich community....
Contact an agent
Home facts
- Year built:2011
- Listing ID #:197795
- Added:64 day(s) ago
- Updated:October 20, 2026 at 06:20 PM
Rooms and interior
- Bedrooms:3
- Total bathrooms:2
- Full bathrooms:2
- Flooring:Tile, Wood
- Dining Description:Breakfast Area, Formal Dining
- Bathrooms Description:1st Floor Full Bath
- Kitchen Description:Dishwasher, Disposal, Electric Oven/Range, Microwave, Refrigerator
- Bedroom Description:1st Floor Bedroom, Master Bedroom 1st Floor
- Living area:2,010 sq. ft.
Heating and cooling
- Cooling:Central Air, Electric
- Heating:Central, Heating, Natural Gas
- Central air:Yes
Structure and exterior
- Roof:Composition
- Year built:2011
- Building area:2,010 sq. ft.
- Lot area:0.23 Acres
- Architectural Style:Ranch
- Construction Materials:Composite Siding, Frame
- Exterior Features:Rain Gutters
- Foundation Description:Slab
Utilities
- Water:Public
- Sewer:Public Sewer
Finances and disclosures
- Price:$549,900
- Price per sq. ft.:$273.58
- Tax amount:$8,341
Features and amenities
- Laundry features:Dryer, Washer
- Amenities:Ceiling Fan(s)
Parking
- Parking description:Paved
 The information being provided by Lowcountry Regional MLS is for the consumer’s personal, non-commercial use and may not be used for any purpose other than to identify prospective properties consumers may be interested in purchasing. The information is deemed reliable but not guaranteed and should therefore be independently verified. ©2026 Lowcountry Regional MLS. All rights reserved.
 New listings near 730 Wood Chuck Lane
- New
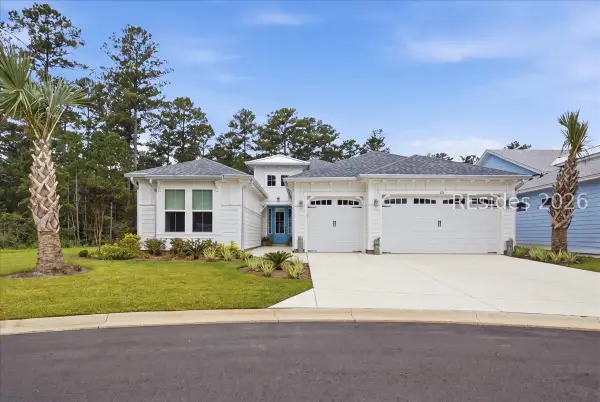 $785,000Active3 beds 4 baths2,549 sq. ft.
180 Salty Lime Port, Hardeeville, SC 29927
MLS# 513640Listed by: HOWARD HANNA ALLEN TATE LOWCOUNTRY - New
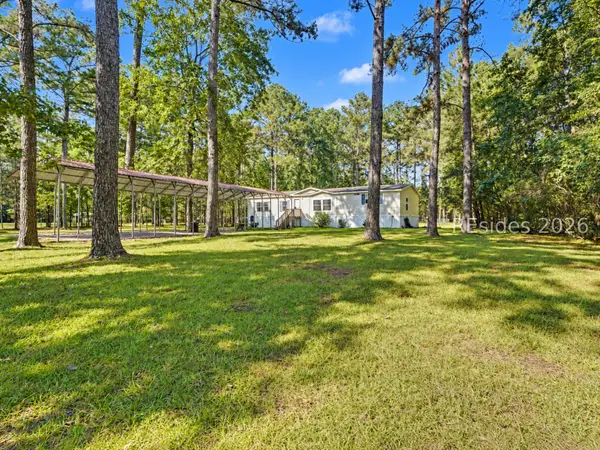 $319,000Active3 beds 2 baths1,850 sq. ft.
236 Osprey Lane, Hardeeville, SC 29927
MLS# 513379Listed by: THE AGENCY HILTON HEAD - Open Fri, 11am to 1pmNew
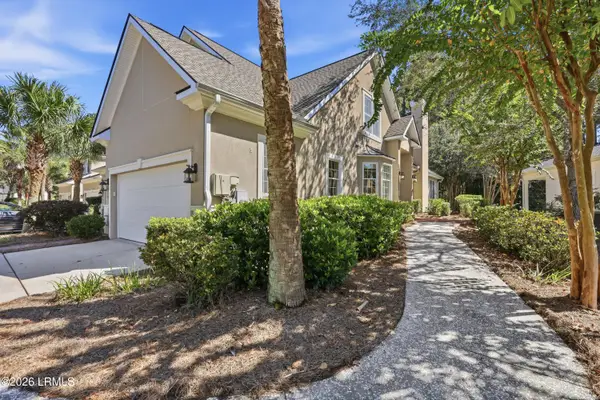 $529,900Active3 beds 3 baths2,678 sq. ft.
71 Persimmon Circle, Hardeeville, SC 29927
MLS# 198686Listed by: DUNES REAL ESTATE, LTD - New
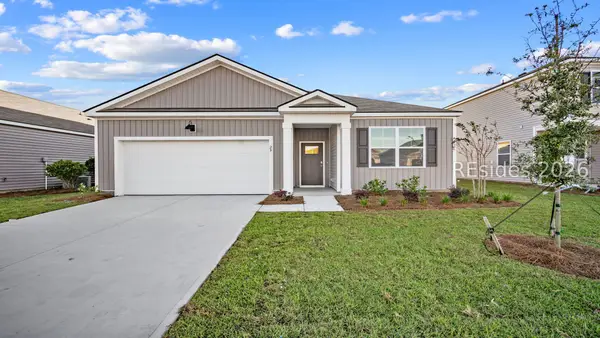 $393,790Active3 beds 2 baths1,618 sq. ft.
1156 Sanctuary Drive, Ridgeland, SC 29936
MLS# 513725Listed by: D R HORTON INC. - Open Thu, 3 to 6pmNew
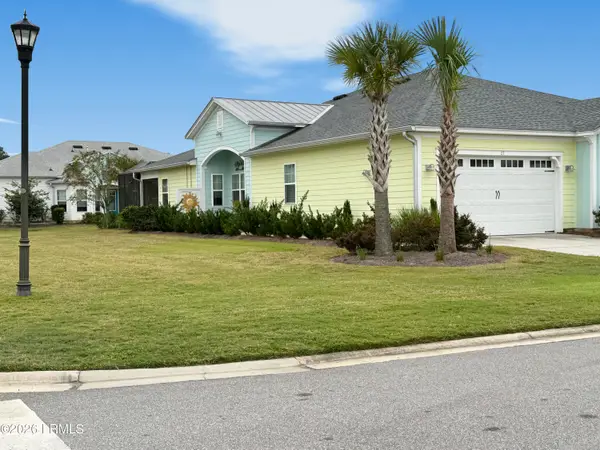 $465,000Active2 beds 2 baths1,507 sq. ft.
27 Flip Flop Court, Hardeeville, SC 29927
MLS# 198469Listed by: EXP REALTY LLC - BLUFFTON - Open Wed, 10am to 5pm
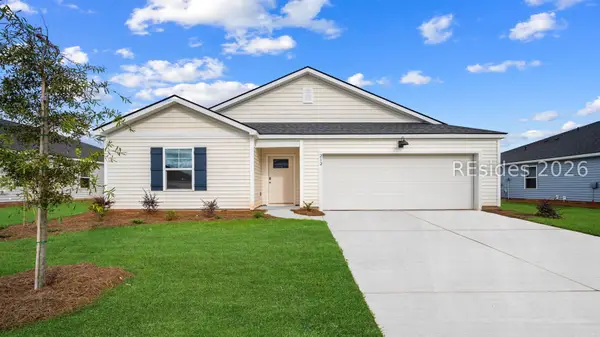 $342,880Active3 beds 2 baths1,475 sq. ft.
5 Planters Court, Hardeeville, SC 29927
MLS# 508110Listed by: D R HORTON INC. - Open Thu, 3 to 6pmNew
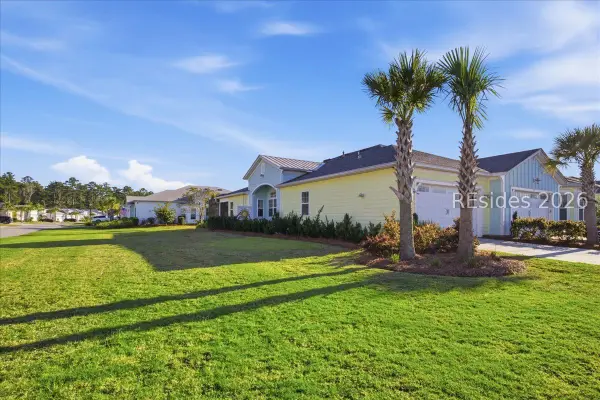 $465,000Active2 beds 2 baths1,503 sq. ft.
27 Flip Flop Court, Hardeeville, SC 29927
MLS# 513341Listed by: EXP REALTY LLC - New
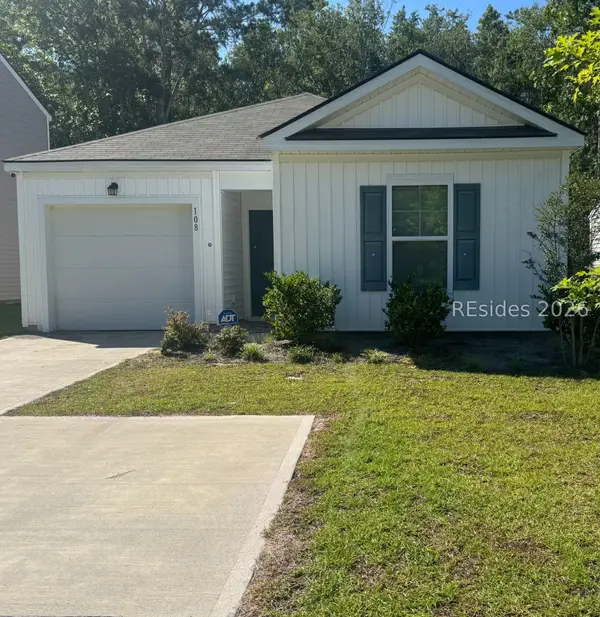 $294,999Active3 beds 2 baths1,183 sq. ft.
108 Rudy Drive, Hardeeville, SC 29927
MLS# 513715Listed by: RE/MAX ISLAND REALTY - New
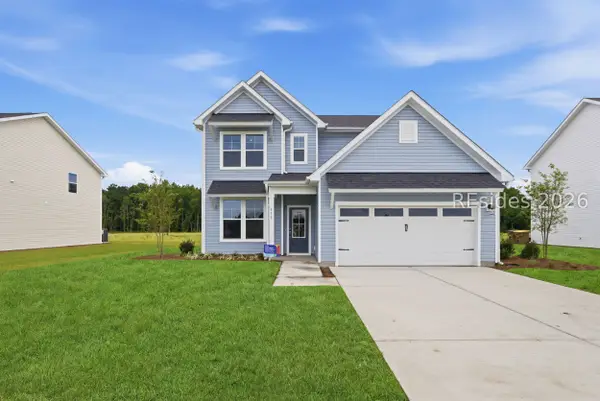 $429,990Active4 beds 3 baths2,188 sq. ft.
1277 Rifle Road, Ridgeland, SC 29936
MLS# 513705Listed by: SM SOUTH CAROLINA BROKERAGE LLC - New
 $399,900Active2 beds 2 baths1,263 sq. ft.
118 Springtime Court, Okatie, SC 29909
MLS# 513649Listed by: KELLER WILLIAMS REALTY


Protect your home and budget from life's surprises with an Assurant Home Warranty, backed by a partner that supports you through every step of homeownership. Explore Plans.
© 2023 - 2026 ERA Franchise Systems LLC. All rights reserved. ERA Franchise Systems LLC fully supports the principles of the Fair Housing Act and the Equal Opportunity Act. ERA, ERA Real Estate powered, and their respective logos are registered service marks of ERA Franchise Systems LLC. Each office is independently owned and operated.