
857 Margaritaville Avenue S, Hardeeville, SC 29927
Local realty services provided by:ERA Southeast Coastal Real Estate
857 Margaritaville Avenue S,Hardeeville, SC 29927
$875,000
- 2 Beds
- 3 Baths
- 2,338 sq. ft.
- Single family
- Active
Upcoming open houses
- Sun, Aug 2301:00 pm - 03:00 pm
Listed by: hangen team, ledeen hangen
Office: realty one group - lowcountry
MLS#:512101
Source:SC_HHMLS
Price summary
- Price:$875,000
- Price per sq. ft.:$374.25
About this home
NEW LISTING! Discover this highly upgraded Aruba model offering 2 bedrooms, private office, 2.5 baths, 3 car garage, and an exceptional open-concept design on a large, private cul-de-sac lot. Your own backyard paradise awaits with a sparkling pool and spa, expansive paver patio, and huge screened birdcage lanai-all surrounded by a peaceful, private setting perfect for entertaining or relaxing.Inside, the spacious great room makes an immediate impression with custom built-ins, a fireplace with glass enclosure, wood beams, shiplap accents, recessed lighting, and beautiful designer finishes. The gourmet kitchen is equally impressive with Cambria quartz countertops and backsplash, Level 5 42-inch cabinetry with crown molding, soft-close and pull-out storage, pot-and-pan drawers, pantry, wall oven, and upgraded appliances.The private primary suite offers direct access to the outdoor living area and a custom-designed closet. The spa-inspired primary bath features upgraded quartz, abundant drawer storage, a vanity area, and an impressive zero-entry custom shower with decorative tile, floor-to-ceiling tile, and handheld showerhead.A light-filled foyer, beautiful front door, 8-foot interior doors, 5-inch baseboards, crown molding, custom lighting, window treatments, and upgraded tile flooring add elegance throughout. The secondary bedroom includes a custom closet and beautifully tiled shower, while French doors provide privacy for the dedicated office.Even the laundry room has been upgraded with coordinating upper and lower soft-close cabinetry and a convenient dry bar.Located in Latitude Margaritaville Hilton Head, this home offers access to an incredible 55+ resort lifestyle featuring pools, fitness, pickleball, dining, live entertainment, clubs, activities, walking trails, and more. Conveniently located near Bluffton, Hilton Head Island, Savannah and Beaufort. Why wait for new construction when you can start enjoying your own private pool, spa and piece of paradise now?...
Contact an agent
Home facts
- Year built:2019
- Subdivision & Development:LATITUDE MARGARITAVILLE
- Listing ID #:512101
- Added:1 day(s) ago
- Updated:August 19, 2026 at 04:32 PM
Rooms and interior
- Bedrooms:2
- Total bathrooms:3
- Full bathrooms:2
- Half bathrooms:1
- Flooring:Carpet, Tile
- Kitchen Description:Convection Oven, Dishwasher, Disposal, Microwave, Oven, Pantry, Refrigerator, Self-Cleaning Oven, Stove
- Living area:2,338 sq. ft.
Heating and cooling
- Cooling:Central Air
- Heating:Central
- Central air:Yes
Structure and exterior
- Roof:Asphalt
- Year built:2019
- Building area:2,338 sq. ft.
- Lot area:0.2 Acres
- Exterior Features:Enclosed Porch, Front Porch, Patio, Porch, Screened
- Levels:One Story
Finances and disclosures
- Price:$875,000
- Price per sq. ft.:$374.25
Features and amenities
- Appliances:Convection Oven, Dishwasher, Disposal, Dryer, Microwave, Oven, Refrigerator, Self Cleaning Oven, Stove, Tankless Water Heater, Washer
- Laundry features:Dryer, Washer
- Amenities:Bookcases, Carbon Monoxide Dectector, Cathedral Ceilings, Ceiling fans, Entrance Foyer, Multiple Primary Suites, Smart Thermostat, Tray Ceilings, Window Treatments
- Pool features:Community Pool, Pool, Private Pool, Screen Enclosure
Parking
- Parking description:Garage
- Garage:Yes
- Garage spaces:3
 We do not attempt to independently verify the currency, completeness, accuracy or authenticity of the data contained herein. It may be subject to transcription and transmission errors. Accordingly, the data is provided on an “as is” “as available” basis only and may not reflect all real estate activity in the market.“ 2026 REsides, Inc. All rights reserved. Certain information contained herein is derived from information, which is the licensed property of, and copyrighted by, REsides, Inc”
New listings near 857 Margaritaville Avenue S
- New
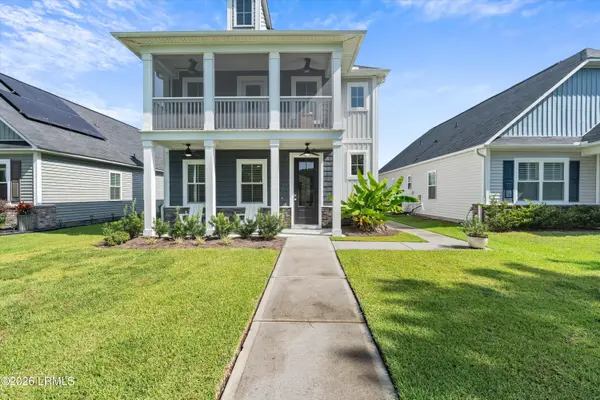 $439,900Active4 beds 3 baths1,963 sq. ft.
58 Garden Isle Lane, Hardeeville, SC 29927
MLS# 197705Listed by: GRECO GROUP BROKERED BY EXP - Open Sun, 1 to 4pmNew
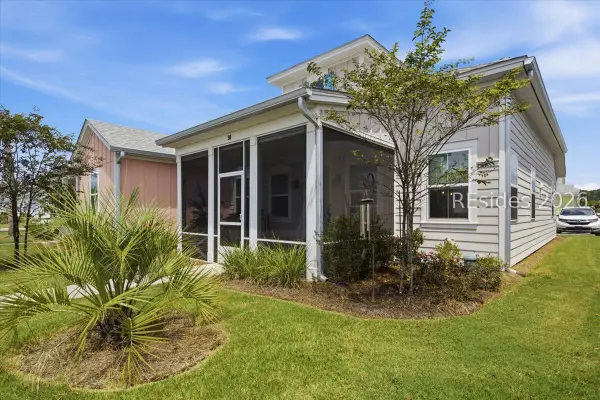 $385,000Active2 beds 2 baths1,210 sq. ft.
30 Seaplane Drive, Hardeeville, SC 29927
MLS# 512296Listed by: REALTY ONE GROUP - LOWCOUNTRY - New
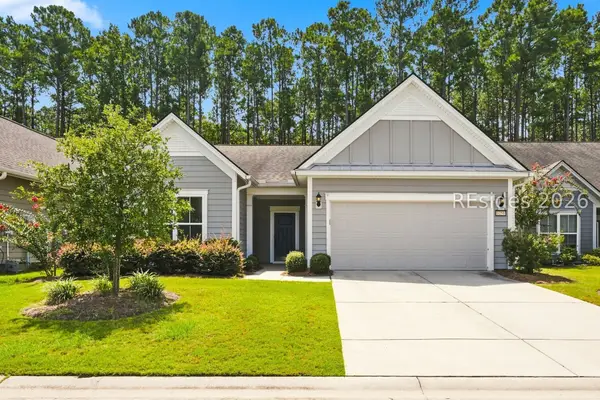 $525,000Active2 beds 2 baths1,933 sq. ft.
1251 Northlake Boulevard, Bluffton, SC 29909
MLS# 512016Listed by: KELLER WILLIAMS REALTY - New
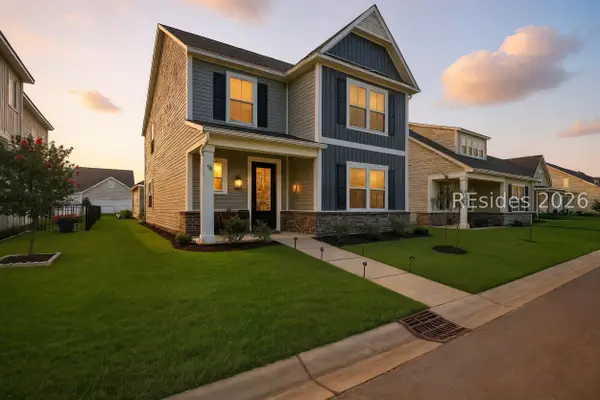 $439,000Active3 beds 3 baths2,010 sq. ft.
288 Garden Gate Circle W, Hardeeville, SC 29927
MLS# 512281Listed by: KELLER WILLIAMS REALTY - New
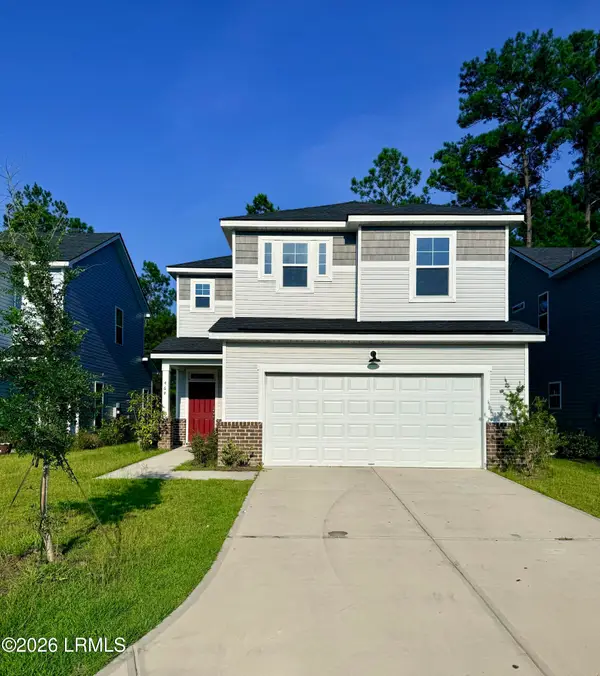 $419,000Active4 beds 3 baths2,009 sq. ft.
464 Sawmill Road, Hardeeville, SC 29927
MLS# 197778Listed by: MI CASA REAL ESTATE, LLC - New
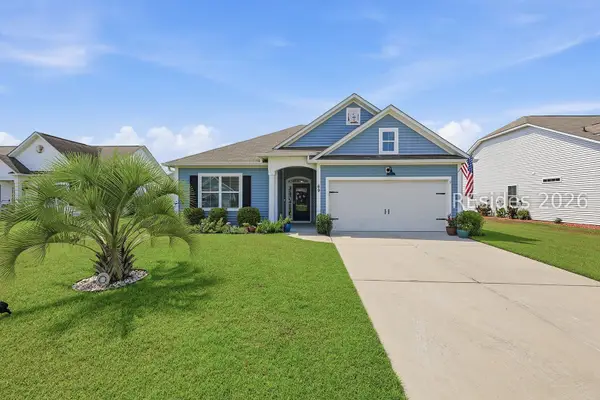 $399,000Active3 beds 2 baths1,420 sq. ft.
69 Fort Sullivan Drive, Ridgeland, SC 29936
MLS# 512216Listed by: THE AGENCY HILTON HEAD - New
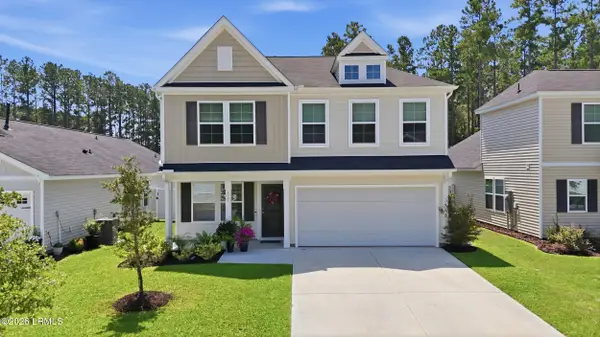 $425,000Active3 beds 3 baths2,241 sq. ft.
127 Twin Ponds Drive, Hardeeville, SC 29927
MLS# 197733Listed by: WILLIAM RAVEIS - CAROLINA LLC - New
 $469,000Active2 beds 2 baths1,558 sq. ft.
418 Summertime Place, Hardeeville, SC 29927
MLS# 512118Listed by: HOWARD HANNA ALLEN TATE LOWCOUNTRY - New
 $529,000Active3 beds 2 baths1,865 sq. ft.
1899 Shoreside Drive, Hardeeville, SC 29927
MLS# 512109Listed by: HOWARD HANNA ALLEN TATE LOWCOUNTRY


Protect your home and budget from life's surprises with an Assurant Home Warranty, backed by a partner that supports you through every step of homeownership. Explore Plans.
© 2023 - 2026 ERA Franchise Systems LLC. All rights reserved. ERA Franchise Systems LLC fully supports the principles of the Fair Housing Act and the Equal Opportunity Act. ERA, ERA Real Estate powered, and their respective logos are registered service marks of ERA Franchise Systems LLC. Each office is independently owned and operated.