
97 Weekend Avenue, Hardeeville, SC 29927
Local realty services provided by:ERA Southeast Coastal Real Estate
97 Weekend Avenue,Hardeeville, SC 29927
$423,300
- 2 Beds
- 2 Baths
- 1,503 sq. ft.
- Single family
- Active
Listed by:
 Kristy Gonzalez(843) 298 - 3808ERA Wilder Realty
Office: era wilder realty, inc - bluffton
MLS#:511509
Price summary
- Price:$423,300
- Price per sq. ft.:$281.64
About this home
Come see 97 Weekеnd Avеnuе, the popular Jamaica Mοdel Vіlla in Latitude Margaritaville, one of the nation's most desirable 55+ active adult communities. This beautifully upgraded villa offers a relaxed coastal look and feel with a floor plan that flows effortlessly for everyday living while providing excellent bedroom separation for guests. A versatile flex space is perfect for a home office, hobby room or den.Enjoy peaceful wooded and lagoon views from the screened porch. Upgrades include tray ceilings, shiplap accents, upgraded kitchen cabinetry, luxury vinyl plank flooring with tile in the bathrooms, an automated slider blind, pull-down attic storage and garage utility sink. Located on a quiet, construction-free street.Enjoy life with your peers in this vibrant 55+ community and fill your days with friendship, fun and social activities. Golf cart to the fitness center, resort-style pool, pickleball, dog park, on-site dining, live entertainment and more. Convenient to Savannah, Hilton Head Island and Charleston....
Contact an agent
Home facts
- Year built:2023
- Subdivision & Development:LATITUDE MARGARITAVILLE
- Listing ID #:511509
- Added:96 day(s) ago
- Updated:October 20, 2026 at 05:23 PM
Rooms and interior
- Bedrooms:2
- Total bathrooms:2
- Full bathrooms:2
- Flooring:Luxury Vinyl Plank, Tile
- Kitchen Description:Dishwasher, Disposal, Microwave, Oven, Pantry, Refrigerator, Self-Cleaning Oven
- Living area:1,503 sq. ft.
Heating and cooling
- Cooling:Central Air
- Heating:Central, Gas
- Central air:Yes
Structure and exterior
- Roof:Asphalt
- Year built:2023
- Building area:1,503 sq. ft.
- Lot area:0.1 Acres
- Exterior Features:Enclosed Porch, Front Porch, Patio, Porch, Screened
Finances and disclosures
- Price:$423,300
- Price per sq. ft.:$281.64
Features and amenities
- Appliances:Dishwasher, Disposal, Microwave, Oven, Refrigerator, Self Cleaning Oven, Tankless Water Heater
- Amenities:Ceiling fans, Entrance Foyer, Tray Ceilings, Window Treatments
- Pool features:Community Pool, Pool
Parking
- Parking description:Garage
- Garage:Yes
- Garage spaces:2
New listings near 97 Weekend Avenue
- New
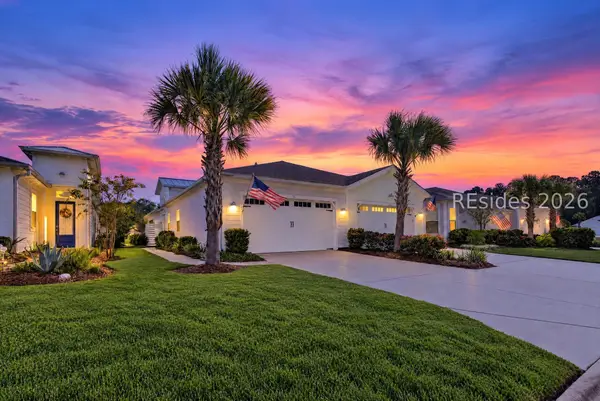 $450,000Active2 beds 2 baths1,558 sq. ft.
745 Summertime Place, Hardeeville, SC 29927
MLS# 513180Listed by: KELLER WILLIAMS REALTY - New
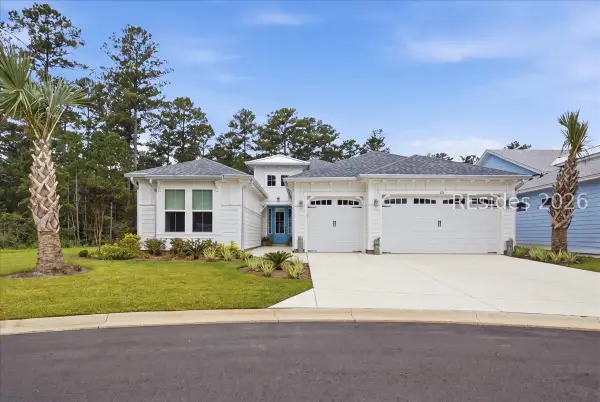 $785,000Active3 beds 4 baths2,549 sq. ft.
180 Salty Lime Port, Hardeeville, SC 29927
MLS# 513640Listed by: HOWARD HANNA ALLEN TATE LOWCOUNTRY - New
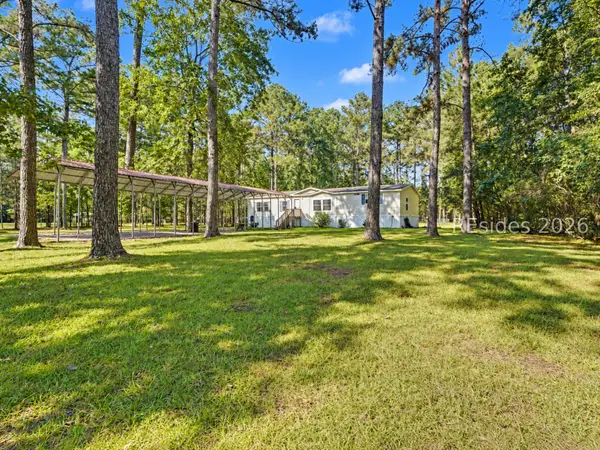 $319,000Active3 beds 2 baths1,850 sq. ft.
236 Osprey Lane, Hardeeville, SC 29927
MLS# 513379Listed by: THE AGENCY HILTON HEAD - Open Fri, 11am to 1pmNew
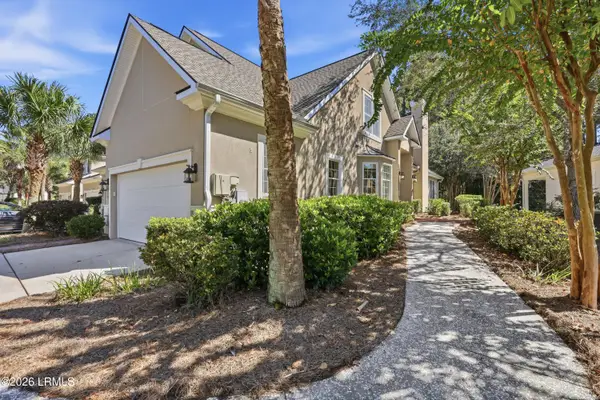 $529,900Active3 beds 3 baths2,678 sq. ft.
71 Persimmon Circle, Hardeeville, SC 29927
MLS# 198686Listed by: DUNES REAL ESTATE, LTD - New
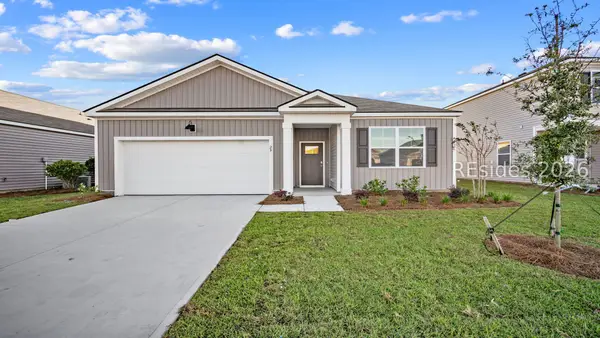 $393,790Active3 beds 2 baths1,618 sq. ft.
1156 Sanctuary Drive, Ridgeland, SC 29936
MLS# 513725Listed by: D R HORTON INC. - Open Thu, 3 to 6pmNew
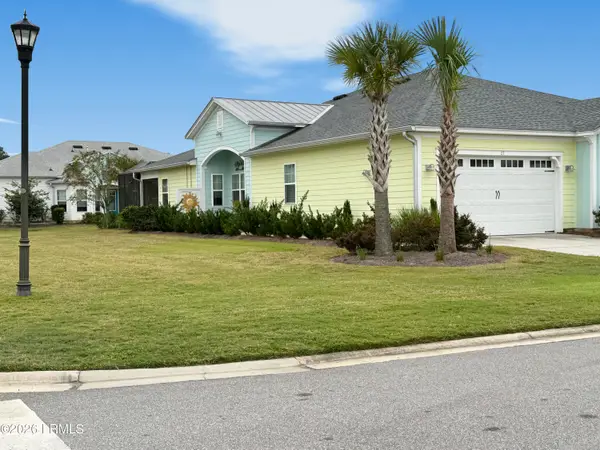 $465,000Active2 beds 2 baths1,507 sq. ft.
27 Flip Flop Court, Hardeeville, SC 29927
MLS# 198469Listed by: EXP REALTY LLC - BLUFFTON - Open Thu, 10am to 5pm
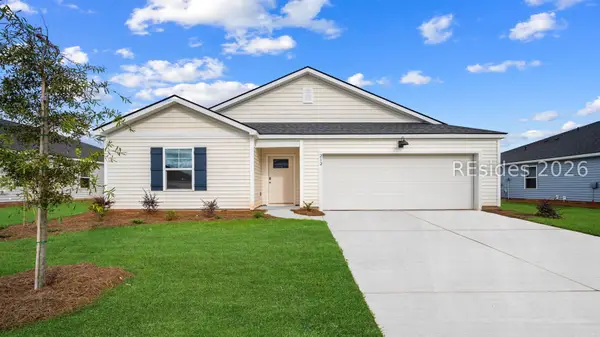 $342,880Active3 beds 2 baths1,475 sq. ft.
5 Planters Court, Hardeeville, SC 29927
MLS# 508110Listed by: D R HORTON INC. - Open Thu, 3 to 6pmNew
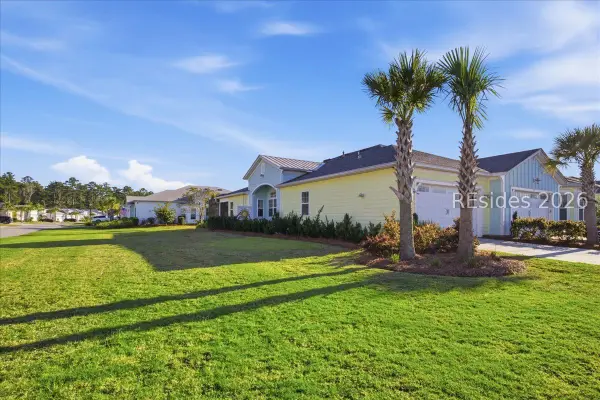 $465,000Active2 beds 2 baths1,503 sq. ft.
27 Flip Flop Court, Hardeeville, SC 29927
MLS# 513341Listed by: EXP REALTY LLC - New
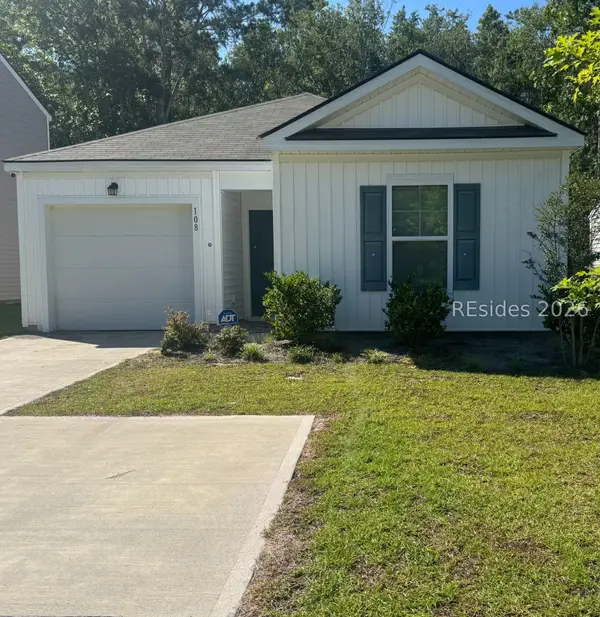 $294,999Active3 beds 2 baths1,183 sq. ft.
108 Rudy Drive, Hardeeville, SC 29927
MLS# 513715Listed by: RE/MAX ISLAND REALTY - New
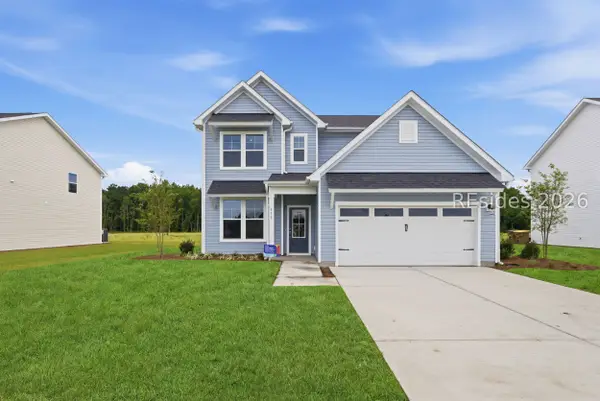 $429,990Active4 beds 3 baths2,188 sq. ft.
1277 Rifle Road, Ridgeland, SC 29936
MLS# 513705Listed by: SM SOUTH CAROLINA BROKERAGE LLC


Protect your home and budget from life's surprises with an Assurant Home Warranty, backed by a partner that supports you through every step of homeownership. Explore Plans.
© 2023 - 2026 ERA Franchise Systems LLC. All rights reserved. ERA Franchise Systems LLC fully supports the principles of the Fair Housing Act and the Equal Opportunity Act. ERA, ERA Real Estate powered, and their respective logos are registered service marks of ERA Franchise Systems LLC. Each office is independently owned and operated.