
112 W Lanier Dr, Hartsville, SC 29550-000
Local realty services provided by:ERA Leatherman Realty, Inc.
112 W Lanier Dr,Hartsville, SC 29550-000
$390,000
- 3 Beds
- 2 Baths
- 2,619 sq. ft.
- Single family
- Active
Listed by: lucy c brown
Office: brown & coker realty
MLS#:2603271
Source:SC_RAGPD
Price summary
- Price:$390,000
- Price per sq. ft.:$148.91
About this home
Picture life in a bright, spacious brick ranch home filled with character. Enjoy hardwood floors throughout, vintage bathrooms with immaculate tile, and a kitchen finished with granite countertops. The living room features a classic wood-burning fireplace and many windows that let the sunshine pour in. Right off the living space you’ll find a stunning glassed-in sunroom with old slate floors and another wood-burning fireplace. From there, step out to the back lanai. You’ll also love the cozy back den with its many built-ins—another space that opens to the lanai. And with a back entrance from another street, the home offers added accessibility and flow. Spacious back yard that offers much privacy and an area for a private garden. All this, just a 3-minute walk to Prestwood Lake and Lawton Park (pickleball courts and a great playground!) and about a 3-minute drive to downtown.
Contact an agent
Home facts
- Year built:1956
- Subdivision & Development:City
- Listing ID #:2603271
- Added:47 day(s) ago
- Updated:September 27, 2026 at 02:37 PM
Rooms and interior
- Bedrooms:3
- Total bathrooms:2
- Full bathrooms:2
- Flooring:Hardwood, Wood
- Living area:2,619 sq. ft.
Heating and cooling
- Cooling:Central Air
- Heating:Central
- Central air:Yes
Structure and exterior
- Roof:Architectural Shingle
- Year built:1956
- Building area:2,619 sq. ft.
- Lot area:0.63 Acres
- Architectural Style:Traditional
- Construction Materials:Brick Veneer
- Exterior Features:Outdoor Space (Not Screened), Porch
- Foundation Description:Crawl Space
- Levels:One
Schools
- High school:Hartsville
- Middle school:Hartsville
- Elementary school:Carolina
Utilities
- Water:Public
- Sewer:Public Sewer
Finances and disclosures
- Price:$390,000
- Price per sq. ft.:$148.91
- Tax amount:$1,116
Features and amenities
- Appliances:Oven, Refrigerator, Surface Unit
- Laundry features:Washer/Dryer Connection
Parking
- Parking description:Carport
- Garage:Yes
- Garage spaces:2
New listings near 112 W Lanier Dr
- New
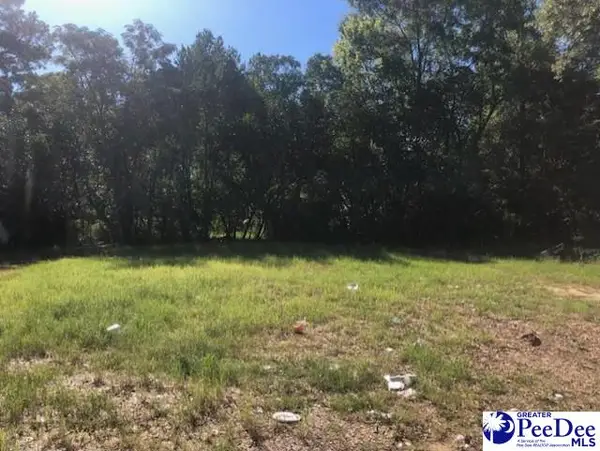 $7,500Active0.12 Acres
317 Brewer Ave, Hartsville, SC 29550-0000
MLS# 2603926Listed by: BROWN & COKER REALTY - New
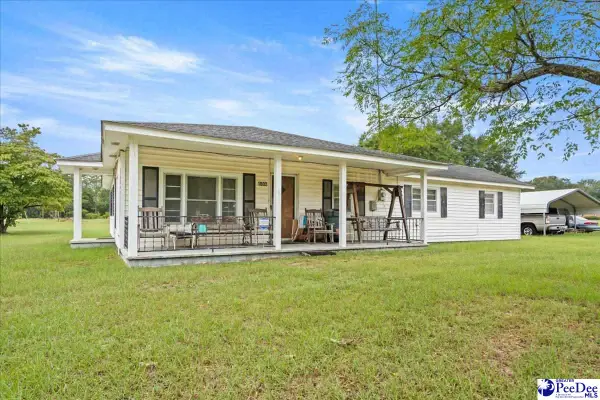 $150,000Active3 beds 1 baths1,564 sq. ft.
1802 Catawba Springs Dr, Hartsville, SC 29550-9471
MLS# 2603923Listed by: BROWN & COKER REALTY - New
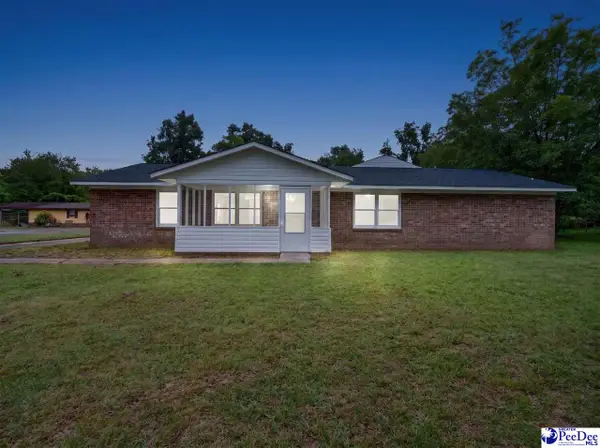 $249,900Active4 beds 3 baths1,690 sq. ft.
526 Cornelia Dr, Hartsville, SC 29550
MLS# 2603912Listed by: REAL ESTATE DIRECT - New
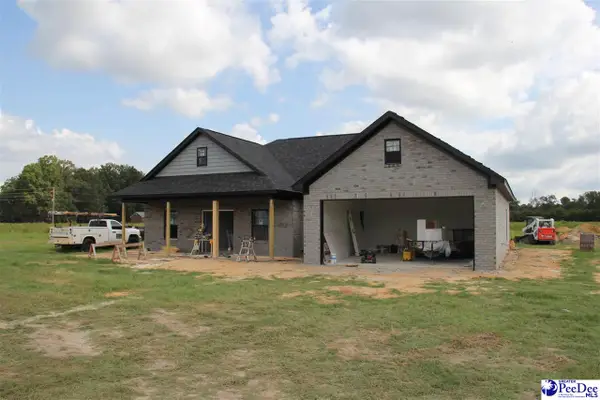 $305,000Active4 beds 2 baths1,659 sq. ft.
2313 Northcutt Rd, Hartsville, SC 29550
MLS# 2603904Listed by: BROWN & COKER REALTY - New
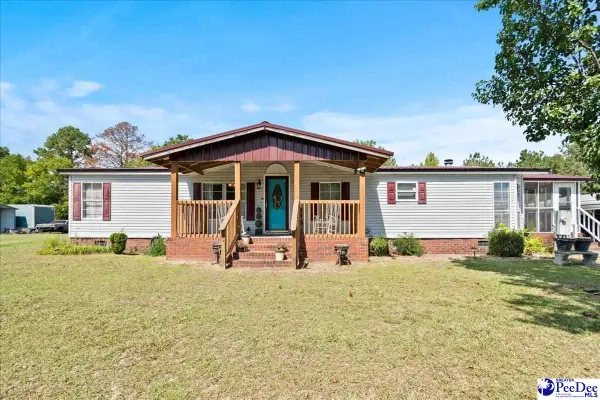 $169,999Active3 beds 2 baths1,514 sq. ft.
1232 Knollwood Dr, Hartsville, SC 29550
MLS# 2603863Listed by: IRON & OLIVE GROUP TEAM AT EXP REALTY - New
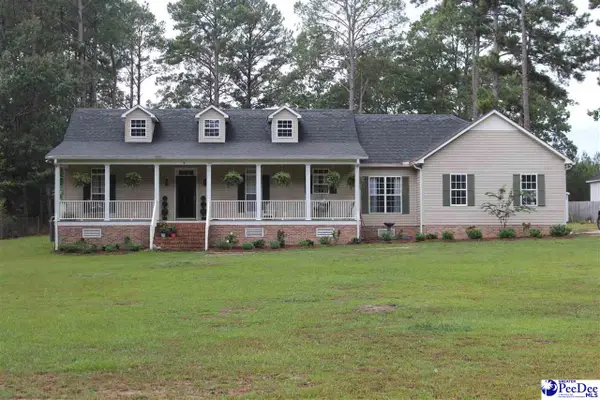 $380,000Active3 beds 2 baths1,894 sq. ft.
924 Hillcrest Road, Hartsville, SC 29550
MLS# 2603855Listed by: EXP REALTY LLC 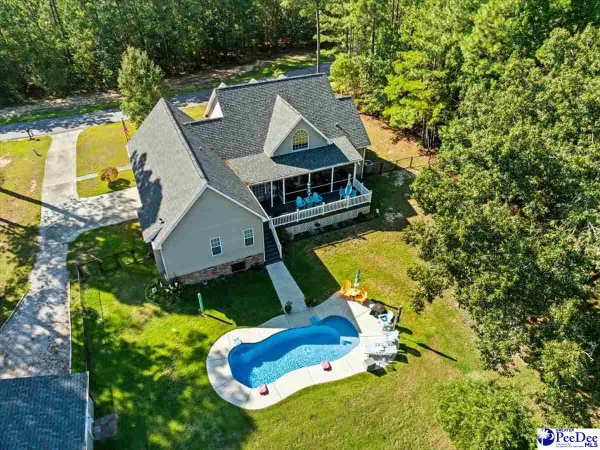 $399,900Pending3 beds 2 baths2,281 sq. ft.
40 Old Pond Lane, Hartsville, SC 29550-0376
MLS# 2603844Listed by: BETTER HOMES & GARDENS SEGARS- New
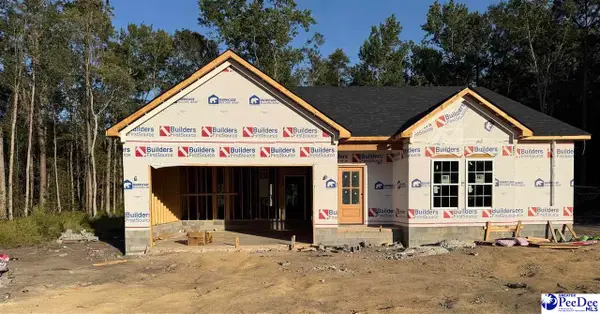 $320,000Active3 beds 3 baths1,650 sq. ft.
1436 Tremont Cir, Hartsville, SC 29550
MLS# 2603845Listed by: C/B MCMILLAN AND ASSOC. - New
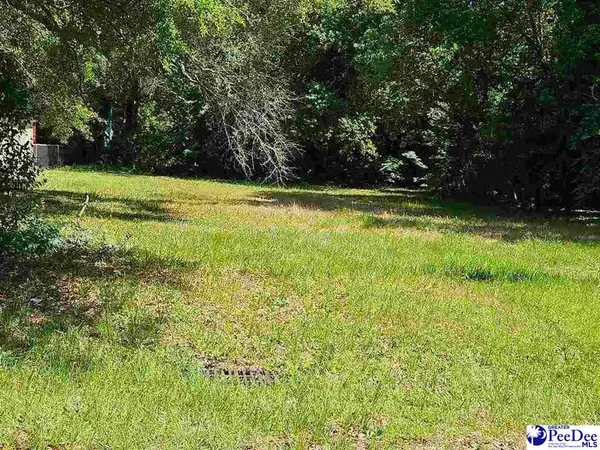 $29,900Active0.45 Acres
1502 Georgian Drive, Hartsville, SC 29550
MLS# 2603846Listed by: C/B DEBORAH GANDY - New
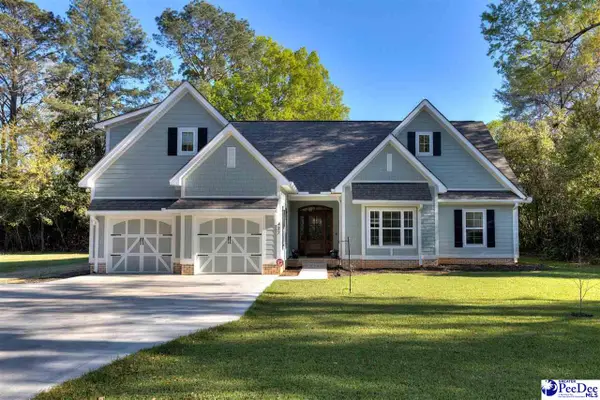 $444,857Active4 beds 3 baths2,280 sq. ft.
427 W Home Ave, Hartsville, SC 29550
MLS# 2603830Listed by: HALF MOON REALTY


Protect your home and budget from life's surprises with an Assurant Home Warranty, backed by a partner that supports you through every step of homeownership. Explore Plans.
© 2023 - 2026 ERA Franchise Systems LLC. All rights reserved. ERA Franchise Systems LLC fully supports the principles of the Fair Housing Act and the Equal Opportunity Act. ERA, ERA Real Estate powered, and their respective logos are registered service marks of ERA Franchise Systems LLC. Each office is independently owned and operated.