
1538 E Carolina Ave, Hartsville, SC 29550
Local realty services provided by:ERA Leatherman Realty, Inc.
1538 E Carolina Ave,Hartsville, SC 29550
$259,000
- 4 Beds
- 2 Baths
- 1,600 sq. ft.
- Single family
- Active
Listed by: stephanie williams
Office: c/b mcmillan and assoc.
MLS#:2603963
Source:SC_RAGPD
Price summary
- Price:$259,000
- Price per sq. ft.:$161.88
About this home
Welcome to your dream home at 1538 E. Carolina! This stunning, brand-new construction features an open-concept layout with 3 bedrooms and 2 full bathrooms, perfectly designed for modern living. The heart of the home is a bright and airy kitchen with cabinets, elegant countertops, a spacious center island, and stainless-steel appliances. Beautiful, low-maintenance flooring. The spacious owner's suite serves as a private retreat, complete with a generous walk-in closet and an en-suite bath. Complete with modern fixtures, recessed lighting, and a neutral palette ready for your personal touch and waiting for you! All photos are for reference only.
Contact an agent
Home facts
- Year built:2026
- Subdivision & Development:County
- Listing ID #:2603963
- Added:1 day(s) ago
- Updated:September 30, 2026 at 03:22 PM
Rooms and interior
- Bedrooms:4
- Total bathrooms:2
- Full bathrooms:2
- Living area:1,600 sq. ft.
Heating and cooling
- Cooling:Central Air
- Heating:Central
- Central air:Yes
Structure and exterior
- Roof:Architectural Shingle
- Year built:2026
- Building area:1,600 sq. ft.
- Lot area:0.89 Acres
- Architectural Style:Ranch
- Construction Materials:Vinyl Siding
- Exterior Features:Other Covered Outdoor Space (See Remarks), Patio
- Foundation Description:Raised Slab
- Levels:One
Schools
- High school:Hartsville
- Middle school:Hartsville
- Elementary school:Thornwell
Utilities
- Water:Well
- Sewer:Septic Tank
Finances and disclosures
- Price:$259,000
- Price per sq. ft.:$161.88
Features and amenities
- Appliances:Dishwasher, Microwave, Range
- Laundry features:Washer/Dryer Connection
Parking
- Parking description:Attached
- Garage:Yes
- Garage spaces:2
New listings near 1538 E Carolina Ave
- New
 $112,900Active3 beds 2 baths1,249 sq. ft.
825 Harrell St, Hartsville, SC 29550
MLS# 2603988Listed by: DRAYTON REALTY GROUP - New
 $285,000Active3 beds 3 baths1,460 sq. ft.
2427 Stadium Rd, Hartsville, SC 29550-0000
MLS# 2603982Listed by: EXP REALTY GREYFEATHER GROUP - New
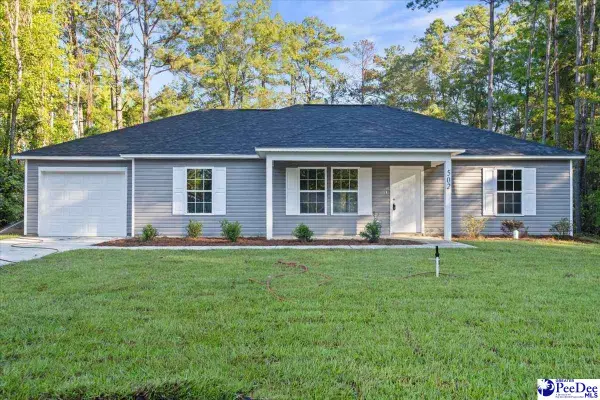 $239,000Active3 beds 2 baths1,530 sq. ft.
502 Lewellen Avenue, Hartsville, SC 29550
MLS# 2603970Listed by: REAL BROKER, LLC - New
 $179,900Active2 beds 1 baths1,028 sq. ft.
925 Sparrow Ave, Hartsville, SC 29550-5141
MLS# 2603931Listed by: BYRD + CO. REAL ESTATE - New
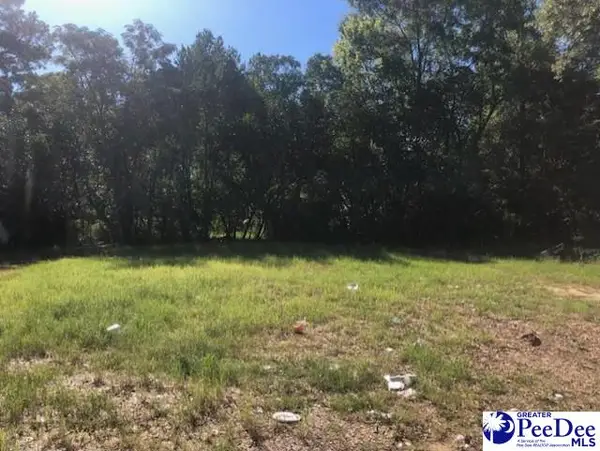 $7,500Active0.12 Acres
317 Brewer Ave, Hartsville, SC 29550-0000
MLS# 2603926Listed by: BROWN & COKER REALTY - New
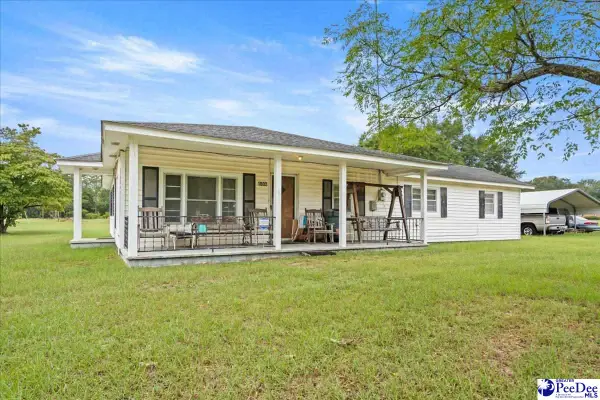 $150,000Active3 beds 1 baths1,564 sq. ft.
1802 Catawba Springs Dr, Hartsville, SC 29550-9471
MLS# 2603923Listed by: BROWN & COKER REALTY - New
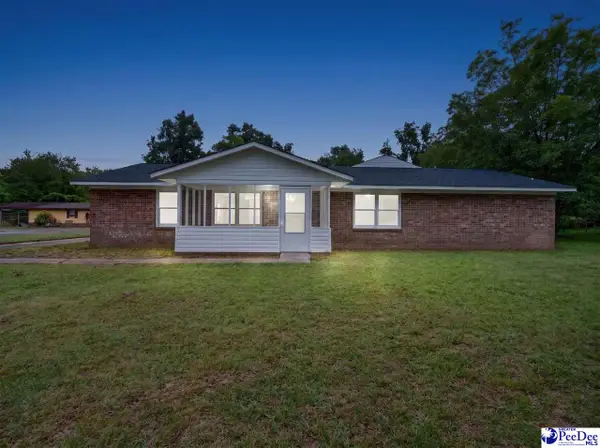 $249,900Active4 beds 3 baths1,690 sq. ft.
526 Cornelia Dr, Hartsville, SC 29550
MLS# 2603912Listed by: REAL ESTATE DIRECT - New
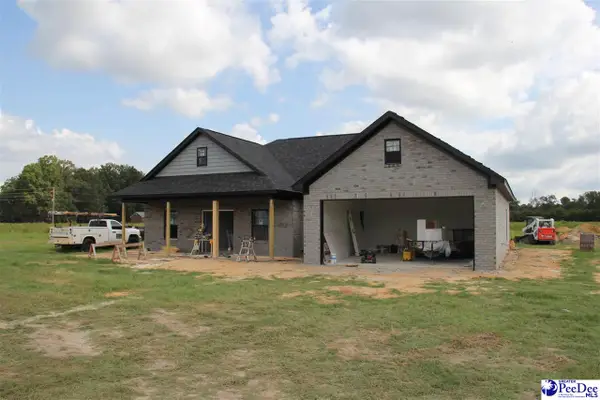 $305,000Active4 beds 2 baths1,659 sq. ft.
2313 Northcutt Rd, Hartsville, SC 29550
MLS# 2603904Listed by: BROWN & COKER REALTY - New
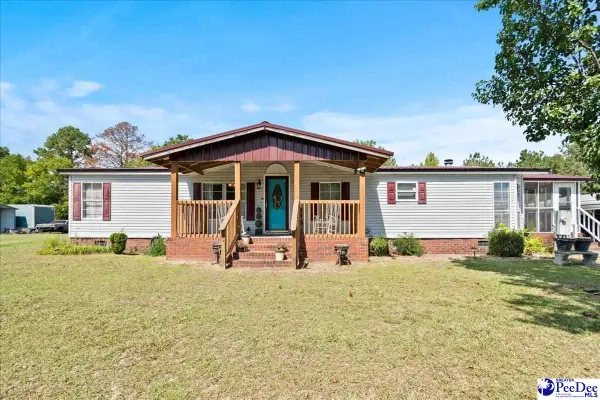 $169,999Active3 beds 2 baths1,514 sq. ft.
1232 Knollwood Dr, Hartsville, SC 29550
MLS# 2603863Listed by: IRON & OLIVE GROUP TEAM AT EXP REALTY


Protect your home and budget from life's surprises with an Assurant Home Warranty, backed by a partner that supports you through every step of homeownership. Explore Plans.
© 2023 - 2026 ERA Franchise Systems LLC. All rights reserved. ERA Franchise Systems LLC fully supports the principles of the Fair Housing Act and the Equal Opportunity Act. ERA, ERA Real Estate powered, and their respective logos are registered service marks of ERA Franchise Systems LLC. Each office is independently owned and operated.