
1609 Baywood Circle, Hartsville, SC 29550-0000
Local realty services provided by:ERA Real Estate Modo
1609 Baywood Circle,Hartsville, SC 29550-0000
$275,000
- 3 Beds
- 2 Baths
- 1,380 sq. ft.
- Single family
- Active
Listed by: jennifer marshall
Office: keller williams palmetto
MLS#:2604254
Source:SC_RAGPD
Price summary
- Price:$275,000
- Price per sq. ft.:$199.28
About this home
THIS IS IT! Built in 2022, with inviting curb appeal, stylish interior details, and wonderful outdoor living spaces come together in this newer 3-bedroom, 2-full-bath home. Located in a lovely neighborhood close to Carolina Pines Hospital within a desirable school district, this single-story home features a crisp white exterior, attractive landscaping, and an attached two-car garage. The kitchen offers white cabinets accented by a blue island, generous counter space, pendant lighting, and an adjoining sunny dining area. Combined with neutral flooring color, creates a warm, welcoming feel. The spacious primary bedroom features abundant natural light and sliding barn-style doors, while the bathroom offers a soaking tub beneath a frosted window, a separate shower, and a large double vanity. Step outside to enjoy a covered back porch with a ceiling fan - the perfect spot for morning coffee or relaxing evenings. An extended patio provides additional space for outdoor dining and entertaining, while the partial fenced backyard with nice storage building offers room for gardening, recreation and storage. With appealing spaces inside and out, this home deserves a closer look. Schedule your showing today!...
Contact an agent
Home facts
- Year built:2022
- Subdivision & Development:County
- Listing ID #:2604254
- Added:9 day(s) ago
- Updated:October 26, 2026 at 02:43 PM
Rooms and interior
- Bedrooms:3
- Total bathrooms:2
- Full bathrooms:2
- Flooring:Luxury Vinyl Plank
- Living area:1,380 sq. ft.
Heating and cooling
- Cooling:Heat Pump
- Heating:Heat Pump
Structure and exterior
- Roof:Architectural Shingle
- Year built:2022
- Building area:1,380 sq. ft.
- Lot area:0.48 Acres
- Architectural Style:Country Home
- Construction Materials:Vinyl Siding
- Exterior Features:Covered Outdoor Ceiling Fan, Outdoor Space (Not Screened), Patio, Porch
- Foundation Description:Concrete Slab
- Levels:One
Schools
- High school:Hartsville
- Middle school:Hartsville
- Elementary school:Bay Road Elementary
Utilities
- Water:Public
- Sewer:Septic Tank
Finances and disclosures
- Price:$275,000
- Price per sq. ft.:$199.28
- Tax amount:$1,247
Features and amenities
- Appliances:Dishwasher, Oven, Range, Refrigerator
- Laundry features:Washer/Dryer Connection
Parking
- Parking description:Attached
- Garage:Yes
- Garage spaces:2
New listings near 1609 Baywood Circle
- New
 $194,900Active3 beds 3 baths2,311 sq. ft.
1132 Willow Dr, Hartsville, SC 29550
MLS# 2604369Listed by: HOME SALES OF FLORENCE - New
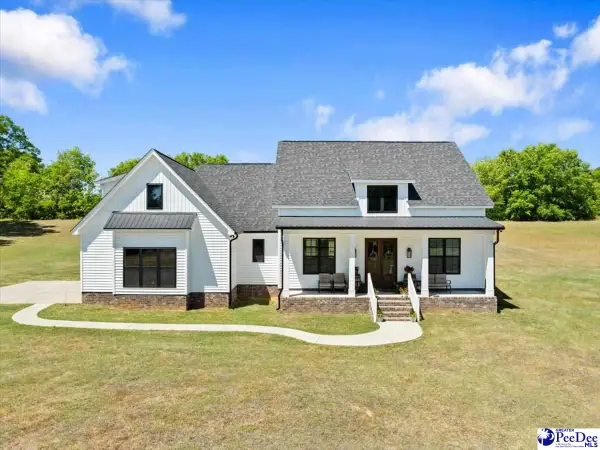 $479,000Active3 beds 3 baths2,240 sq. ft.
2410 N Rolling Road, Hartsville, SC 29550
MLS# 2604363Listed by: KELLER WILLIAMS PALMETTO - New
 $25,000Active0.96 Acres
TBD lot 1 New Market Rd, Hartsville, SC 29550-0000
MLS# 2604324Listed by: SPIVEY PROPERTY GROUP, LLC - New
 $25,000Active0.89 Acres
TBD lot 2 New Market Rd, Hartsville, SC 29550-0000
MLS# 2604327Listed by: SPIVEY PROPERTY GROUP, LLC - New
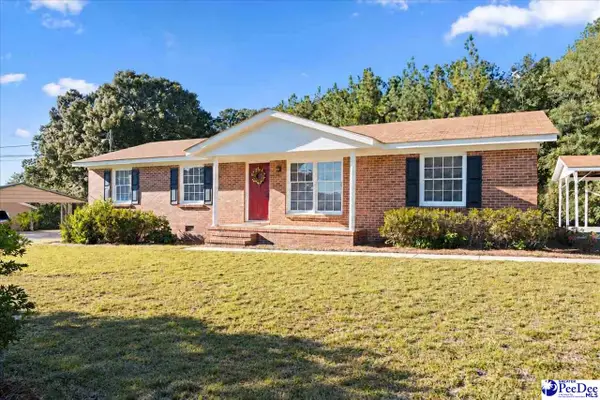 $198,900Active3 beds 2 baths1,332 sq. ft.
1746 Hillview Drive, Hartsville, SC 29550
MLS# 2604332Listed by: EXP REALTY LLC - New
 $129,900Active2 beds 1 baths751 sq. ft.
310 Chester Ave, Hartsville, SC 29550
MLS# 2604320Listed by: C/B DEBORAH GANDY - New
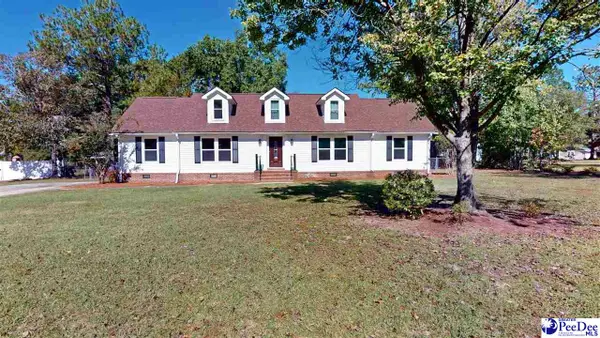 $315,000Active3 beds 2 baths1,963 sq. ft.
1211 Salem Rd, Hartsville, SC 29550
MLS# 2604321Listed by: C/B DEBORAH GANDY - New
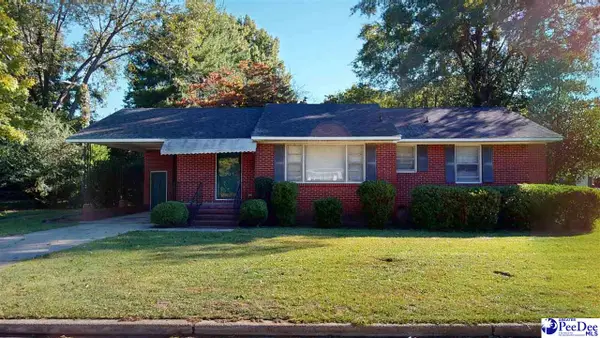 $139,900Active3 beds 1 baths1,259 sq. ft.
305 Cannon Drive, Hartsville, SC 29550
MLS# 2604302Listed by: C/B DEBORAH GANDY - New
 $292,500Active3 beds 2 baths1,850 sq. ft.
1715 Sweet Maple Ave, Hartsville, SC 29550
MLS# 2604295Listed by: INNOVATE REAL ESTATE - New
 $8,000Active0.18 Acres
1005 S 6th Street, Hartsville, SC 29550
MLS# 2604273Listed by: C/B DEBORAH GANDY


Protect your home and budget from life's surprises with an Assurant Home Warranty, backed by a partner that supports you through every step of homeownership. Explore Plans.
© 2023 - 2026 ERA Franchise Systems LLC. All rights reserved. ERA Franchise Systems LLC fully supports the principles of the Fair Housing Act and the Equal Opportunity Act. ERA, ERA Real Estate powered, and their respective logos are registered service marks of ERA Franchise Systems LLC. Each office is independently owned and operated.