
1802 Catawba Springs Dr, Hartsville, SC 29550-9471
Local realty services provided by:ERA Real Estate Modo
1802 Catawba Springs Dr,Hartsville, SC 29550-9471
$150,000
- 3 Beds
- 1 Baths
- 1,564 sq. ft.
- Single family
- Active
Listed by: lucy c brown
Office: brown & coker realty
MLS#:2603923
Source:SC_RAGPD
Price summary
- Price:$150,000
- Price per sq. ft.:$95.91
About this home
The perfect home for someone looking to downsize or a first-time buyer. This 3-bedroom 1 bathroom home is on a spacious corner lot. Large family room and eat in kitchen. The room adjacent to the kitchen was used as the Dining room and the additional room adjacent to the DR was a home office with an outside entrance. This room however has many uses...sewing room, craft room additional bedroom etc. Hall bathroom has a tub/shower combo. Vinyl flooring in kitchen and bathroom. Carpet in bedrooms and family room. The gas heater on the wall in the DR was used to heat the house if the power ever went out. Suburban Propane services the tank. Call today for a showing.
Contact an agent
Home facts
- Year built:1963
- Subdivision & Development:County
- Listing ID #:2603923
- Added:1 day(s) ago
- Updated:September 27, 2026 at 02:37 PM
Rooms and interior
- Bedrooms:3
- Total bathrooms:1
- Full bathrooms:1
- Flooring:Carpet, Vinyl
- Living area:1,564 sq. ft.
Heating and cooling
- Cooling:Central Air
- Heating:Central, Heat Pump
- Central air:Yes
Structure and exterior
- Roof:Composite Shingle
- Year built:1963
- Building area:1,564 sq. ft.
- Lot area:0.52 Acres
- Lot Features:Corner Lot
- Architectural Style:Ranch
- Construction Materials:Vinyl Siding
- Exterior Features:Porch
- Foundation Description:Concrete Slab
- Levels:One
Schools
- High school:Hartsville
- Middle school:Hartsville
- Elementary school:Bay Road Elementary
Utilities
- Water:Well
- Sewer:Septic Tank
Finances and disclosures
- Price:$150,000
- Price per sq. ft.:$95.91
- Tax amount:$285
Features and amenities
- Appliances:Range
Parking
- Parking description:Carport, Detached
- Garage:Yes
New listings near 1802 Catawba Springs Dr
- New
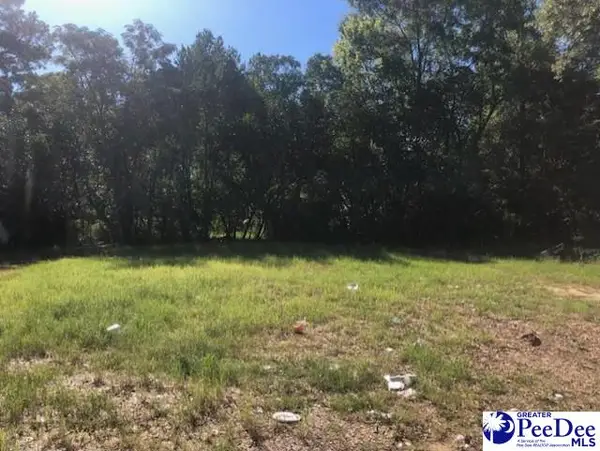 $7,500Active0.12 Acres
317 Brewer Ave, Hartsville, SC 29550-0000
MLS# 2603926Listed by: BROWN & COKER REALTY - New
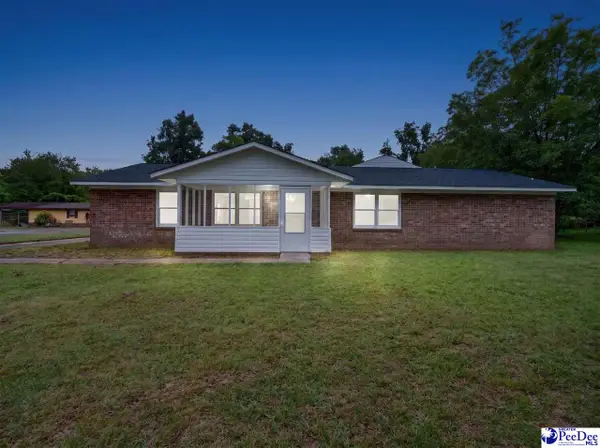 $249,900Active4 beds 3 baths1,690 sq. ft.
526 Cornelia Dr, Hartsville, SC 29550
MLS# 2603912Listed by: REAL ESTATE DIRECT - New
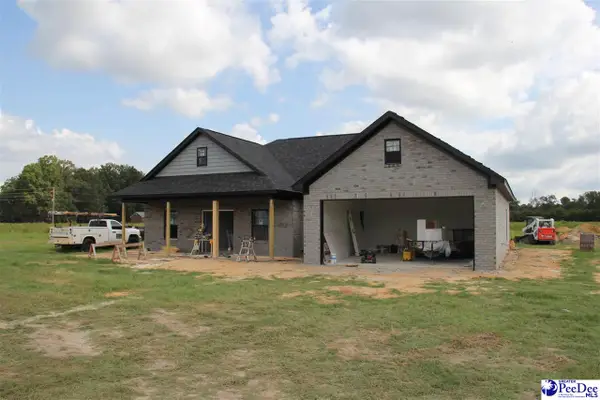 $305,000Active4 beds 2 baths1,659 sq. ft.
2313 Northcutt Rd, Hartsville, SC 29550
MLS# 2603904Listed by: BROWN & COKER REALTY - New
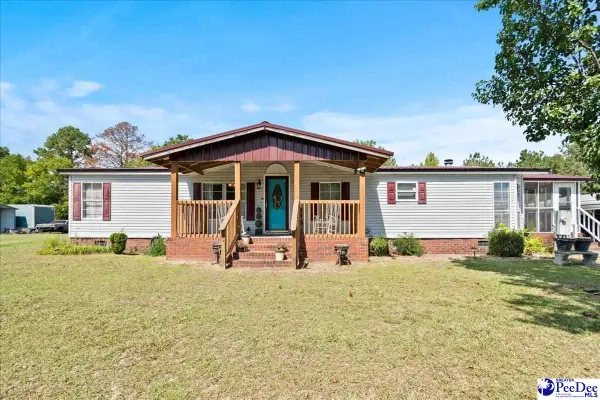 $169,999Active3 beds 2 baths1,514 sq. ft.
1232 Knollwood Dr, Hartsville, SC 29550
MLS# 2603863Listed by: IRON & OLIVE GROUP TEAM AT EXP REALTY - New
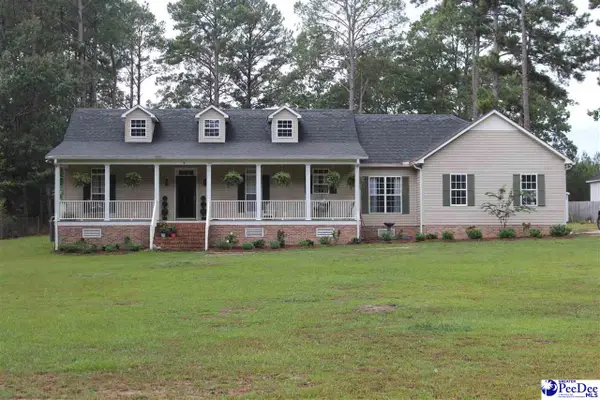 $380,000Active3 beds 2 baths1,894 sq. ft.
924 Hillcrest Road, Hartsville, SC 29550
MLS# 2603855Listed by: EXP REALTY LLC 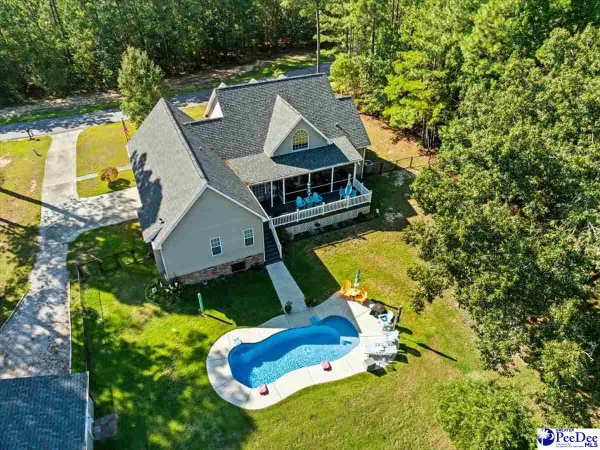 $399,900Pending3 beds 2 baths2,281 sq. ft.
40 Old Pond Lane, Hartsville, SC 29550-0376
MLS# 2603844Listed by: BETTER HOMES & GARDENS SEGARS- New
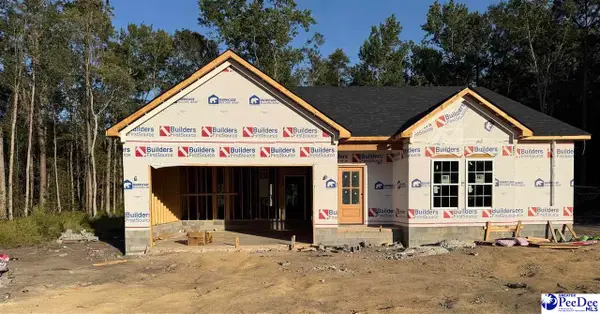 $320,000Active3 beds 3 baths1,650 sq. ft.
1436 Tremont Cir, Hartsville, SC 29550
MLS# 2603845Listed by: C/B MCMILLAN AND ASSOC. - New
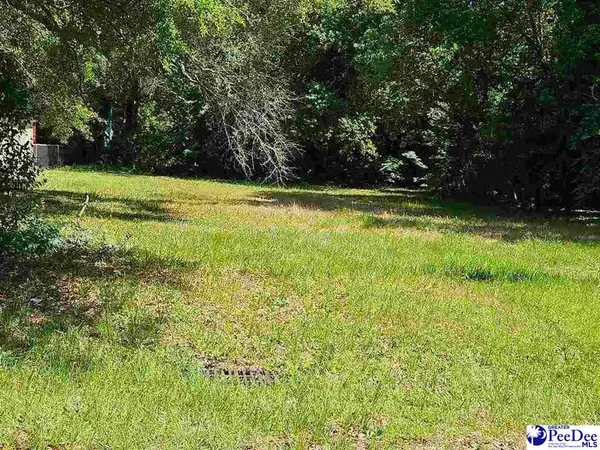 $29,900Active0.45 Acres
1502 Georgian Drive, Hartsville, SC 29550
MLS# 2603846Listed by: C/B DEBORAH GANDY - New
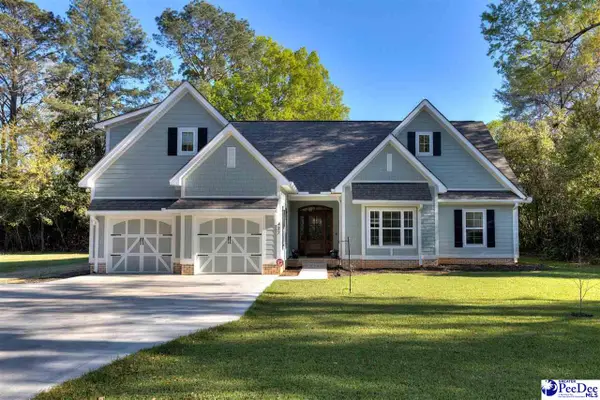 $444,857Active4 beds 3 baths2,280 sq. ft.
427 W Home Ave, Hartsville, SC 29550
MLS# 2603830Listed by: HALF MOON REALTY


Protect your home and budget from life's surprises with an Assurant Home Warranty, backed by a partner that supports you through every step of homeownership. Explore Plans.
© 2023 - 2026 ERA Franchise Systems LLC. All rights reserved. ERA Franchise Systems LLC fully supports the principles of the Fair Housing Act and the Equal Opportunity Act. ERA, ERA Real Estate powered, and their respective logos are registered service marks of ERA Franchise Systems LLC. Each office is independently owned and operated.