
1825 Golf Course Road, Hartsville, SC 29550
Local realty services provided by:ERA Real Estate Modo
1825 Golf Course Road,Hartsville, SC 29550
$369,800
- 4 Beds
- 3 Baths
- 2,231 sq. ft.
- Single family
- Active
Listed by: sean p austin
Office: re/max professionals
MLS#:2603424
Source:SC_RAGPD
Price summary
- Price:$369,800
- Price per sq. ft.:$165.76
About this home
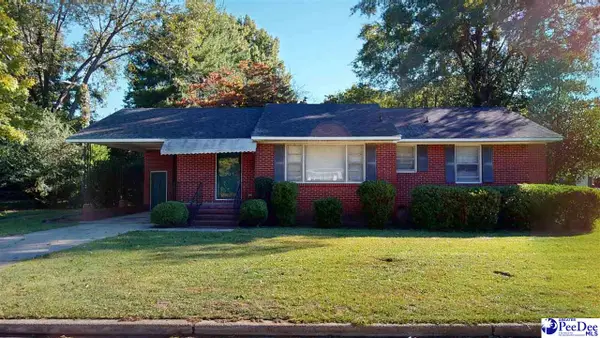
Looking for a home with character, space, and a little breathing room? This Hartsville home offers approximately 2,231 square feet, 4 bedrooms, 2.5 baths, and a versatile bonus room on a wooded .55-acre lot just 4 minutes from Hartsville Country Club. Step inside and discover hardwood floors, crown and chair moldings, beadboard accents, built-in cabinetry, and a gas-log fireplace. The updated kitchen features granite countertops, a tile backsplash, farmhouse sink, pantry, and island. The main-level owner's suite offers convenience and privacy, while the additional bedrooms and bonus room provide flexibility for guests, a home office, hobbies, or a playroom. Love spending time outdoors? You've got options! Enjoy morning coffee on the covered front porch, relax on the screened porch, or fire up the grill on the spacious back deck overlooking the wooded backyard. Additional features include a metal roof, whole-house water filtration system, encapsulated crawl space, and no mandatory HOA. With room to spread out inside and outside, this home offers a wonderful combination of Southern charm and everyday functionality. Some photos have been enhanced. Contact a Realtor for additional information or to schedule a private showing....
Contact an agent
Home facts
- Year built:2000
- Subdivision & Development:County
- Listing ID #:2603424
- Added:68 day(s) ago
- Updated:October 28, 2026 at 03:05 PM
Rooms and interior
- Bedrooms:4
- Total bathrooms:3
- Full bathrooms:2
- Flooring:Carpet, Hardwood, Tile, Wood
- Living area:2,231 sq. ft.
Heating and cooling
- Cooling:Central Air, Heat Pump
- Heating:Central, Heat Pump
- Central air:Yes
Structure and exterior
- Roof:Metal
- Year built:2000
- Building area:2,231 sq. ft.
- Lot area:0.55 Acres
- Architectural Style:Traditional
- Construction Materials:Vinyl Siding
- Exterior Features:Deck, Porch, Screen Porch
- Foundation Description:Crawl Space
- Levels:One and One Half
Schools
- High school:Hartsville
- Middle school:Hartsville
- Elementary school:N. Hartsville
Utilities
- Water:Well
- Sewer:Septic Tank
Finances and disclosures
- Price:$369,800
- Price per sq. ft.:$165.76
- Tax amount:$619
Features and amenities
- Appliances:Dryer, Microwave, Range, Refrigerator, Washer
- Laundry features:Washer/Dryer Connection
New listings near 1825 Golf Course Road
- New
 $57,500Active0.28 Acres
189 Pines Drive, Hartsville, SC 29550
MLS# 2604413Listed by: BETTER HOMES & GARDENS SEGARS - New
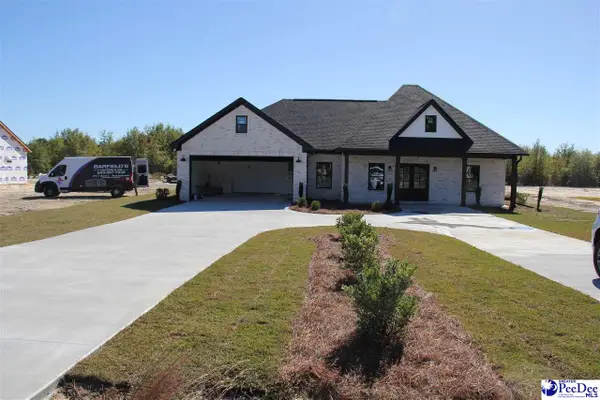 $315,000Active3 beds 2 baths1,659 sq. ft.
2270 Gallowaytown Rd, Hartsville, SC 29550
MLS# 2604397Listed by: BROWN & COKER REALTY  $194,900Pending3 beds 3 baths2,311 sq. ft.
1132 Willow Dr, Hartsville, SC 29550
MLS# 2604369Listed by: HOME SALES OF FLORENCE- New
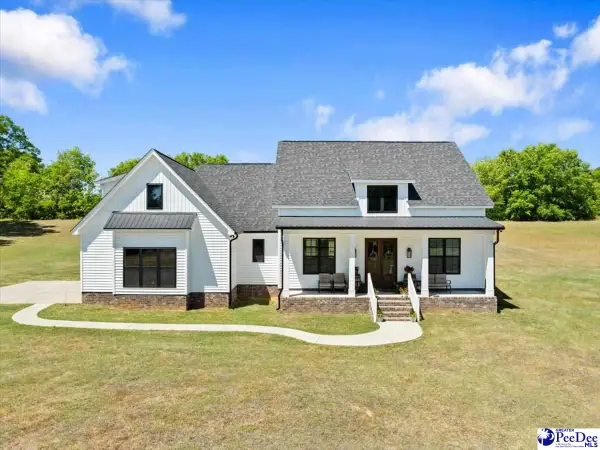 $479,000Active3 beds 3 baths2,240 sq. ft.
2410 N Rolling Road, Hartsville, SC 29550
MLS# 2604363Listed by: KELLER WILLIAMS PALMETTO - New
 $25,000Active0.96 Acres
TBD lot 1 New Market Rd, Hartsville, SC 29550-0000
MLS# 2604324Listed by: SPIVEY PROPERTY GROUP, LLC - New
 $25,000Active0.89 Acres
TBD lot 2 New Market Rd, Hartsville, SC 29550-0000
MLS# 2604327Listed by: SPIVEY PROPERTY GROUP, LLC - New
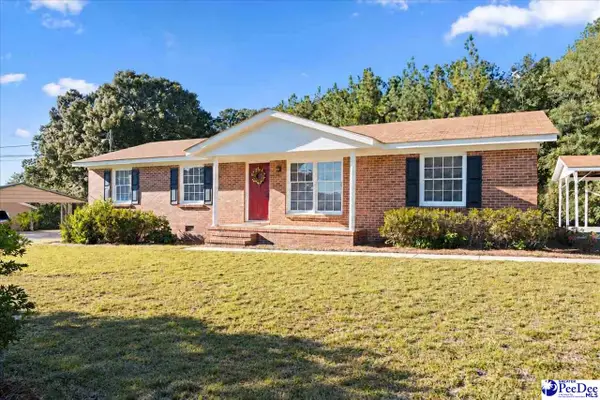 $198,900Active3 beds 2 baths1,332 sq. ft.
1746 Hillview Drive, Hartsville, SC 29550
MLS# 2604332Listed by: EXP REALTY LLC  $129,900Pending2 beds 1 baths751 sq. ft.
310 Chester Ave, Hartsville, SC 29550
MLS# 2604320Listed by: C/B DEBORAH GANDY- New
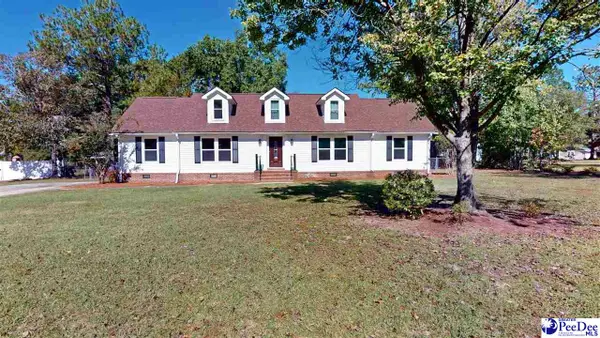 $315,000Active3 beds 2 baths1,963 sq. ft.
1211 Salem Rd, Hartsville, SC 29550
MLS# 2604321Listed by: C/B DEBORAH GANDY - New
 $139,900Active3 beds 1 baths1,259 sq. ft.
305 Cannon Drive, Hartsville, SC 29550
MLS# 2604302Listed by: C/B DEBORAH GANDY


Protect your home and budget from life's surprises with an Assurant Home Warranty, backed by a partner that supports you through every step of homeownership. Explore Plans.
© 2023 - 2026 ERA Franchise Systems LLC. All rights reserved. ERA Franchise Systems LLC fully supports the principles of the Fair Housing Act and the Equal Opportunity Act. ERA, ERA Real Estate powered, and their respective logos are registered service marks of ERA Franchise Systems LLC. Each office is independently owned and operated.