
2423 Swift Creek Rd, Hartsville, SC 29550
Local realty services provided by:ERA Leatherman Realty, Inc.
2423 Swift Creek Rd,Hartsville, SC 29550
$299,000
- 3 Beds
- 2 Baths
- 1,659 sq. ft.
- Single family
- Active
Listed by: danny c childers
Office: brown & coker realty
MLS#:2604664
Source:SC_RAGPD
Price summary
- Price:$299,000
- Price per sq. ft.:$180.23
About this home
Discover this beautiful new construction Craftsman-style home featuring 3 bedrooms, 2 bathrooms, and 1,659 square feet of living space. The exterior showcases attractive brick accents, charming architectural details, and a spacious garage that adds both convenience and curb appeal. Inside, the thoughtfully designed floor plan offers plenty of room for comfortable everyday living, gathering with family, or entertaining friends. With brand-new construction, you'll enjoy the opportunity to settle into a home that is fresh, modern, and ready for your personal touch. Located just a short drive from Hartsville, this property provides convenient access to local shopping, dining, and everyday essentials, while also offering easy travel to Darlington, and Florence. Don't miss your chance to own this beautiful new home. Schedule your showing today!
Contact an agent
Home facts
- Year built:2026
- Subdivision & Development:County
- Listing ID #:2604664
- Added:2 day(s) ago
- Updated:November 21, 2026 at 03:41 PM
Rooms and interior
- Bedrooms:3
- Total bathrooms:2
- Full bathrooms:2
- Flooring:Luxury Vinyl Plank
- Living area:1,659 sq. ft.
Heating and cooling
- Cooling:Heat Pump
- Heating:Heat Pump
Structure and exterior
- Roof:Architectural Shingle
- Year built:2026
- Building area:1,659 sq. ft.
- Lot area:0.63 Acres
- Architectural Style:Craftsman
- Construction Materials:Brick Veneer
- Exterior Features:Other Covered Outdoor Space (See Remarks)
- Foundation Description:Raised Slab
Schools
- High school:Hartsville
- Middle school:Hartsville
- Elementary school:Bay Road Elementary
Utilities
- Water:Public
- Sewer:Septic Tank
Finances and disclosures
- Price:$299,000
- Price per sq. ft.:$180.23
Features and amenities
- Appliances:Dishwasher, Oven, Refrigerator
- Laundry features:Washer/Dryer Connection
Parking
- Parking description:Attached
- Garage:Yes
- Garage spaces:2
New listings near 2423 Swift Creek Rd
- New
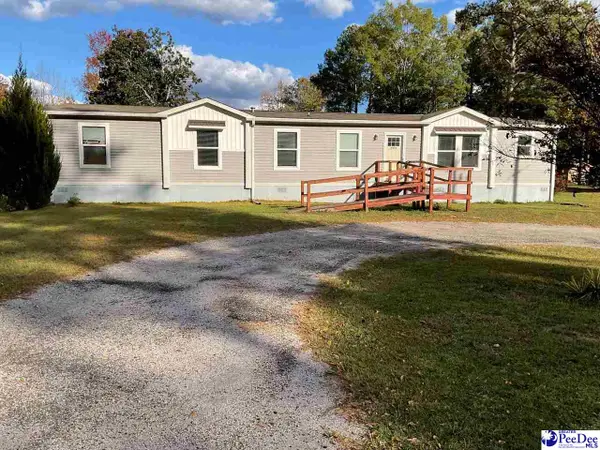 $179,950Active4 beds 2 baths2,016 sq. ft.
1909 Blanding Dr, Hartsville, SC 29550
MLS# 2604685Listed by: BROWN & COKER REALTY - New
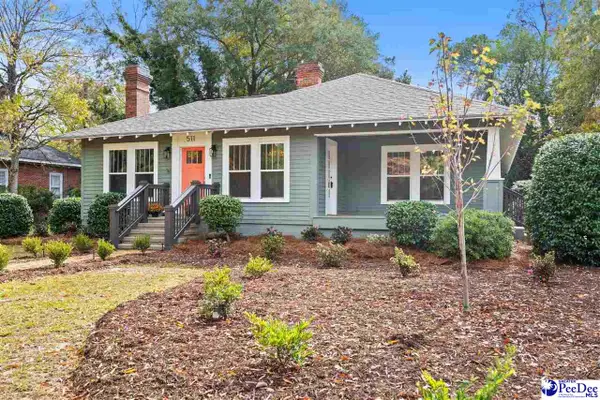 $373,900Active3 beds 2 baths1,992 sq. ft.
511 W College Ave, Hartsville, SC 29550
MLS# 2604687Listed by: INNOVATE REAL ESTATE - New
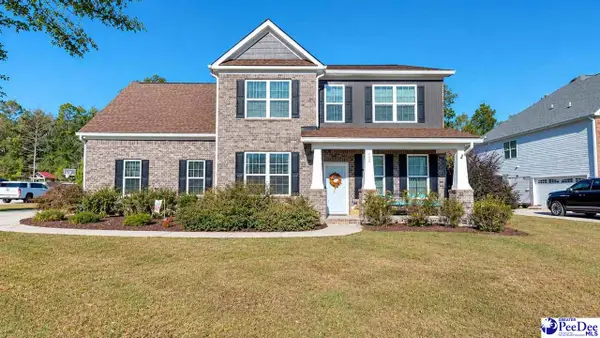 $469,900Active4 beds 3 baths3,237 sq. ft.
870 Fairway, Hartsville, SC 29550
MLS# 2604665Listed by: C/B DEBORAH GANDY - New
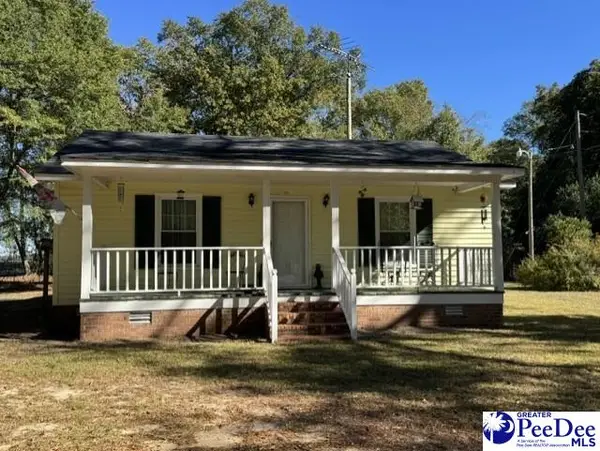 $169,900Active2 beds 2 baths1,120 sq. ft.
829 Tema Road, Hartsville, SC 29550-6932
MLS# 2604655Listed by: BETTER HOMES & GARDENS SEGARS - New
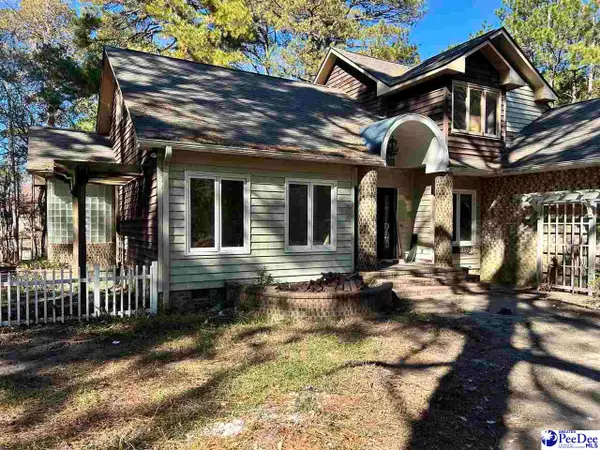 $399,000Active3 beds 3 baths2,311 sq. ft.
1132 Willow Dr, Hartsville, SC 29550-7994
MLS# 2604648Listed by: SPIVEY PROPERTY GROUP, LLC 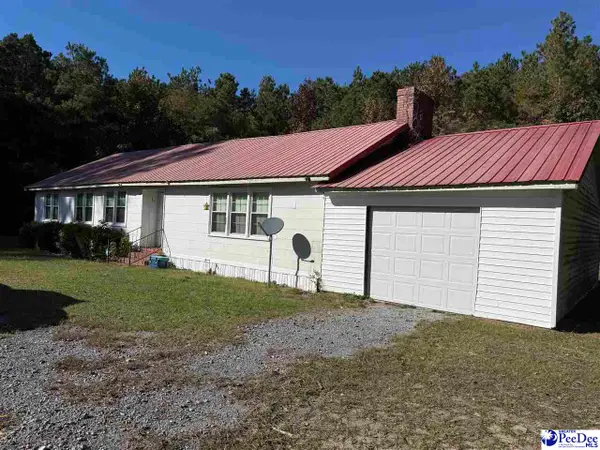 $99,000Pending3 beds 2 baths1,660 sq. ft.
1620 E Lydia Hwy, Hartsville, SC 29550-7243
MLS# 2604644Listed by: BYRD + CO. REAL ESTATE- New
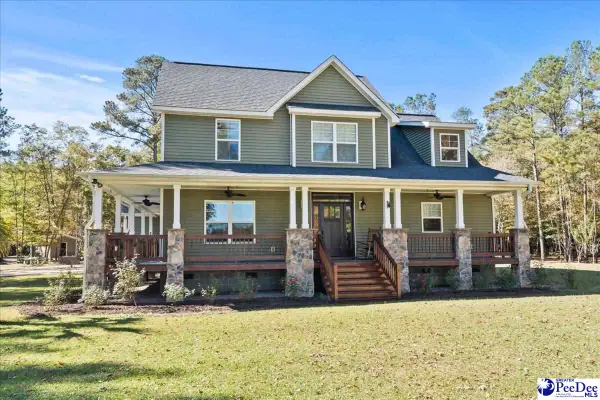 $599,000Active4 beds 3 baths2,990 sq. ft.
533 W Billy Farrow Hwy, Hartsville, SC 29550-2955
MLS# 2604634Listed by: BETTER HOMES & GARDENS SEGARS - New
 $159,000Active3 beds 1 baths1,100 sq. ft.
1127 Howle Street, Hartsville, SC 29550
MLS# 2604617Listed by: INNOVATE REAL ESTATE - New
 $149,000Active2 beds 1 baths864 sq. ft.
929 E Home, Hartsville, SC 29550
MLS# 2604613Listed by: BYRD + CO. REAL ESTATE


Protect your home and budget from life's surprises with an Assurant Home Warranty, backed by a partner that supports you through every step of homeownership. Explore Plans.
© 2023 - 2026 ERA Franchise Systems LLC. All rights reserved. ERA Franchise Systems LLC fully supports the principles of the Fair Housing Act and the Equal Opportunity Act. ERA, ERA Real Estate powered, and their respective logos are registered service marks of ERA Franchise Systems LLC. Each office is independently owned and operated.