
2945 N Center Rd, Hartsville, SC 29550
Local realty services provided by:ERA Real Estate Modo
2945 N Center Rd,Hartsville, SC 29550
$399,000
- 3 Beds
- 3 Baths
- 3,463 sq. ft.
- Single family
- Active
Listed by: natalie n bedenbaugh
Office: innovate real estate
MLS#:2603636
Source:SC_RAGPD
Price summary
- Price:$399,000
- Price per sq. ft.:$115.22
About this home
Priced to MOVE! Custom built Country Home located on just over an acre lot, mature trees, and views of a small pond makes this site appeals to most buyers. Main floor has all the bedrooms and open floor plan living space with hardwood floors, fireplace, and a game room big enough for a pool table or any activities for family fun. Well appointed kitchen in the center of the home with all appliances and solid surface counter tops. Formal dining for your holidays, laundry room with extra cabinet space, bonus room for multiple uses such as home office or exercise room, outdoor living enhanced by wrap around front porch, rear deck overlooks small pond, and a double car garage with space for a work shop. Yes it’s country but just minutes from downtown Hartsville shopping, restaurants, social activities and many major employers. Call a Realtor today for a private tour.
Contact an agent
Home facts
- Year built:2006
- Subdivision & Development:County
- Listing ID #:2603636
- Added:1 day(s) ago
- Updated:September 07, 2026 at 03:11 PM
Rooms and interior
- Bedrooms:3
- Total bathrooms:3
- Full bathrooms:3
- Flooring:Hardwood, Tile, Wood
- Living area:3,463 sq. ft.
Heating and cooling
- Cooling:Central Air
- Heating:Heat Pump
- Central air:Yes
Structure and exterior
- Roof:Architectural Shingle
- Year built:2006
- Building area:3,463 sq. ft.
- Lot area:1.15 Acres
- Architectural Style:Country Home, Traditional
- Construction Materials:Vinyl Siding
- Exterior Features:Deck, Porch
- Foundation Description:Crawl Space
- Levels:One and One Half
Schools
- High school:Hartsville
- Middle school:Hartsville
- Elementary school:N. Hartsville
Utilities
- Water:Public
- Sewer:Septic Tank
Finances and disclosures
- Price:$399,000
- Price per sq. ft.:$115.22
- Tax amount:$1,400
Features and amenities
- Appliances:Dishwasher, Double Oven, Exhaust Fan, Refrigerator, Surface Unit
- Laundry features:Washer/Dryer Connection
Parking
- Parking description:Attached
- Garage:Yes
- Garage spaces:2
New listings near 2945 N Center Rd
- New
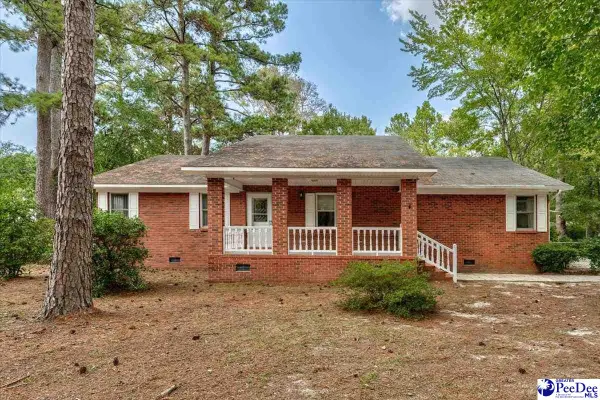 $335,000Active3 beds 3 baths1,937 sq. ft.
1832 Golf Course Road, Hartsville, SC 29550
MLS# 2603614Listed by: BETTER HOMES & GARDENS SEGARS - New
 $109,000Active3 beds 1 baths1,196 sq. ft.
602 S Leesburg St, Hartsville, SC 29550-3818
MLS# 2603567Listed by: SPIVEY PROPERTY GROUP, LLC  $289,000Pending4 beds 2 baths1,948 sq. ft.
TBD Hickorytree Dr., Hartsville, SC 29550
MLS# 2603549Listed by: C/B MCMILLAN AND ASSOC.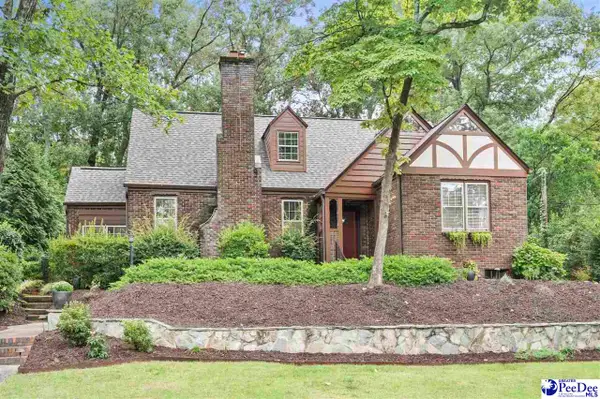 $535,000Pending4 beds 3 baths2,973 sq. ft.
205 Greenwood Ave, Hartsville, SC 29550
MLS# 2603542Listed by: KELLER WILLIAMS PALMETTO- New
 $125,000Active3 beds 2 baths1,532 sq. ft.
1308 Meadow Crest Drive, Hartsville, SC 29550
MLS# 2603521Listed by: HEART & HOME REAL ESTATE GROUP 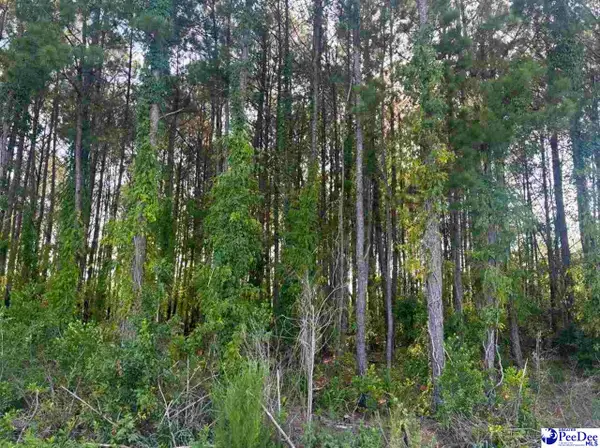 $27,500Active1.5 Acres
Commanchee Street Lots, Hartsville, SC 29550
MLS# 2603483Listed by: C/B DEBORAH GANDY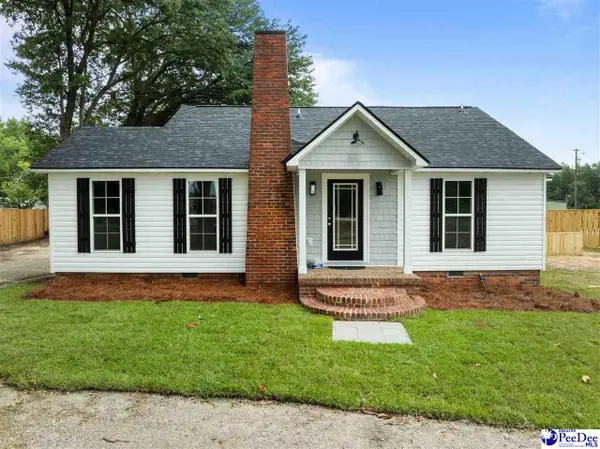 $215,000Active3 beds 2 baths1,342 sq. ft.
1861 S 5th St, Hartsville, SC 29550-5758
MLS# 2603469Listed by: BYRD + CO. REAL ESTATE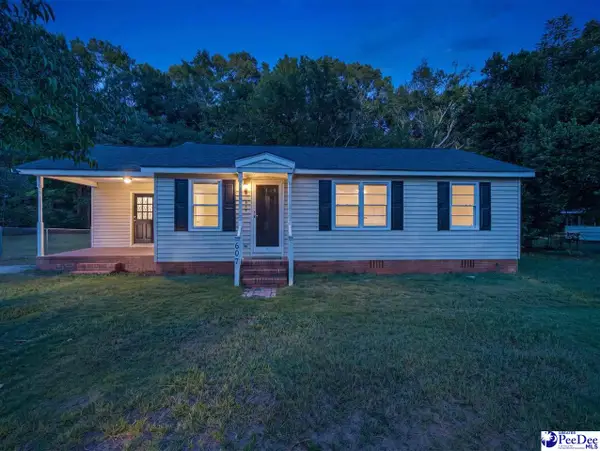 $140,000Active4 beds 1 baths1,078 sq. ft.
607 Smith Street, Hartsville, SC 29550
MLS# 2603468Listed by: PEE DEE ELITE TEAM BROKERED BY LPT REALTY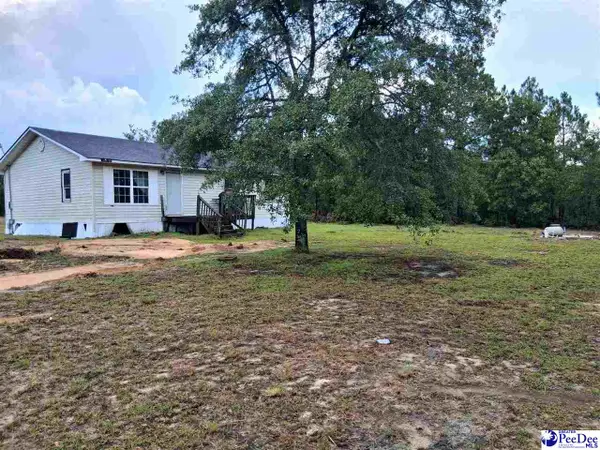 $75,000Active3 beds 2 baths1,218 sq. ft.
2298 Bullard Ford Road, Hartsville, SC 29550
MLS# 2603454Listed by: ISAVE REALTY SUMMERVILLE


Protect your home and budget from life's surprises with an Assurant Home Warranty, backed by a partner that supports you through every step of homeownership. Explore Plans.
© 2023 - 2026 ERA Franchise Systems LLC. All rights reserved. ERA Franchise Systems LLC fully supports the principles of the Fair Housing Act and the Equal Opportunity Act. ERA, ERA Real Estate powered, and their respective logos are registered service marks of ERA Franchise Systems LLC. Each office is independently owned and operated.