
306 Westover Drive, Hartsville, SC 29550
Local realty services provided by:ERA Real Estate Modo
306 Westover Drive,Hartsville, SC 29550
$520,000
- 4 Beds
- 3 Baths
- 2,620 sq. ft.
- Single family
- Active
Listed by: lauri wilkerson
Office: better homes & gardens segars
MLS#:2603012
Source:SC_RAGPD
Price summary
- Price:$520,000
- Price per sq. ft.:$198.47
About this home
Tucked away on a beautiful 1.23-acre wooded lot, this inviting home offers the perfect blend of privacy, comfort, and everyday luxury. Set back from the road, it feels like your own peaceful retreat, where mornings begin with coffee on the welcoming front porch and evenings end by the fireplace on the screened porch, surrounded by the sights and sounds of nature. Inside, you'll find three spacious bedrooms and three full baths, along with a versatile fourth room that can easily serve as a home office, guest room, or fourth bedroom. Rich hardwood floors flow throughout the home, creating warmth and timeless appeal. The living room fireplace provides a cozy gathering place, while the beautifully tiled shower in the primary suite adds a touch of spa-like comfort. Upstairs, a generous bonus area offers endless possibilities for a media room, playroom, fitness space, or additional living area—giving everyone room to spread out and enjoy. Thoughtful details and special touches throughout make this home stand out from the rest. Whether you're entertaining friends by the outdoor fireplace, relaxing on the screened porch, or simply enjoying the peaceful surroundings, this is more than just a home—it's a lifestyle where every day feels like a getaway....
Contact an agent
Home facts
- Year built:2026
- Subdivision & Development:Shadowmoss
- Listing ID #:2603012
- Added:33 day(s) ago
- Updated:August 24, 2026 at 02:34 PM
Rooms and interior
- Bedrooms:4
- Total bathrooms:3
- Full bathrooms:3
- Flooring:Hardwood, Tile, Wood
- Living area:2,620 sq. ft.
Heating and cooling
- Cooling:Heat Pump
- Heating:Heat Pump
Structure and exterior
- Roof:Architectural Shingle
- Year built:2026
- Building area:2,620 sq. ft.
- Lot area:1.23 Acres
- Construction Materials:Brick Veneer/Siding
- Exterior Features:Porch, Screen Porch, Screened Outdoor Space
- Foundation Description:Crawl Space
- Levels:Two
Schools
- High school:Hartsville
- Middle school:Hartsville
- Elementary school:Bay Road Elementary
Utilities
- Water:Public
- Sewer:Septic Tank
Finances and disclosures
- Price:$520,000
- Price per sq. ft.:$198.47
Features and amenities
- Appliances:Dishwasher, Microwave, Range
- Laundry features:Washer/Dryer Connection
Parking
- Parking description:Attached
- Garage:Yes
- Garage spaces:2
New listings near 306 Westover Drive
- New
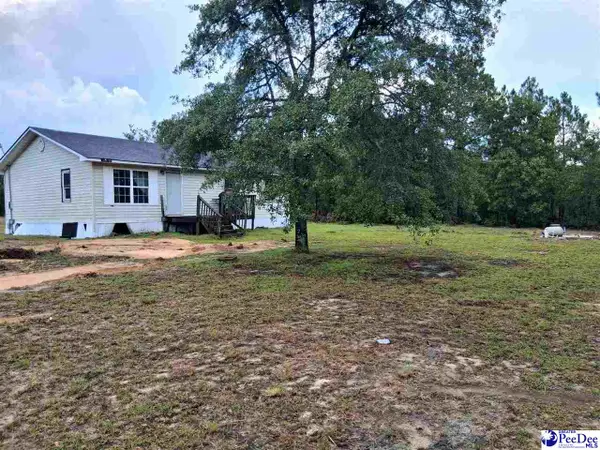 $99,000Active3 beds 2 baths1,218 sq. ft.
2298 Bullard Ford Road, Hartsville, SC 29550
MLS# 2603454Listed by: ISAVE REALTY SUMMERVILLE - New
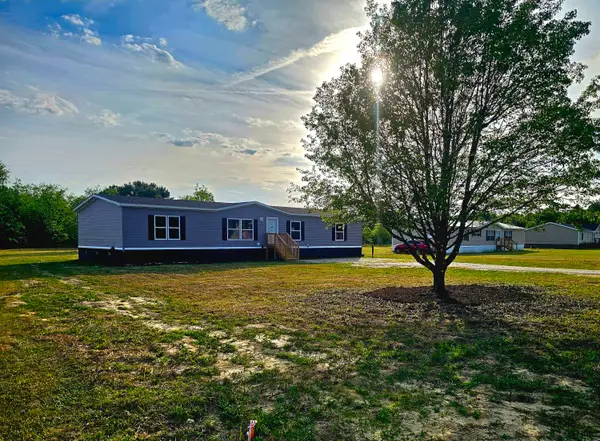 $199,990Active4 beds 2 baths2,040 sq. ft.
5273 Indian Branch Road, Hartsville, SC 29550
MLS# 26023934Listed by: LANDCRAFTERS INC - New
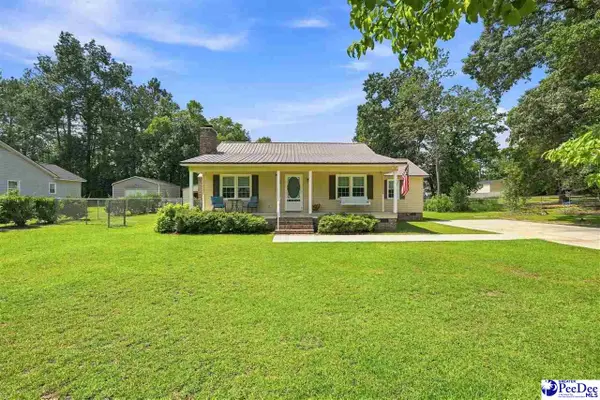 $249,500Active3 beds 2 baths1,528 sq. ft.
2238 Forest Breeze Dr, Hartsville, SC 29550
MLS# 2603450Listed by: DRAYTON REALTY GROUP - New
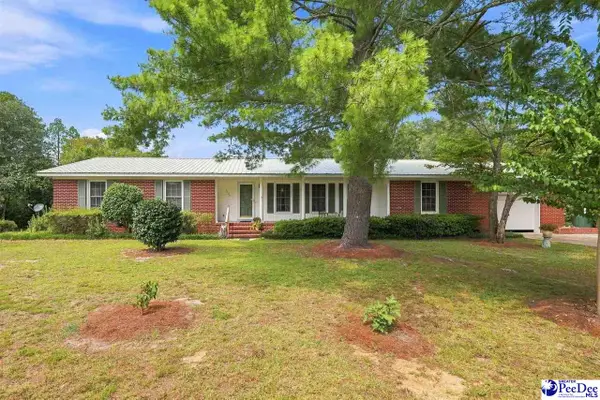 $245,000Active3 beds 3 baths2,380 sq. ft.
1522 Harley Circle, Hartsville, SC 29550
MLS# 2603447Listed by: DRAYTON REALTY GROUP - New
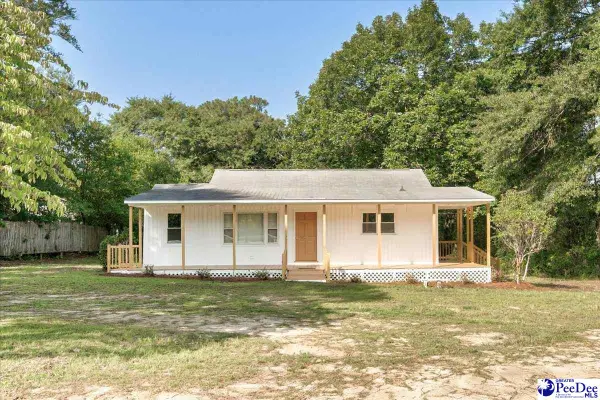 $164,900Active2 beds 1 baths1,088 sq. ft.
3617 W Bobo Newsom Hwy, Hartsville, SC 29550
MLS# 2603444Listed by: INNOVATE REAL ESTATE - New
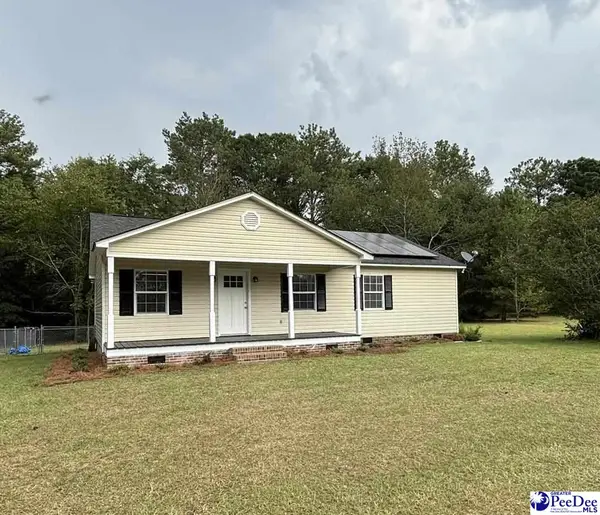 $192,500Active3 beds 2 baths1,092 sq. ft.
248 Promise Lane, Hartsville, SC 29550
MLS# 2603441Listed by: TURN KEY REALTY GROUP LLC - New
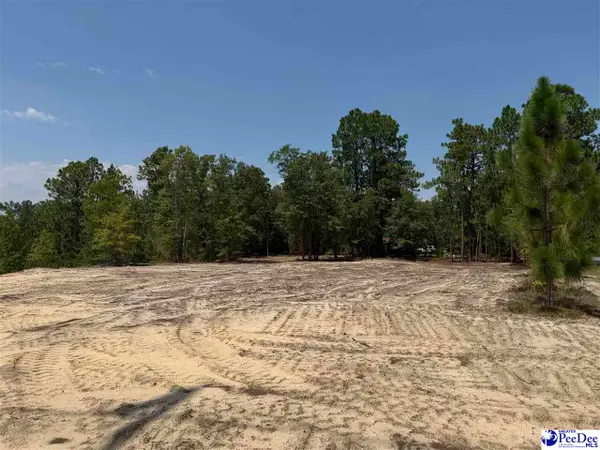 $40,000Active6.03 Acres
Lot 3 Patrick Highway, Hartsville, SC 29550
MLS# 2603438Listed by: MCLEOD AND ASSOCIATES, INC. - New
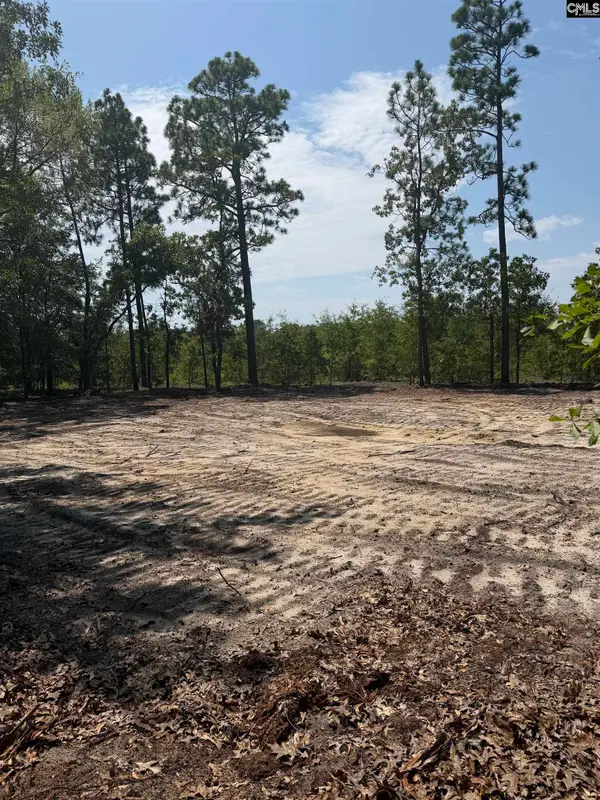 $30,000Active1.27 Acres
Lot 1 Patrick Highway, Hartsville, SC 29550
MLS# 641366Listed by: MCLEOD & ASSOCIATES - New
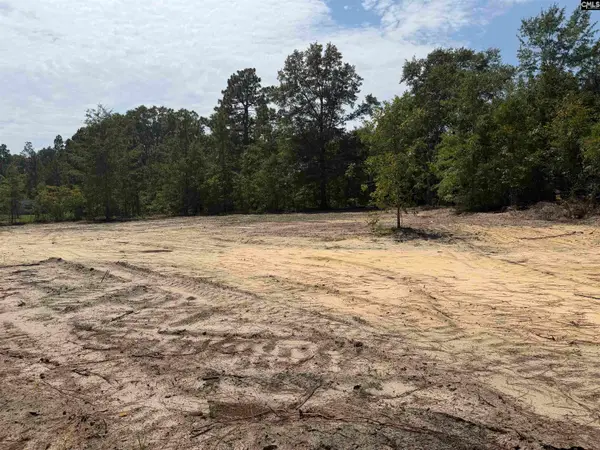 $30,000Active1.17 Acres
Lot 2 Patrick Highway, Hartsville, SC 29550
MLS# 641368Listed by: MCLEOD & ASSOCIATES - New
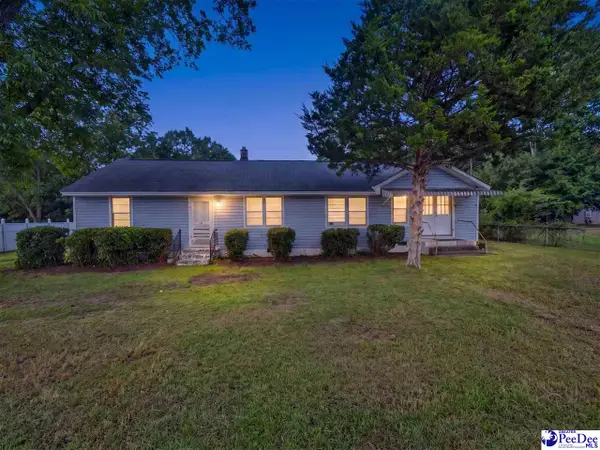 $224,900Active3 beds 2 baths2,389 sq. ft.
930 W Carolina Ave, Hartsville, SC 29550
MLS# 2603425Listed by: REAL ESTATE DIRECT


Protect your home and budget from life's surprises with an Assurant Home Warranty, backed by a partner that supports you through every step of homeownership. Explore Plans.
© 2023 - 2026 ERA Franchise Systems LLC. All rights reserved. ERA Franchise Systems LLC fully supports the principles of the Fair Housing Act and the Equal Opportunity Act. ERA, ERA Real Estate powered, and their respective logos are registered service marks of ERA Franchise Systems LLC. Each office is independently owned and operated.