
325 Lyndale Drive, Hartsville, SC 29550
Local realty services provided by:ERA Wilder Realty
325 Lyndale Drive,Hartsville, SC 29550
$399,900
- 4 Beds
- 3 Baths
- 3,205 sq. ft.
- Single family
- Active
Listed by: deborah w gandy
Office: c/b deborah gandy
MLS#:2602664
Source:SC_RAGPD
Price summary
- Price:$399,900
- Price per sq. ft.:$124.77
About this home
Welcome to this beautifully updated home in the highly desirable Forest Hills neighborhood! Offering over 3,000 square feet of comfortable living space, this spacious residence features 4 bedrooms, 2½ bathrooms, and a thoughtfully remodeled kitchen complete with new appliances, making it perfect for everyday living and entertaining. Situated on a generous 0.65-acre lot on a quiet street, you'll enjoy both privacy and room to spread out. The property also includes a detached guest house featuring a bedroom, full bath, and mini kitchen—ideal for overnight guests, a private home office, hobby space, or flexible living arrangements. Additional features include a two-car carport, mature landscaping, and plenty of outdoor space to relax or entertain. This exceptional property combines space, modern updates, and versatility in one of the area's most established neighborhoods. Don't miss the opportunity to make this Forest Hills gem your next home!
Contact an agent
Home facts
- Year built:1971
- Subdivision & Development:Forest Hills
- Listing ID #:2602664
- Added:90 day(s) ago
- Updated:September 27, 2026 at 02:37 PM
Rooms and interior
- Bedrooms:4
- Total bathrooms:3
- Full bathrooms:2
- Flooring:Carpet, Hardwood, Parquet, Tile, Wood
- Living area:3,205 sq. ft.
Heating and cooling
- Cooling:Heat Pump
- Heating:Heat Pump
Structure and exterior
- Roof:Wood Shingle
- Year built:1971
- Building area:3,205 sq. ft.
- Lot area:0.65 Acres
- Construction Materials:Brick Veneer
- Exterior Features:Deck, Patio
- Foundation Description:Crawl Space
- Levels:Two
Schools
- High school:Hartsville
- Middle school:Hartsville
- Elementary school:Hartsville,West
Utilities
- Water:Public
- Sewer:Septic Tank
Finances and disclosures
- Price:$399,900
- Price per sq. ft.:$124.77
- Tax amount:$1,400
Features and amenities
- Appliances:Dishwasher, Dryer, Gas, Microwave, Range, Refrigerator, Washer, Wine Cooler
- Laundry features:Washer/Dryer Connection
Parking
- Parking description:Carport, Detached
- Garage:Yes
- Garage spaces:2
New listings near 325 Lyndale Drive
- New
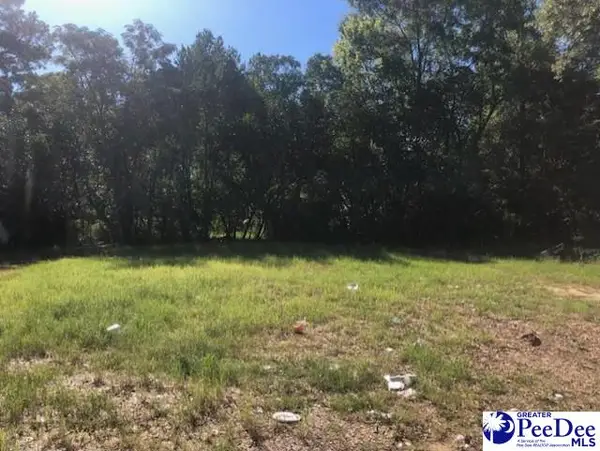 $7,500Active0.12 Acres
317 Brewer Ave, Hartsville, SC 29550-0000
MLS# 2603926Listed by: BROWN & COKER REALTY - New
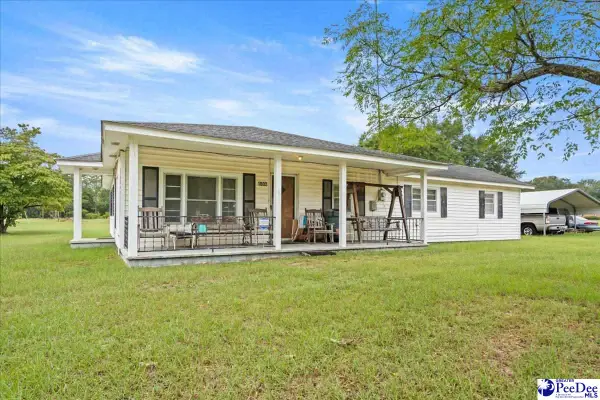 $150,000Active3 beds 1 baths1,564 sq. ft.
1802 Catawba Springs Dr, Hartsville, SC 29550-9471
MLS# 2603923Listed by: BROWN & COKER REALTY - New
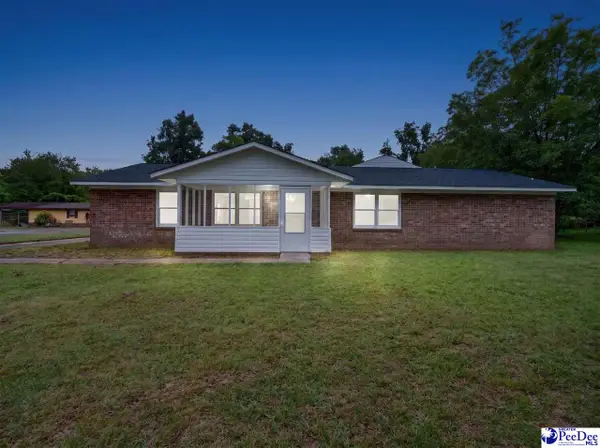 $249,900Active4 beds 3 baths1,690 sq. ft.
526 Cornelia Dr, Hartsville, SC 29550
MLS# 2603912Listed by: REAL ESTATE DIRECT - New
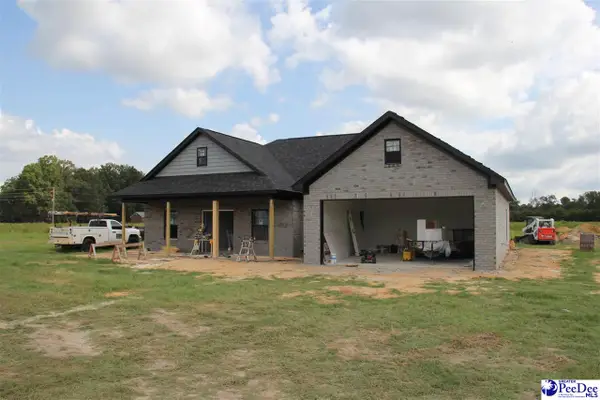 $305,000Active4 beds 2 baths1,659 sq. ft.
2313 Northcutt Rd, Hartsville, SC 29550
MLS# 2603904Listed by: BROWN & COKER REALTY - New
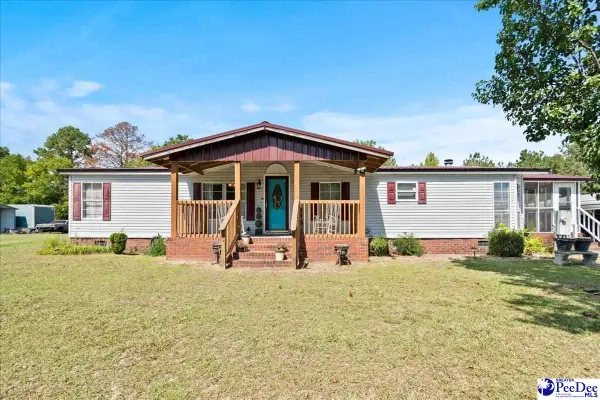 $169,999Active3 beds 2 baths1,514 sq. ft.
1232 Knollwood Dr, Hartsville, SC 29550
MLS# 2603863Listed by: IRON & OLIVE GROUP TEAM AT EXP REALTY - New
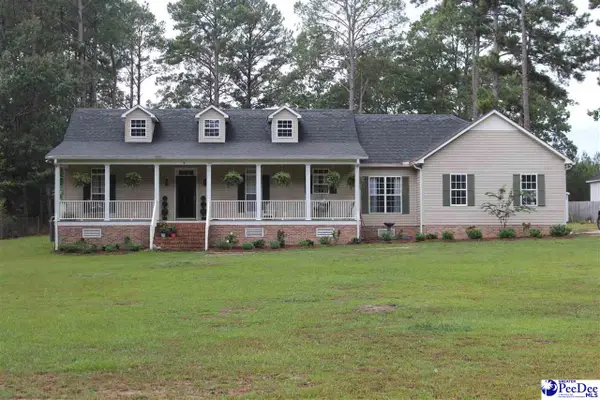 $380,000Active3 beds 2 baths1,894 sq. ft.
924 Hillcrest Road, Hartsville, SC 29550
MLS# 2603855Listed by: EXP REALTY LLC 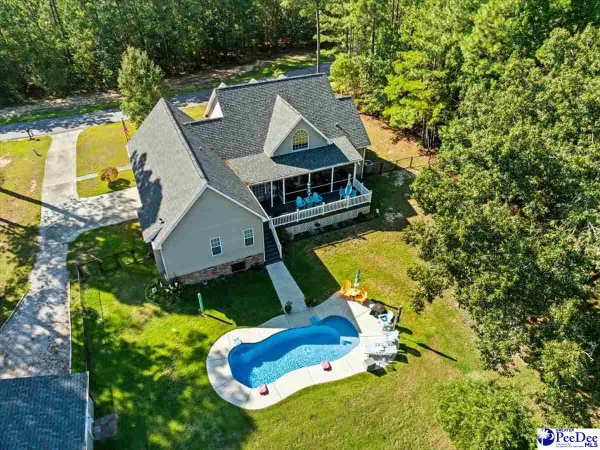 $399,900Pending3 beds 2 baths2,281 sq. ft.
40 Old Pond Lane, Hartsville, SC 29550-0376
MLS# 2603844Listed by: BETTER HOMES & GARDENS SEGARS- New
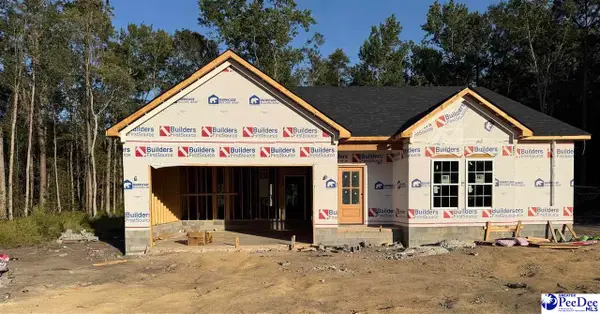 $320,000Active3 beds 3 baths1,650 sq. ft.
1436 Tremont Cir, Hartsville, SC 29550
MLS# 2603845Listed by: C/B MCMILLAN AND ASSOC. - New
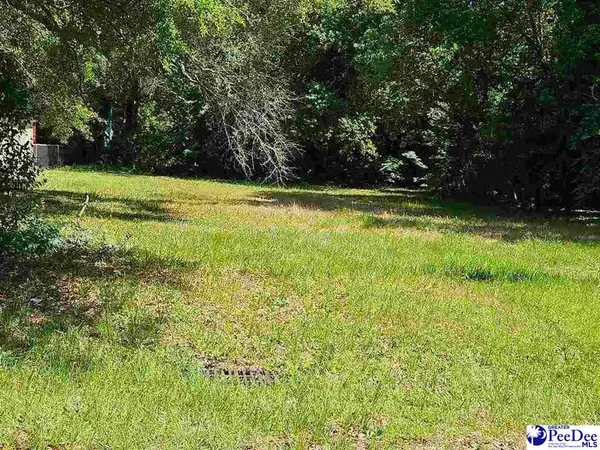 $29,900Active0.45 Acres
1502 Georgian Drive, Hartsville, SC 29550
MLS# 2603846Listed by: C/B DEBORAH GANDY - New
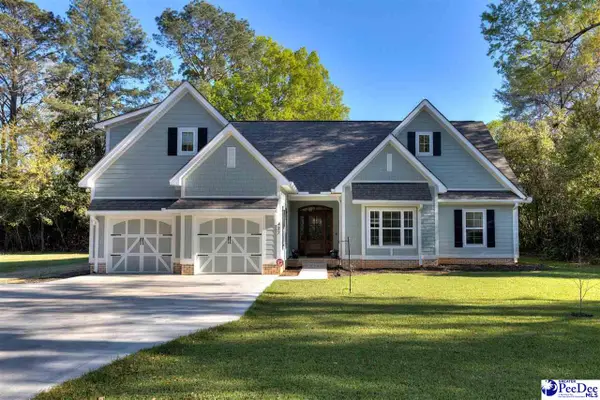 $444,857Active4 beds 3 baths2,280 sq. ft.
427 W Home Ave, Hartsville, SC 29550
MLS# 2603830Listed by: HALF MOON REALTY


Protect your home and budget from life's surprises with an Assurant Home Warranty, backed by a partner that supports you through every step of homeownership. Explore Plans.
© 2023 - 2026 ERA Franchise Systems LLC. All rights reserved. ERA Franchise Systems LLC fully supports the principles of the Fair Housing Act and the Equal Opportunity Act. ERA, ERA Real Estate powered, and their respective logos are registered service marks of ERA Franchise Systems LLC. Each office is independently owned and operated.