
432 Bell Avenue, Hartsville, SC 29550
Local realty services provided by:ERA Wilder Realty
432 Bell Avenue,Hartsville, SC 29550
$130,000
- 3 Beds
- 1 Baths
- 1,474 sq. ft.
- Single family
- Active
Listed by: chas nichol
Office: trowbridge realty corporation
MLS#:642986
Source:SC_CML
Price summary
- Price:$130,000
- Price per sq. ft.:$88.2
About this home
Step into this beautiful all-brick ranch, ready for you to call home! The spacious living room is filled with natural light from large windows and centers around a cozy fireplace, creating a welcoming space to relax or entertain. The updated kitchen is a chef’s delight, featuring included appliances, open shelving, and plenty of counter space for meal preparation and gatherings. Each bedroom offers a ceiling fan and generous closet space, providing comfort and storage for everyone in the household. Spacious attached carport sheilds your vehicle from the elements and also provides a nice space to relax outdoors. Conveniently close to a variety of restaurants, shopping, schools, and more, this home puts everyday amenities just minutes away. Don’t miss your opportunity to see this gorgeous ranch--schedule your showing today! Disclaimer: CMLS has not reviewed and, therefore, does not endorse vendors who may appear in listings.
Contact an agent
Home facts
- Year built:1953
- Subdivision & Development:NONE
- Listing ID #:642986
- Added:1 day(s) ago
- Updated:September 15, 2026 at 05:01 AM
Rooms and interior
- Bedrooms:3
- Total bathrooms:1
- Full bathrooms:1
- Kitchen Description:Cabinets-Painted, Dishwasher, Eat In, Microwave Above Stove, Recessed Lights, Refrigerator
- Bedroom Description:Ceiling Fan, Floors-Hardwood, On Main Level
- Basement Description:No Basement
- Living area:1,474 sq. ft.
Heating and cooling
- Cooling:Central
- Heating:Central
Structure and exterior
- Year built:1953
- Building area:1,474 sq. ft.
- Lot area:0.18 Acres
- Architectural Style:Ranch, Traditional
- Construction Materials:Brick-All Sides-AbvFound
- Levels:1 Story
Schools
- High school:Hartsville
- Middle school:Hartsville
- Elementary school:Darlington
Utilities
- Water:Public
- Sewer:Public
Finances and disclosures
- Price:$130,000
- Price per sq. ft.:$88.2
Features and amenities
- Amenities:Attic Pull-Down Access, Ceiling Fan
Parking
- Parking description:Carport Attached
- Garage spaces:1
New listings near 432 Bell Avenue
- New
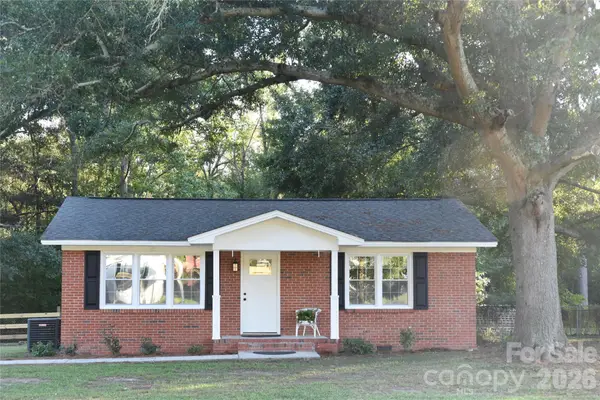 $174,500Active2 beds 1 baths910 sq. ft.
139 Robinhood Road, Hartsville, SC 29550
MLS# 4424522Listed by: BEYCOME BROKERAGE REALTY LLC - New
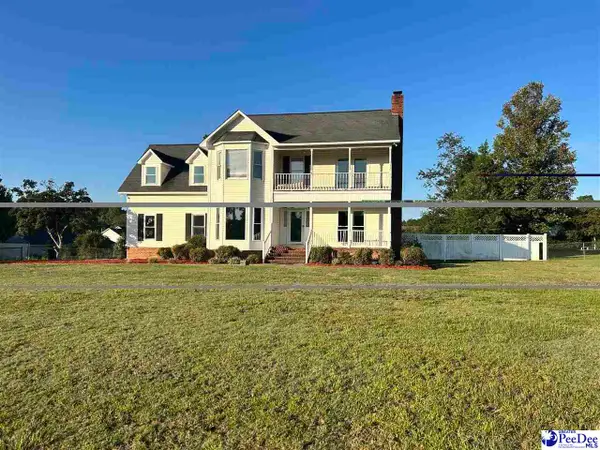 $380,000Active4 beds 3 baths2,904 sq. ft.
1208 Branchwood Lane, Hartsville, SC 29550-7938
MLS# 2603723Listed by: SPIVEY PROPERTY GROUP, LLC - New
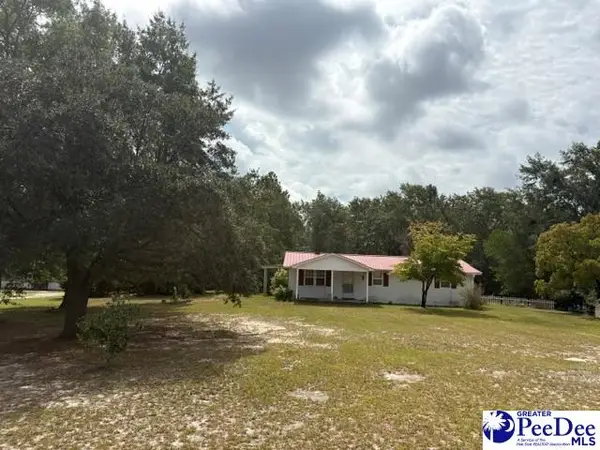 $219,900Active2 beds 2 baths1,829 sq. ft.
2341 W Old Camden Road, Hartsville, SC 29550-9401
MLS# 2603714Listed by: BETTER HOMES & GARDENS SEGARS - New
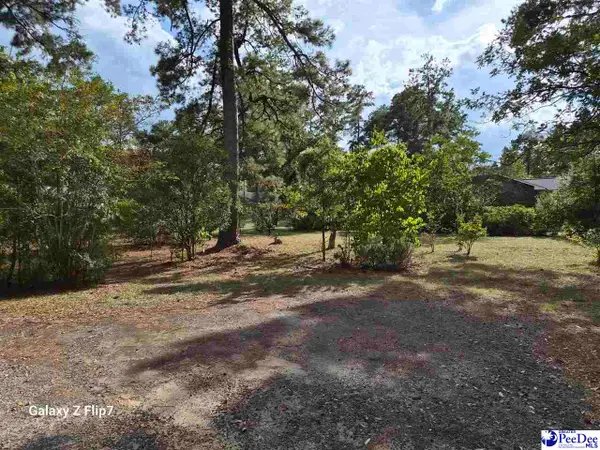 $29,900Active0.38 Acres
Edgewood Lot, Hartsville, SC 29550
MLS# 2603702Listed by: C/B DEBORAH GANDY - New
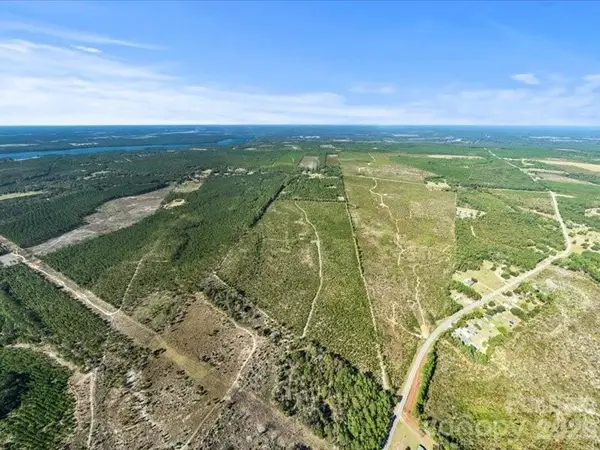 $435,000Active87.15 Acres
1924 Ruby Road, Hartsville, SC 29550
MLS# 4423786Listed by: LEWIS REALTY - New
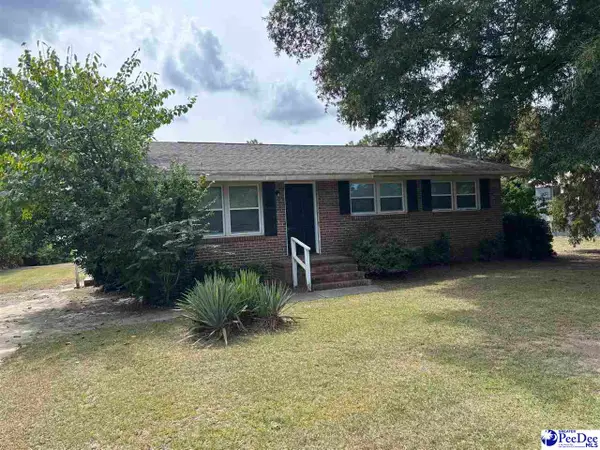 $139,000Active3 beds 1 baths992 sq. ft.
529 Plainview Dr., Hartsville, SC 29550-0000
MLS# 2603686Listed by: TURN KEY REALTY GROUP LLC - New
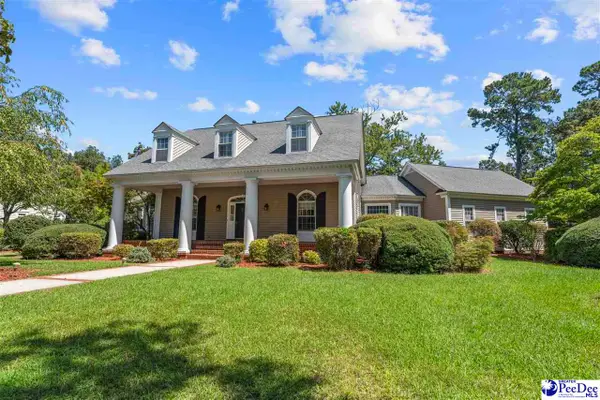 $579,900Active4 beds 4 baths4,141 sq. ft.
295 Warner Drive, Hartsville, SC 29550
MLS# 2603683Listed by: C/B DEBORAH GANDY - New
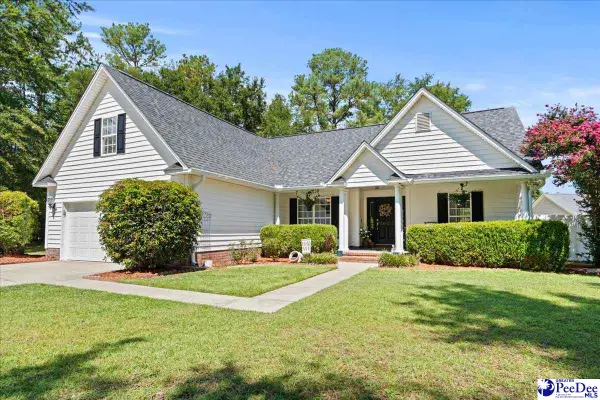 $309,500Active3 beds 2 baths1,839 sq. ft.
2671 Flushing Covey Dr, Hartsville, SC 29550-8082
MLS# 2603651Listed by: BROWN & COKER REALTY 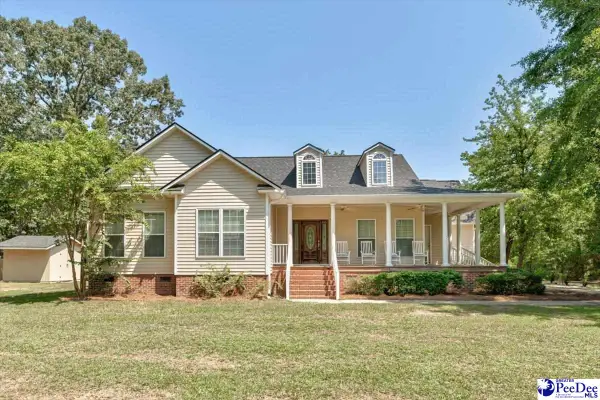 $399,000Pending3 beds 3 baths3,126 sq. ft.
2945 N Center Rd, Hartsville, SC 29550
MLS# 2603636Listed by: INNOVATE REAL ESTATE


Protect your home and budget from life's surprises with an Assurant Home Warranty, backed by a partner that supports you through every step of homeownership. Explore Plans.
© 2023 - 2026 ERA Franchise Systems LLC. All rights reserved. ERA Franchise Systems LLC fully supports the principles of the Fair Housing Act and the Equal Opportunity Act. ERA, ERA Real Estate powered, and their respective logos are registered service marks of ERA Franchise Systems LLC. Each office is independently owned and operated.