
812 Fairway Drive, Hartsville, SC 29550-0000
Local realty services provided by:ERA Leatherman Realty, Inc.
812 Fairway Drive,Hartsville, SC 29550-0000
$399,000
- 4 Beds
- 3 Baths
- 2,940 sq. ft.
- Single family
- Active
Listed by: taylor e mossman
Office: exp realty greyfeather group
MLS#:2602942
Source:SC_RAGPD
Price summary
- Price:$399,000
- Price per sq. ft.:$135.71
About this home
Experience refined living in this exceptional 4-bedroom, 2.5-bath residence, where timeless elegance meets everyday comfort in one of Hartsville's most sought-after locations. Perfectly positioned just a golf cart ride from the Hartsville Country Club, this stunning home offers captivating views of the golf course green directly from the welcoming front porch. Inside, you'll discover an expansive open-concept design featuring oversized rooms and an effortless flow that's ideal for both entertaining and everyday living. The spacious kitchen serves as the heart of the home, seamlessly connecting to the living and dining areas while offering abundant space for gathering with family and friends. The luxurious primary suite is designed as a private retreat, featuring an impressive walk-in closet and a versatile sitting area perfect for a cozy reading nook, home office, fitness space, or relaxing lounge. Step outside to your own private oasis, complete with a brand-new privacy fence that creates the perfect setting for outdoor entertaining, children, pets, or peaceful evenings under the stars. From its generous living spaces and thoughtful design to its premier golf course setting, this home offers an exceptional lifestyle that's difficult to find. Enjoy the charm of Hartsville with the convenience of country club living just moments from your front door. This is more than a home—it's the lifestyle you've been waiting for....
Contact an agent
Home facts
- Year built:2019
- Subdivision & Development:Club Links
- Listing ID #:2602942
- Added:52 day(s) ago
- Updated:September 07, 2026 at 03:11 PM
Rooms and interior
- Bedrooms:4
- Total bathrooms:3
- Full bathrooms:2
- Flooring:Carpet, Hardwood, Luxury Vinyl Plank, Wood
- Living area:2,940 sq. ft.
Heating and cooling
- Cooling:Heat Pump
- Heating:Heat Pump
Structure and exterior
- Roof:Composite Shingle
- Year built:2019
- Building area:2,940 sq. ft.
- Lot area:0.48 Acres
- Architectural Style:Country Home, Ranch
- Construction Materials:Brick Veneer, Brick Veneer/Siding, Vinyl Siding
- Exterior Features:Patio, Porch, Sprinkler System
- Foundation Description:Concrete Slab
Schools
- High school:Hartsville
- Middle school:Hartsville
- Elementary school:North
Utilities
- Water:Public
- Sewer:Septic Tank
Finances and disclosures
- Price:$399,000
- Price per sq. ft.:$135.71
Features and amenities
- Appliances:Dishwasher, Dryer, Oven, Range, Refrigerator, Washer
- Laundry features:Washer/Dryer Connection
Parking
- Parking description:Attached
- Garage:Yes
- Garage spaces:2
New listings near 812 Fairway Drive
- New
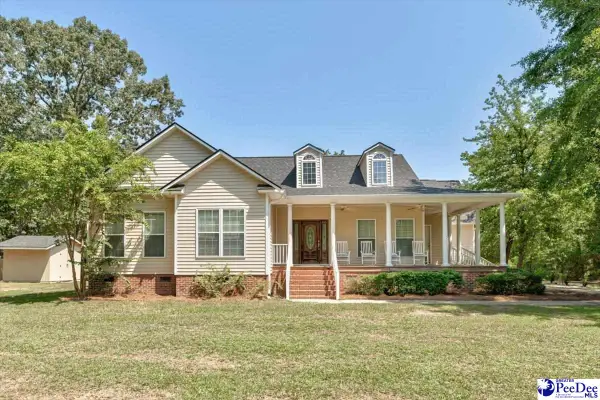 $399,000Active3 beds 3 baths3,463 sq. ft.
2945 N Center Rd, Hartsville, SC 29550
MLS# 2603636Listed by: INNOVATE REAL ESTATE - New
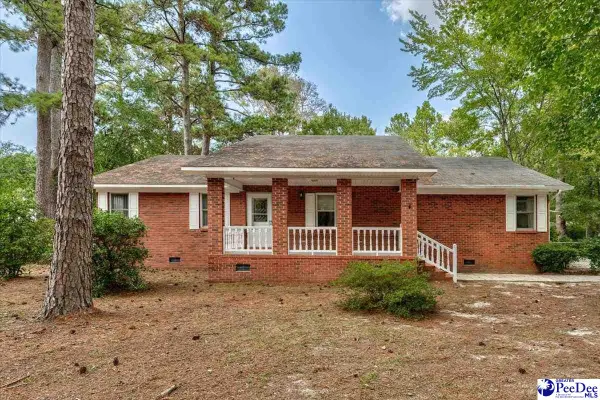 $335,000Active3 beds 3 baths1,937 sq. ft.
1832 Golf Course Road, Hartsville, SC 29550
MLS# 2603614Listed by: BETTER HOMES & GARDENS SEGARS - New
 $109,000Active3 beds 1 baths1,196 sq. ft.
602 S Leesburg St, Hartsville, SC 29550-3818
MLS# 2603567Listed by: SPIVEY PROPERTY GROUP, LLC  $289,000Pending4 beds 2 baths1,948 sq. ft.
TBD Hickorytree Dr., Hartsville, SC 29550
MLS# 2603549Listed by: C/B MCMILLAN AND ASSOC.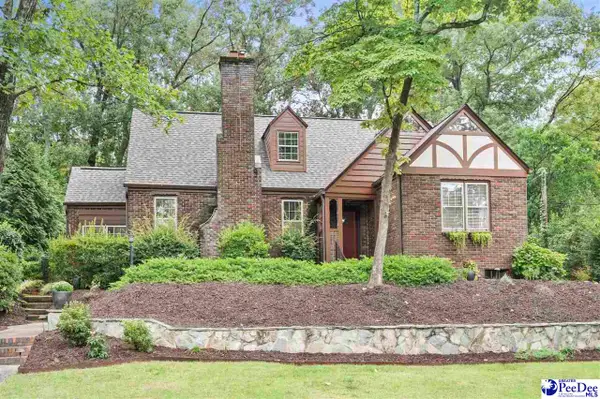 $535,000Pending4 beds 3 baths2,973 sq. ft.
205 Greenwood Ave, Hartsville, SC 29550
MLS# 2603542Listed by: KELLER WILLIAMS PALMETTO- New
 $125,000Active3 beds 2 baths1,532 sq. ft.
1308 Meadow Crest Drive, Hartsville, SC 29550
MLS# 2603521Listed by: HEART & HOME REAL ESTATE GROUP 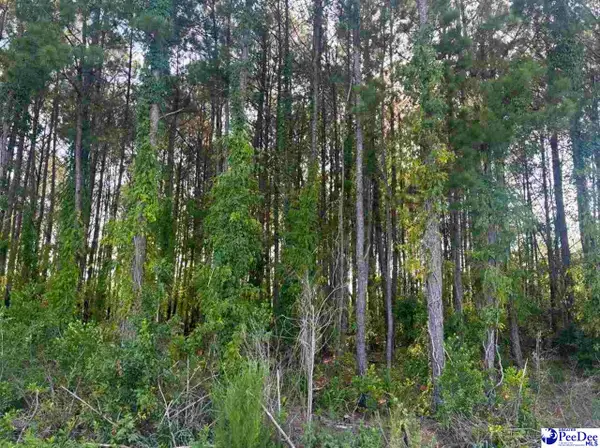 $27,500Active1.5 Acres
Commanchee Street Lots, Hartsville, SC 29550
MLS# 2603483Listed by: C/B DEBORAH GANDY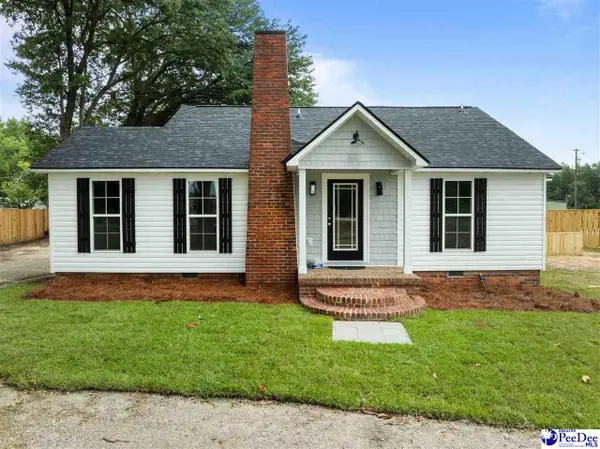 $215,000Active3 beds 2 baths1,342 sq. ft.
1861 S 5th St, Hartsville, SC 29550-5758
MLS# 2603469Listed by: BYRD + CO. REAL ESTATE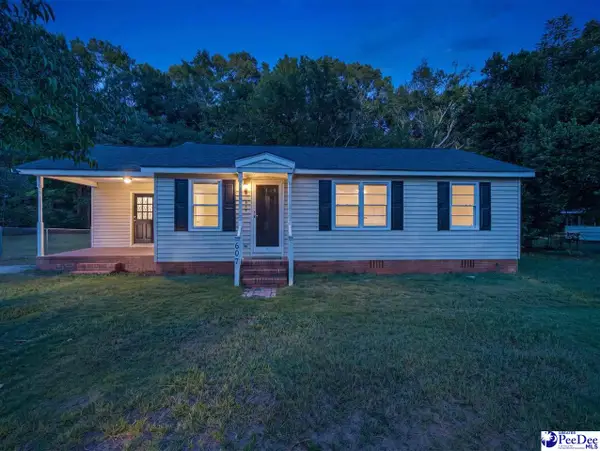 $140,000Active4 beds 1 baths1,078 sq. ft.
607 Smith Street, Hartsville, SC 29550
MLS# 2603468Listed by: PEE DEE ELITE TEAM BROKERED BY LPT REALTY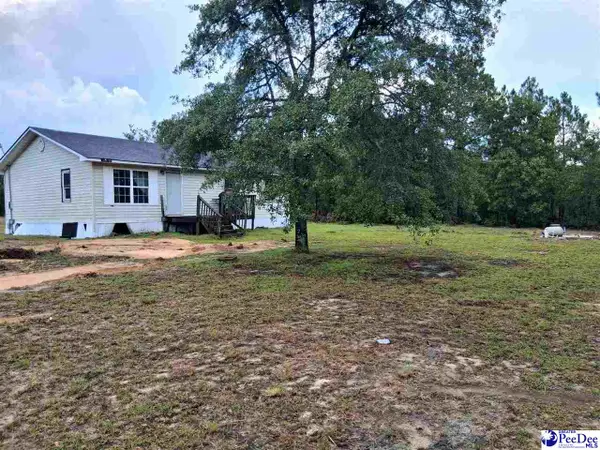 $75,000Active3 beds 2 baths1,218 sq. ft.
2298 Bullard Ford Road, Hartsville, SC 29550
MLS# 2603454Listed by: ISAVE REALTY SUMMERVILLE


Protect your home and budget from life's surprises with an Assurant Home Warranty, backed by a partner that supports you through every step of homeownership. Explore Plans.
© 2023 - 2026 ERA Franchise Systems LLC. All rights reserved. ERA Franchise Systems LLC fully supports the principles of the Fair Housing Act and the Equal Opportunity Act. ERA, ERA Real Estate powered, and their respective logos are registered service marks of ERA Franchise Systems LLC. Each office is independently owned and operated.