
227 Cauthen Street, Heath Springs, SC 29058
Local realty services provided by:ERA Sunburst Realty
Listed by: thomas elrod, christian sileo
Office: keller williams ballantyne area
MLS#:4404918
Source:CH
Price summary
- Price:$200,000
- Price per sq. ft.:$104.88
About this home
Full of character and space, this early 1900s home offers over 1,900 square feet of single-level living on a nearly half-acre lot. Inside, high ceilings and an inviting layout create an airy feel throughout the 3-bedroom, 2-bath home. The spacious living room features a fireplace, while the large kitchen offers abundant cabinetry, granite countertops, stainless steel appliances, a center island, and an adjoining dining area. Separate desk area in the kitchen is a perfect office nook. The primary suite includes a walk-in closet and private bath, with two additional bedrooms providing plenty of flexibility. Outdoor living is a standout with a welcoming covered front porch, expansive screened-in side porch, back deck, and a fully fenced backyard with plenty of room to enjoy. Additional features include a separate laundry room and storage building for outdoor equipment. A unique opportunity to enjoy the charm of a historic home paired with spacious rooms and multiple outdoor living areas all located in a quiet neighborhood less than 1 mile from Main Street Heath Springs! Property being sold as-is....
Contact an agent
Home facts
- Year built:1900
- Subdivision & Development:None
- Listing ID #:4404918
- Updated:September 04, 2026 at 07:07 PM
Rooms and interior
- Bedrooms:3
- Total bathrooms:2
- Full bathrooms:2
- Flooring:Carpet, Vinyl
- Kitchen Description:Dishwasher, Electric Range, Exhaust Fan
- Living area:1,907 sq. ft.
Heating and cooling
- Cooling:Central Air
- Central air:Yes
Structure and exterior
- Roof:Composition
- Year built:1900
- Building area:1,907 sq. ft.
- Lot area:0.46 Acres
- Construction Materials:Vinyl
- Foundation Description:Crawl Space
Schools
- High school:Andrew Jackson
- Elementary school:Heath Springs
Utilities
- Sewer:Public Sewer
Finances and disclosures
- Price:$200,000
- Price per sq. ft.:$104.88
Features and amenities
- Laundry features:Laundry Room, Main Level
- Amenities:Walk-In Closet(s)
Parking
- Parking description:Driveway
 Listings courtesy of Canopy MLS as distributed by MLS GRID. Copyright 2021 Canopy MLS. All rights reserved. Canopy MLS, provides content displayed here (“provided content”) on an “as is” basis and makes no representations or warranties regarding the provided content, including, but not limited to those of non-infringement, timeliness, accuracy, or completeness. Individuals and companies using information presented are responsible for verification and validation of information they utilize and present to their customers and clients. Canopy MLS will not be liable for any damage or loss resulting from use of the provided content or the products available through Portals, IDX, VOW, and/or Syndication. Recipients of this information shall not resell, redistribute, reproduce, modify, or otherwise copy any portion thereof without the expressed written consent of Canopy MLS.
New listings near 227 Cauthen Street
- Coming Soon
 $385,000Coming Soon6 beds 3 baths2,934 sq. ft.
204 Rowland Avenue, Heath Springs, SC 29058
MLS# 4421020Listed by: MARK SPAIN REAL ESTATE - New
 $274,900Active34.25 Acres
Tract 1 Hoke Road, Heath Springs, SC 29058
MLS# 642362Listed by: MCLEOD & ASSOCIATES - New
 $170,000Active3 beds 1 baths1,952 sq. ft.
6372 Kershaw Camden Highway, Heath Springs, SC 29058
MLS# 4417629Listed by: NORTHGROUP REAL ESTATE LLC  $549,900Active80.46 Acres
TBD Flat Rock Road, Heath Springs, SC 29058
MLS# 4415534Listed by: COSTELLO REAL ESTATE AND INVESTMENTS LLC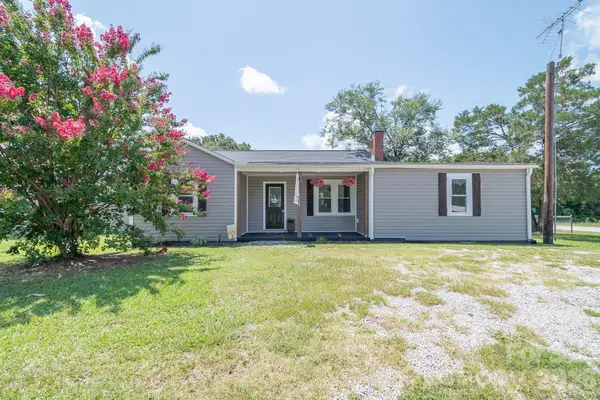 $269,900Pending3 beds 2 baths1,227 sq. ft.
4228 Flat Creek Road, Heath Springs, SC 29058
MLS# 4410434Listed by: SOUTHERN PROPERTIES REALTY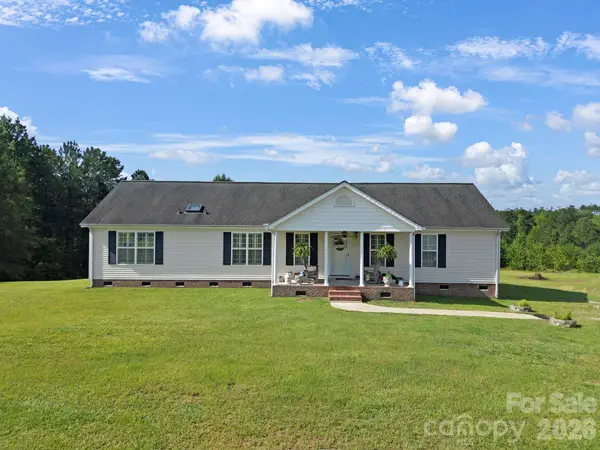 $384,900Pending3 beds 2 baths1,755 sq. ft.
1915 Beach Lane, Heath Springs, SC 29058
MLS# 4413061Listed by: HEARTLAND REALTY LLC $375,000Active4 beds 3 baths2,135 sq. ft.
6432 Mingo Road, Heath Springs, SC 29058
MLS# 4402327Listed by: CAROLINA HOMES CONNECTION, LLC $350,000Active4 beds 3 baths1,706 sq. ft.
6414 Mingo Road, Heath Springs, SC 29058
MLS# 4402987Listed by: CAROLINA HOMES CONNECTION, LLC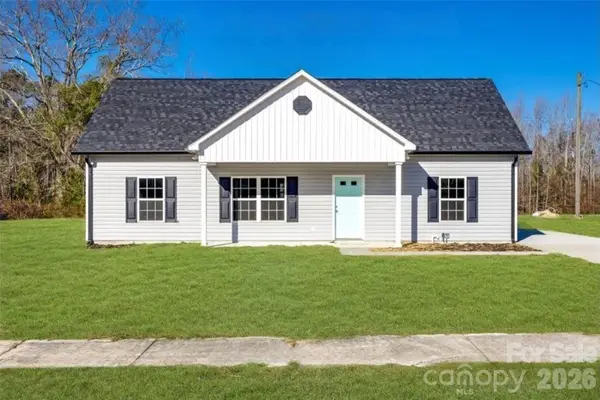 $272,500Active3 beds 2 baths1,331 sq. ft.
354 Hart Street, Heath Springs, SC 29058
MLS# 4392578Listed by: KELLER WILLIAMS CONNECTED


Protect your home and budget from life's surprises with an Assurant Home Warranty, backed by a partner that supports you through every step of homeownership. Explore Plans.
© 2023 - 2026 ERA Franchise Systems LLC. All rights reserved. ERA Franchise Systems LLC fully supports the principles of the Fair Housing Act and the Equal Opportunity Act. ERA, ERA Real Estate powered, and their respective logos are registered service marks of ERA Franchise Systems LLC. Each office is independently owned and operated.