
2070 Smith Ford Road, Hickory Grove, SC 29717
Local realty services provided by:ERA Live Moore
Listed by: scott byerly
Office: re/max executive
MLS#:4429216
Source:CH
2070 Smith Ford Road,Hickory Grove, SC 29717
$329,000
- 3 Beds
- 3 Baths
- 1,905 sq. ft.
- Single family
- Coming Soon
Price summary
- Price:$329,000
- Price per sq. ft.:$172.7
About this home
Timeless Victorian charm meets peaceful country living on nearly one acre! This classic 2-story home sits on 0.987 acres of mostly cleared land, with trees left along the left side for shade and a touch of privacy. Step inside to beautiful oak hardwood floors throughout. A stunning see through fireplace warms both the living room and dining area, creating an inviting flow for everyday living and entertaining. The main level kitchen features newer appliances, and a convenient half bath and dedicated laundry room complete the main floor. Upstairs, you'll find all three bedrooms and two full bathrooms, offering a comfortable separation of living and sleeping spaces. Outside, the sellers added a 2 car detached covered parking area to keep vehicles protected from the elements. With open space to garden, relax, or simply enjoy the outdoors, this property offers room to breathe without sacrificing character. Schedule your showing today!
Contact an agent
Home facts
- Year built:2007
- Subdivision & Development:NONE
- Listing ID #:4429216
- Updated:October 01, 2026 at 01:57 PM
Rooms and interior
- Bedrooms:3
- Total bathrooms:3
- Full bathrooms:2
- Half bathrooms:1
- Flooring:Wood
- Kitchen Description:Dishwasher, Electric Range, Refrigerator
- Living area:1,905 sq. ft.
Heating and cooling
- Cooling:Central Air
- Central air:Yes
Structure and exterior
- Year built:2007
- Building area:1,905 sq. ft.
- Lot area:0.98 Acres
- Construction Materials:Vinyl
- Exterior Features:Storage
- Foundation Description:Crawl Space
Schools
- High school:York Comprehensive
- Elementary school:Hickory Grove-Sharon
Utilities
- Water:Community Well
- Sewer:Septic (At Site)
Finances and disclosures
- Price:$329,000
- Price per sq. ft.:$172.7
Features and amenities
- Laundry features:Main Level
Parking
- Parking description:Attached Garage, Driveway
- Garage:Yes
- Garage spaces:1
 Listings courtesy of Canopy MLS as distributed by MLS GRID. Copyright 2021 Canopy MLS. All rights reserved. Canopy MLS, provides content displayed here (“provided content”) on an “as is” basis and makes no representations or warranties regarding the provided content, including, but not limited to those of non-infringement, timeliness, accuracy, or completeness. Individuals and companies using information presented are responsible for verification and validation of information they utilize and present to their customers and clients. Canopy MLS will not be liable for any damage or loss resulting from use of the provided content or the products available through Portals, IDX, VOW, and/or Syndication. Recipients of this information shall not resell, redistribute, reproduce, modify, or otherwise copy any portion thereof without the expressed written consent of Canopy MLS.
New listings near 2070 Smith Ford Road
- New
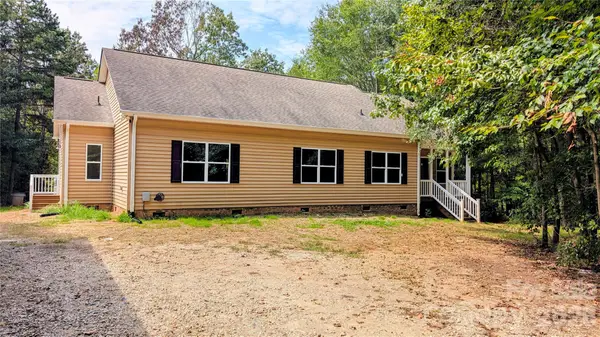 $595,000Active6 beds 6 baths2,406 sq. ft.
3340 Clinzo Feemster Road, Hickory Grove, SC 29717
MLS# 4429839Listed by: HOWARD HANNA ALLEN TATE ROCK HILL - New
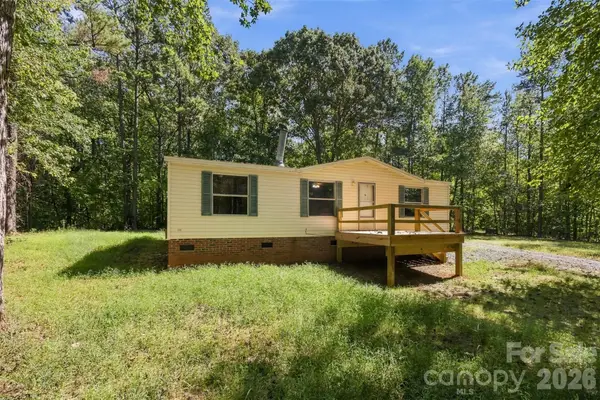 $195,000Active3 beds 2 baths1,077 sq. ft.
1325 Smith Woods Lane, Hickory Grove, SC 29717
MLS# 4428431Listed by: HOMELAND REALTY GROUP LLC - New
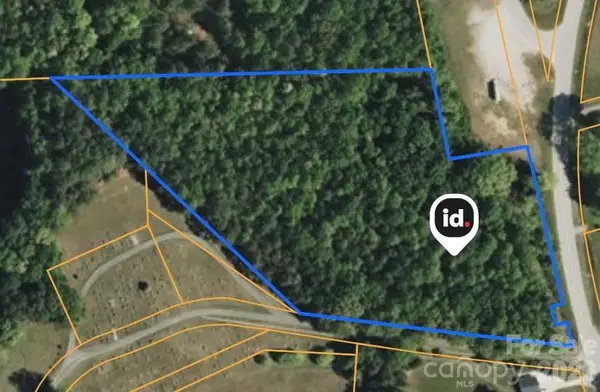 $180,000Active7.57 Acres
6149 Wylie Avenue, Hickory Grove, SC 29717
MLS# 4426740Listed by: 10X REAL ESTATE & INVESTMENTS 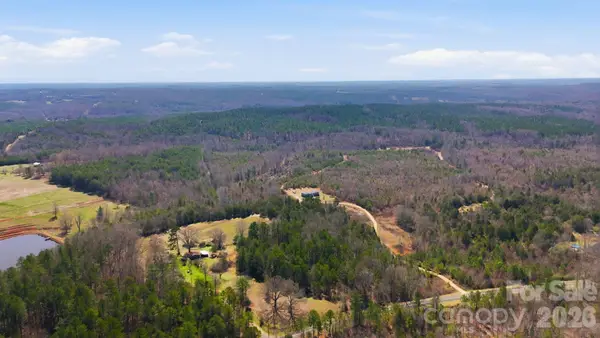 $420,000Active41.97 Acres
13562 Smith Ford Road, Hickory Grove, SC 29717
MLS# 4422488Listed by: EXP REALTY LLC BALLANTYNE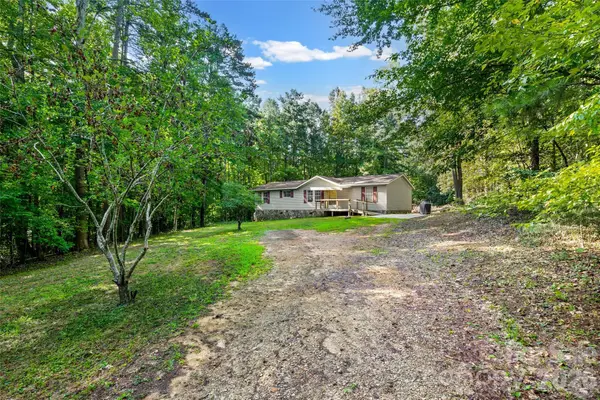 $240,000Pending3 beds 2 baths1,568 sq. ft.
1475 Smith Woods Lane, Hickory Grove, SC 29717
MLS# 4415892Listed by: HOMELAND REALTY GROUP LLC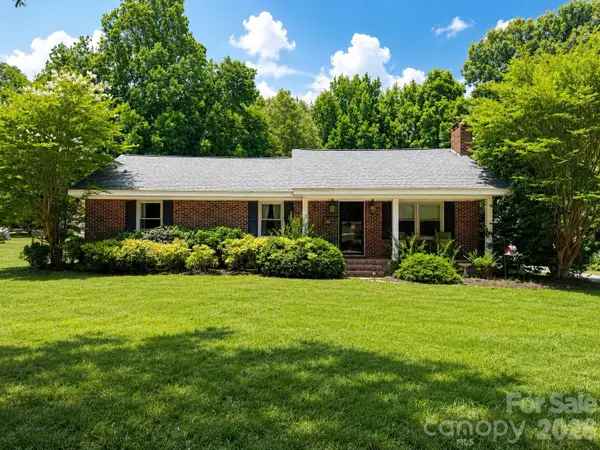 $349,900Active3 beds 2 baths1,613 sq. ft.
5965 Highway 97 Road, Hickory Grove, SC 29717
MLS# 4382831Listed by: HOMELAND REALTY GROUP LLC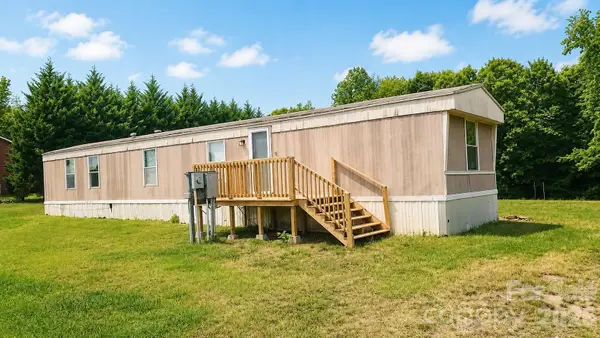 $159,900Active2 beds 2 baths924 sq. ft.
6503 Highway 97 Road, Hickory Grove, SC 29717
MLS# 4382142Listed by: HOMELAND REALTY GROUP LLC $185,600Active3 beds 2 baths1,248 sq. ft.
1164 Smith Woods Lane #3, Hickory Grove, SC 29717
MLS# 4379371Listed by: THE SAFARI GROUP $49,999Pending2 Acres
2115 Kisatchie Drive, Hickory Grove, SC 29717
MLS# 4376315Listed by: HOMELAND REALTY GROUP LLC


Protect your home and budget from life's surprises with an Assurant Home Warranty, backed by a partner that supports you through every step of homeownership. Explore Plans.
© 2023 - 2026 ERA Franchise Systems LLC. All rights reserved. ERA Franchise Systems LLC fully supports the principles of the Fair Housing Act and the Equal Opportunity Act. ERA, ERA Real Estate powered, and their respective logos are registered service marks of ERA Franchise Systems LLC. Each office is independently owned and operated.