
1 Clearwater Lane, Hilton Head Island, SC 29926
Local realty services provided by:ERA Southeast Coastal Real Estate
1 Clearwater Lane,Hilton Head Island, SC 29926
$1,325,000
- 3 Beds
- 4 Baths
- 2,885 sq. ft.
- Single family
- Active
Listed by: charles sampson group
Office: charter one realty
MLS#:513572
Price summary
- Price:$1,325,000
- Price per sq. ft.:$459.27
About this home
1 Clearwater Lane οfferѕ а serene setting, generous livіng sрace, and inviting outdoor areas-all set on a beautifully landscaped corner lot overlooking a long lagoon view. At nearly 3,000 square feet, the bright, open floor plan features three ensuite bedrooms and three and a half baths, offering comfort and privacy for both residents and guests. Smooth ceilings, wood flooring, abundant natural light, and plentiful storage add to the home's easy, welcoming feel. The kitchen and bathrooms have been updated. Step outside to enjoy the expansive lanai, finished with Savannah gray brick flooring-a lovely spot to relax and watch wildlife along the lagoon. The primary suite opens onto a large wood deck, creating another peaceful place to unwind. A Garage That Goes the Extra Mile. The standout three-car garage, apx 900 sq ft, is heated-and-cooled, one bay has a vehicle lift-offering the flexibility of a four-car garage and a perfect space for a workshop, hobby area, or "man cave." An expansive concrete service yard adds even more utility. The current owner has meticulously maintained this home, new roof 2025, new appliances, painting inside and out, additional outdoor features and recently coated garage floor just to mention a few. The Crooked Pond neighborhood has its own pool, tennis and Pickle Ball complex, which is in addition to all that Hilton Head Plantation has to offer. Convenient location to the main entrance to HHP and Main Street shopping. Meticulously maintained and thoughtfully updated. 1 Clearwater Lane blends comfort, privacy and relaxed Lowcountry living. Come make 1 Clearwater Yours...
Contact an agent
Home facts
- Year built:1983
- Subdivision & Development:CROOKED POND
- Listing ID #:513572
- Added:1 day(s) ago
- Updated:October 13, 2026 at 06:45 PM
Rooms and interior
- Bedrooms:3
- Total bathrooms:4
- Full bathrooms:3
- Half bathrooms:1
- Flooring:Carpet, Engineered Hardwood, Tile
- Bathrooms Description:Jetted Tub
- Kitchen Description:Convection Oven, Dishwasher, Disposal, Freezer, Microwave, Pantry, Refrigerator, Self-Cleaning Oven
- Living area:2,885 sq. ft.
Heating and cooling
- Cooling:Central Air, Electric, Heat Pump
- Heating:Central, Heat Pump, Zoned
- Central air:Yes
Structure and exterior
- Roof:Asphalt
- Year built:1983
- Building area:2,885 sq. ft.
- Lot area:0.49 Acres
- Lot Features:Corner Lot
- Exterior Features:Courtyard, Deck, Patio, Porch, Rear Porch, Screened
- Levels:One Story
Finances and disclosures
- Price:$1,325,000
- Price per sq. ft.:$459.27
Features and amenities
- Appliances:Convection Oven, Dishwasher, Disposal, Dryer, Freezer, Microwave, Refrigerator, Self Cleaning Oven, Washer
- Laundry features:Dryer, Washer
- Amenities:Bookcases, Ceiling fans, Entrance Foyer, Tray Ceilings, Window Treatments
- Pool features:Community Pool
Parking
- Parking description:Garage
- Garage:Yes
- Garage spaces:3
New listings near 1 Clearwater Lane
- New
 $245,000Active2 beds 2 baths864 sq. ft.
104 Cordillo Parkway #I11, Hilton Head Island, SC 29928
MLS# 513390Listed by: RE/MAX ISLAND REALTY - New
 $329,000Active2 beds 3 baths1,120 sq. ft.
5 Gumtree Road #L7, Hilton Head Island, SC 29926
MLS# 513585Listed by: HILTON HEAD ISL REALTY - New
 $389,000Active2 beds 2 baths1,359 sq. ft.
2 William Hilton Parkway #506, Hilton Head Island, SC 29926
MLS# 198611Listed by: KELLER WILLIAMS REALTY
- New
 $710,000Active4 beds 4 baths1,867 sq. ft.
46 Old Stoney Lane, Hilton Head Island, SC 29926
MLS# 513515Listed by: CHARTER ONE REALTY - New
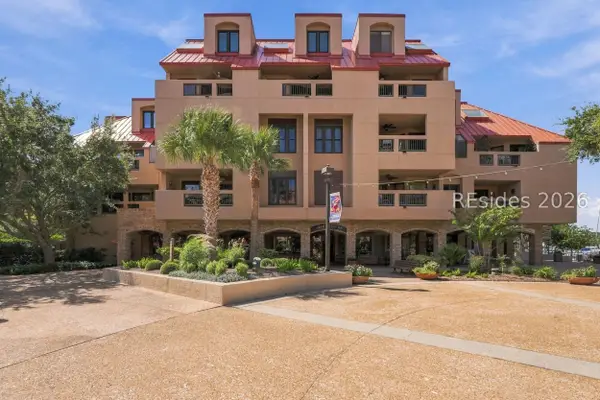 $655,000Active2 beds 2 baths1,257 sq. ft.
13 Harbourside Lane #7143, Hilton Head Island, SC 29928
MLS# 513333Listed by: WILLIAM RAVEIS - CAROLINA LLC - New
 $639,500Active4 beds 4 baths2,117 sq. ft.
21 Sullivans, Hilton Head Island, SC 29926
MLS# 26028157Listed by: BEYCOME BROKERAGE REALTY LLC - New
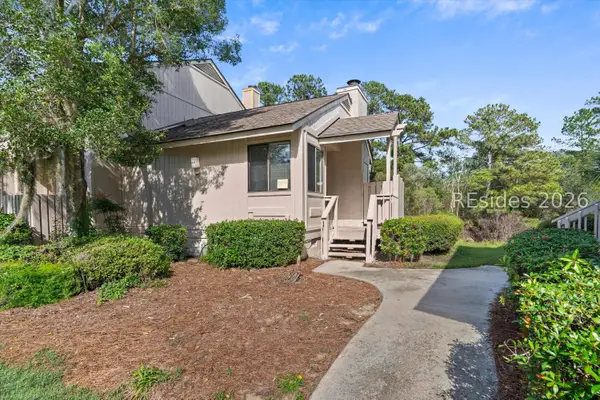 $190,000Active1 beds 1 baths600 sq. ft.
5 Gumtree Road #K-5, Hilton Head Island, SC 29926
MLS# 513440Listed by: RE/MAX ISLAND REALTY - New
 $2,375,000Active0.53 Acres
97 Mooring Buoy, Hilton Head Island, SC 29928
MLS# 513528Listed by: SCHEMBRA REAL ESTATE GROUP - New
 $375,000Active2 beds 3 baths1,120 sq. ft.
5 Gumtree Road #K15, Hilton Head Island, SC 29926
MLS# 513536Listed by: RE/MAX ISLAND REALTY


Protect your home and budget from life's surprises with an Assurant Home Warranty, backed by a partner that supports you through every step of homeownership. Explore Plans.
© 2023 - 2026 ERA Franchise Systems LLC. All rights reserved. ERA Franchise Systems LLC fully supports the principles of the Fair Housing Act and the Equal Opportunity Act. ERA, ERA Real Estate powered, and their respective logos are registered service marks of ERA Franchise Systems LLC. Each office is independently owned and operated.