
107 Wedgefield Drive, Hilton Head Island, SC 29926
Local realty services provided by:ERA Southeast Coastal Real Estate
107 Wedgefield Drive,Hilton Head Island, SC 29926
$1,319,000
- 3 Beds
- 5 Baths
- 3,252 sq. ft.
- Single family
- Pending
Listed by: drew butler
Office: charter one realty
MLS#:511053
Source:SC_HHMLS
Price summary
- Price:$1,319,000
- Price per sq. ft.:$405.6
About this home
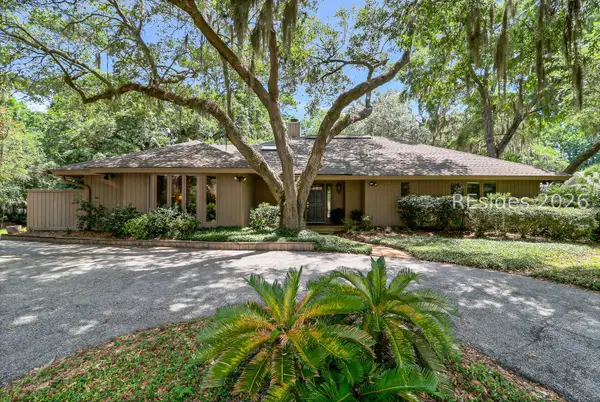
Located on one of the premier streets in the Golden Bear at Indigo Run, this beautifully updated home offers the perfect combination of comfort, style, and location. Featuring an updated kitchen, this move-in-ready residence is designed to meet the expectations of today's buyers. The home offers three bedrooms plus a bonus room that can serve as a fourth bedroom. Each bedroom has its own en-suite bath, providing exceptional privacy and convenience for family and guests. The open-concept kitchen flows seamlessly into the family room, creating an inviting space for everyday living and entertaining. Step outside to enjoy a wonderful outdoor living area with long views overlooking the 18th hole. With the golf cart path situated on the opposite side of the fairway, you'll appreciate the added privacy and tranquility. Conveniently located just seven minutes from shopping and 10 minutes from the beach, this home also offers the option of membership to the outstanding amenities available through Indigo Run, one of the island's most desirable communities....
Contact an agent
Home facts
- Year built:2005
- Listing ID #:511053
- Added:1 day(s) ago
- Updated:July 07, 2026 at 05:52 PM
Rooms and interior
- Bedrooms:3
- Total bathrooms:5
- Full bathrooms:4
- Half bathrooms:1
- Flooring:Carpet, Engineered Hardwood, Tile
- Bathrooms Description:Separate Shower
- Kitchen Description:Dishwasher, Disposal, Microwave, Pantry, Refrigerator, Self-Cleaning Oven
- Living area:3,252 sq. ft.
Heating and cooling
- Cooling:Central Air, Electric, Heat Pump
- Heating:Electric, Heat Pump, Zoned
- Central air:Yes
Structure and exterior
- Roof:Asphalt
- Year built:2005
- Building area:3,252 sq. ft.
- Lot area:0.41 Acres
- Exterior Features:Patio
Finances and disclosures
- Price:$1,319,000
- Price per sq. ft.:$405.6
Features and amenities
- Appliances:Dishwasher, Disposal, Microwave, Refrigerator, Self Cleaning Oven
- Amenities:Bookcases, Ceiling fans, Entrance Foyer, Smart Thermostat, Tray Ceilings, Window Treatments
Parking
- Parking description:Garage
- Garage:Yes
- Garage spaces:2
 We do not attempt to independently verify the currency, completeness, accuracy or authenticity of the data contained herein. It may be subject to transcription and transmission errors. Accordingly, the data is provided on an “as is” “as available” basis only and may not reflect all real estate activity in the market.“ 2026 REsides, Inc. All rights reserved. Certain information contained herein is derived from information, which is the licensed property of, and copyrighted by, REsides, Inc”
New listings near 107 Wedgefield Drive
- New
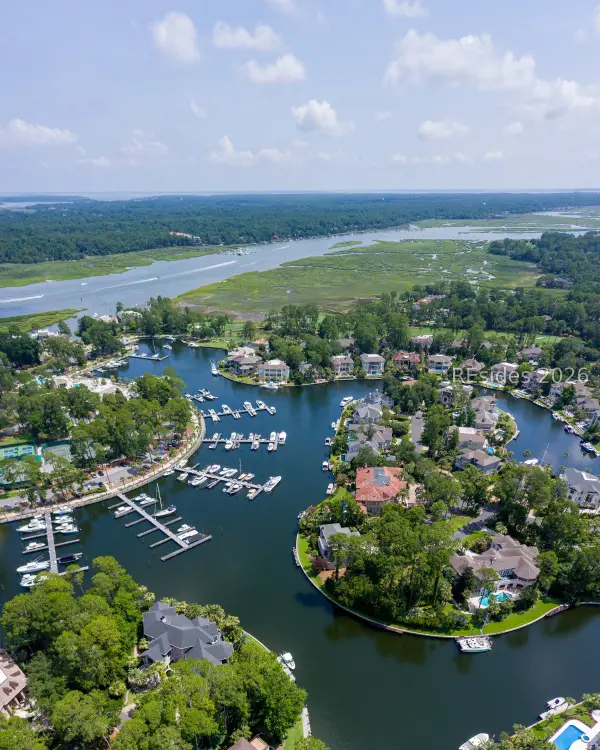 $45,000Active0 Acres
107 Wexford Club Drive, Hilton Head Island, SC 29928
MLS# 511258Listed by: CHARTER ONE REALTY - New
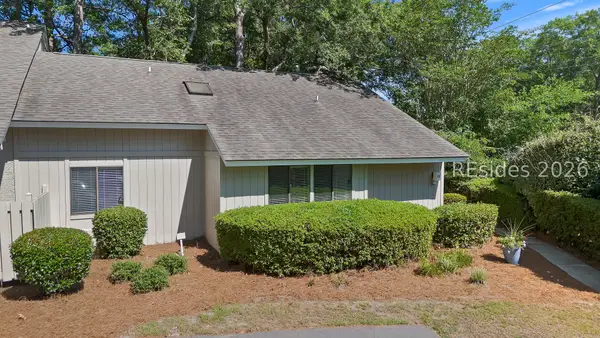 $385,000Active3 beds 2 baths1,303 sq. ft.
5 Gumtree Road #C-8, Hilton Head Island, SC 29926
MLS# 511180Listed by: COAST PROFESSIONALS BROKERED BY EXP REALTY - New
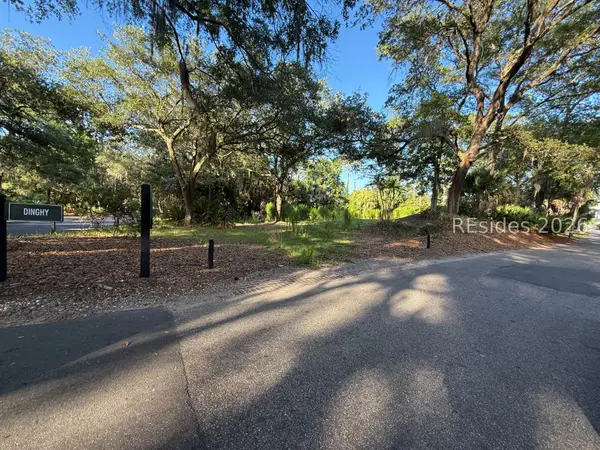 $2,150,000Active0.42 Acres
1 Dinghy, Hilton Head Island, SC 29928
MLS# 511253Listed by: SCHEMBRA REAL ESTATE GROUP - New
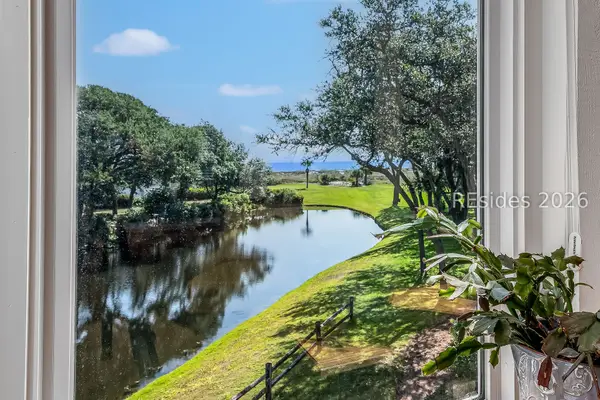 $2,500,000Active3 beds 4 baths2,869 sq. ft.
31 Ocean Port S, Hilton Head Island, SC 29928
MLS# 511247Listed by: CHARTER ONE REALTY - Open Sun, 1pm to 4amNew
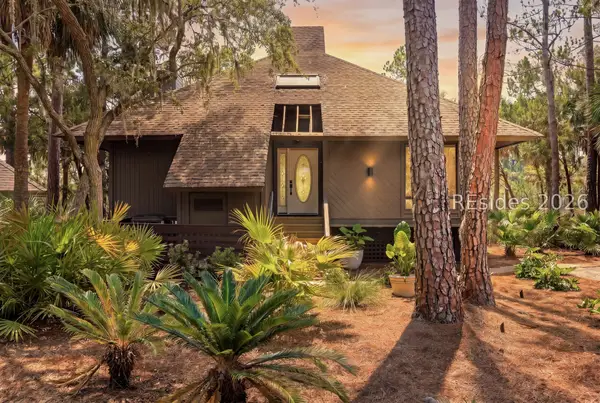 $795,000Active2 beds 2 baths1,434 sq. ft.
12 Palm Isle Court, Hilton Head Island, SC 29926
MLS# 511249Listed by: ENGEL & VOLKERS - Open Sun, 1 to 3pmNew
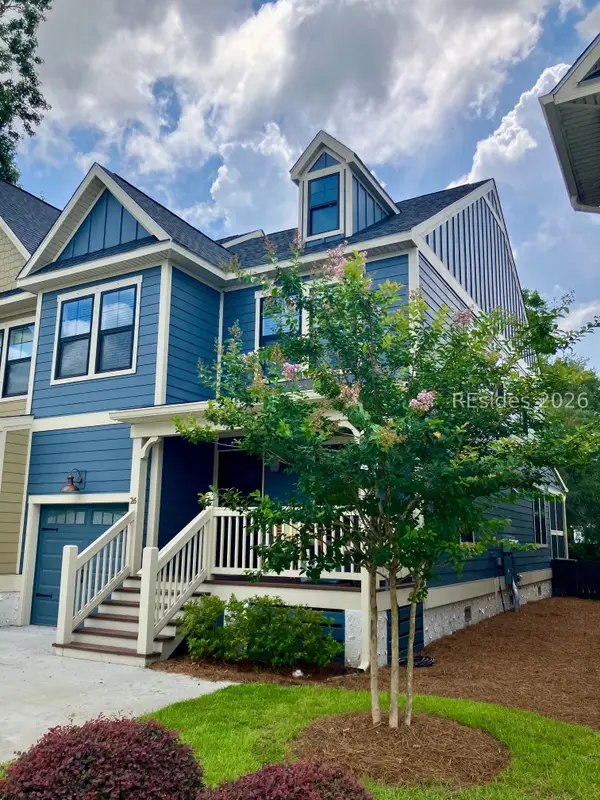 $639,000Active3 beds 3 baths1,600 sq. ft.
26 Old Stoney Lane, Hilton Head Island, SC 29926
MLS# 511119Listed by: CONDOMAXIMUM CONCEPTS INC - New
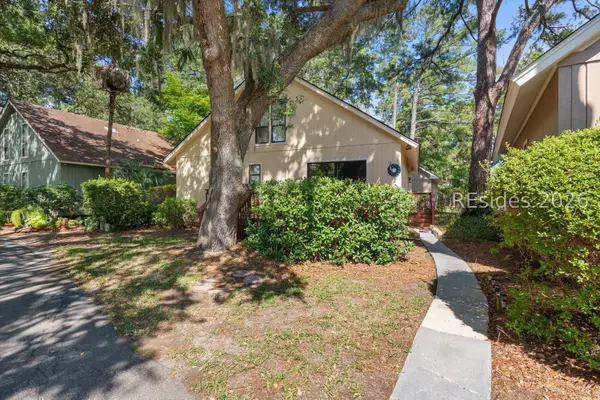 $284,000Active3 beds 3 baths1,254 sq. ft.
36 Wee Road #36, Hilton Head Island, SC 29926
MLS# 511188Listed by: CHARTER ONE REALTY - New
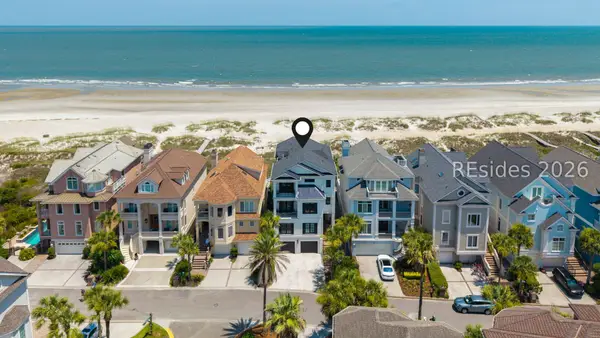 $6,295,000Active6 beds 8 baths4,247 sq. ft.
10 Collier Beach Road, Hilton Head Island, SC 29928
MLS# 510633Listed by: BERKSHIRE HATHAWAY HOMESERVICES HILTON HEAD BLUFFTON REALTY - New
 $999,997Active3 beds 3 baths2,234 sq. ft.
19 Water Oak Drive, Hilton Head Island, SC 29928
MLS# 511097Listed by: CHARTER ONE REALTY


Protect your home and budget from life's surprises with an Assurant Home Warranty, backed by a partner that supports you through every step of homeownership. Explore Plans.
© 2023 - 2026 ERA Franchise Systems LLC. All rights reserved. ERA Franchise Systems LLC fully supports the principles of the Fair Housing Act and the Equal Opportunity Act. ERA, ERA Real Estate powered, and their respective logos are registered service marks of ERA Franchise Systems LLC. Each office is independently owned and operated.