
11 Royal James Drive, Hilton Head Island, SC 29926
Local realty services provided by:ERA Southeast Coastal Real Estate
11 Royal James Drive,Hilton Head Island, SC 29926
$1,325,000
- 3 Beds
- 3 Baths
- 2,297 sq. ft.
- Single family
- Active
Listed by: david gerwels
Office: exp realty llc.
MLS#:509190
Source:SC_HHMLS
Price summary
- Price:$1,325,000
- Price per sq. ft.:$576.84
About this home
Tucked beneath a canopy of towering pines on over 1/2 private acres in the heart of Hilton Head Plantation, 11 Royal James Drive is a home that has been genuinely transformed - inside and out - with an eye for quality that's rare at any price point.The kitchen is the undeniable centerpiece. A full gut renovation produced something truly spectacular: a dramatic navy island topped with thick-cut quartz counters, a 48" Wolf gas range with Wolf induction cooktop, separate Wolf wall oven and microwave, a built-in Sub-Zero refrigerator, custom built-in wine refrigeration, and a professional-grade stainless hood that anchors the entire space. Skylights pour natural light across large-format hexagonal tile floors, and the open flow into the living area makes it as social as it is beautiful. This is a kitchen where serious cooks and casual entertainers are equally at home.Step outside and the investment continues. The backyard is a private retreat carved out of the Lowcountry landscape - a sparkling pool, hot tub, expansive paver patio with outdoor seating, and an outdoor TV, all framed by the kind of mature wooded privacy that simply can't be manufactured. Whether it's a quiet morning coffee or a lively weekend gathering, this outdoor space delivers.The home has an unbeatable location - just steps from Spring Lake Recreation Center with its pools, tennis, and pickleball. Add four championship golf courses, miles of leisure trails, and Port Royal Sound waterfront access, and the lifestyle here is as complete as the home itself....
Contact an agent
Home facts
- Year built:1991
- Listing ID #:509190
- Added:1 day(s) ago
- Updated:May 24, 2026 at 09:32 PM
Rooms and interior
- Bedrooms:3
- Total bathrooms:3
- Full bathrooms:3
- Flooring:Tile
- Kitchen Description:Dishwasher, Disposal, Double Oven, Freezer, Range, Refrigerator
- Living area:2,297 sq. ft.
Heating and cooling
- Cooling:Central Air
- Heating:Central
- Central air:Yes
Structure and exterior
- Roof:Asphalt
- Year built:1991
- Building area:2,297 sq. ft.
- Exterior Features:Patio
- Levels:One Story
Finances and disclosures
- Price:$1,325,000
- Price per sq. ft.:$576.84
Features and amenities
- Appliances:Dishwasher, Disposal, Double Oven, Dryer, Freezer, Range, Refrigerator, Washer
- Laundry features:Dryer, Washer
- Pool features:Community Pool, Pool, Private Pool
Parking
- Parking description:Garage
- Garage:Yes
- Garage spaces:2
 We do not attempt to independently verify the currency, completeness, accuracy or authenticity of the data contained herein. It may be subject to transcription and transmission errors. Accordingly, the data is provided on an “as is” “as available” basis only and may not reflect all real estate activity in the market.“ 2026 REsides, Inc. All rights reserved. Certain information contained herein is derived from information, which is the licensed property of, and copyrighted by, REsides, Inc”
New listings near 11 Royal James Drive
- New
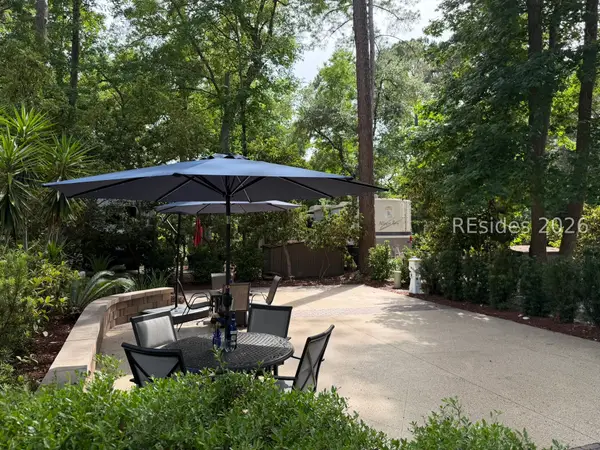 $185,000Active2630.73 Acres
133 Arrow Road #40, Hilton Head Island, SC 29928
MLS# 509554Listed by: RE/MAX ISLAND REALTY - New
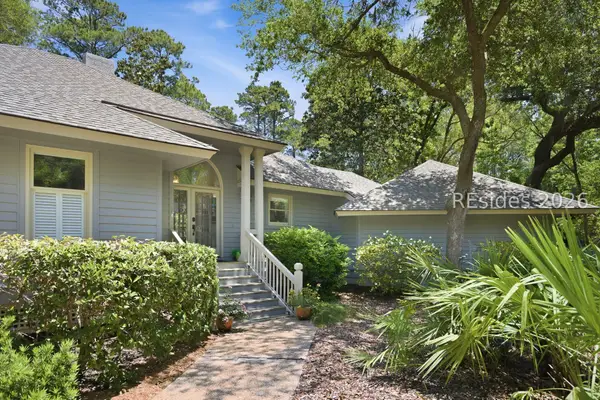 $1,345,000Active4 beds 2 baths2,137 sq. ft.
28 Forest Drive, Hilton Head Island, SC 29928
MLS# 509061Listed by: KELLER WILLIAMS REALTY - New
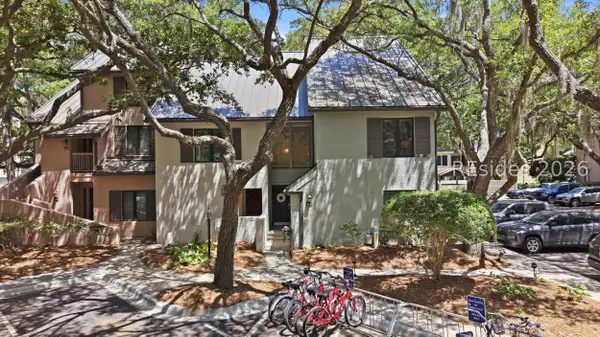 $775,000Active2 beds 3 baths1,514 sq. ft.
2 Lighthouse Lane #867, Hilton Head Island, SC 29928
MLS# 509194Listed by: KELLER WILLIAMS REALTY - Open Mon, 1 to 3pmNew
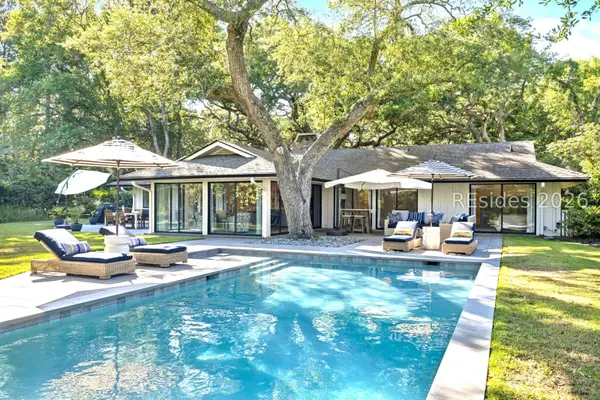 $1,599,000Active4 beds 3 baths2,626 sq. ft.
21 Off Shore, Hilton Head Island, SC 29928
MLS# 509327Listed by: DANIEL RAVENEL SOTHEBY'S INTERNATIONAL REALTY - New
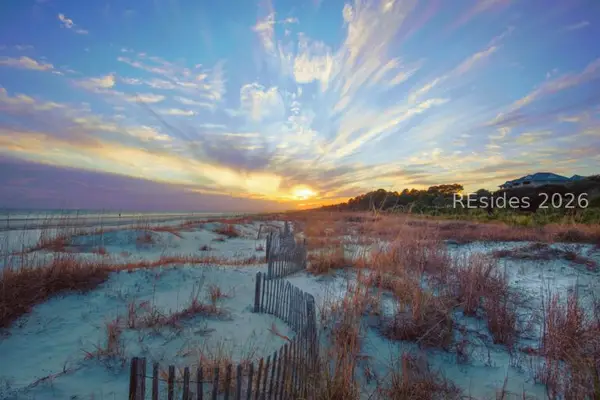 $769,900Active2 beds 2 baths900 sq. ft.
40 Night Heron Lane, Hilton Head Island, SC 29928
MLS# 509007Listed by: RE/MAX ISLAND REALTY - New
 $105,000Active2 beds 2 baths
9 Harbourside Lane #UNIT 7338, Hilton Head Island, SC 29928
MLS# 509533Listed by: DUNES REAL ESTATE - New
 $689,900Active0 Acres
7 Gloucester Road, Hilton Head Island, SC 29928
MLS# 509528Listed by: EXP REALTY LLC - New
 $955,000Active3 beds 2 baths1,676 sq. ft.
73 Skull Creek Drive #118, Hilton Head Island, SC 29926
MLS# 196511Listed by: I SAVE REALTY - New
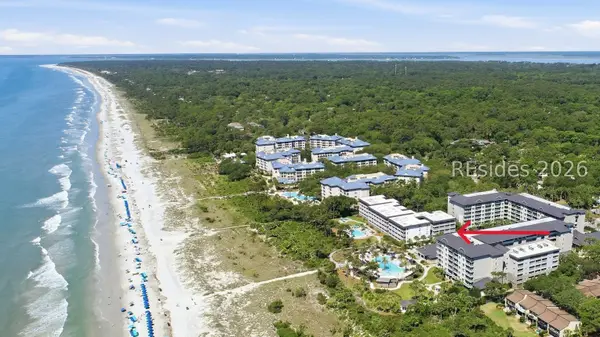 $649,500Active2 beds 2 baths800 sq. ft.
43 S Forest Beach Drive #201, Hilton Head Island, SC 29928
MLS# 509398Listed by: SOUTHERN LIFESTYLE PROPERTIES OF SC LLC


Protect your home and budget from life's surprises with an Assurant Home Warranty, backed by a partner that supports you through every step of homeownership. Explore Plans.
© 2023 - 2026 ERA Franchise Systems LLC. All rights reserved. ERA Franchise Systems LLC fully supports the principles of the Fair Housing Act and the Equal Opportunity Act. ERA, ERA Real Estate powered, and their respective logos are registered service marks of ERA Franchise Systems LLC. Each office is independently owned and operated.