
11 Virginia Rail Lane, Hilton Head Island, SC 29926
Local realty services provided by:ERA Southeast Coastal Real Estate
11 Virginia Rail Lane,Hilton Head Island, SC 29926
$975,000
- 3 Beds
- 2 Baths
- 2,052 sq. ft.
- Single family
- Active
Listed by: lowcountry fine homes
Office: daniel ravenel sotheby's international realty
MLS#:513694
Price summary
- Price:$975,000
- Price per sq. ft.:$475.15
About this home
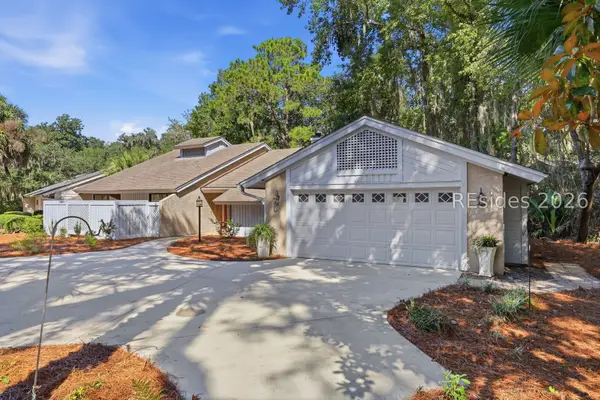
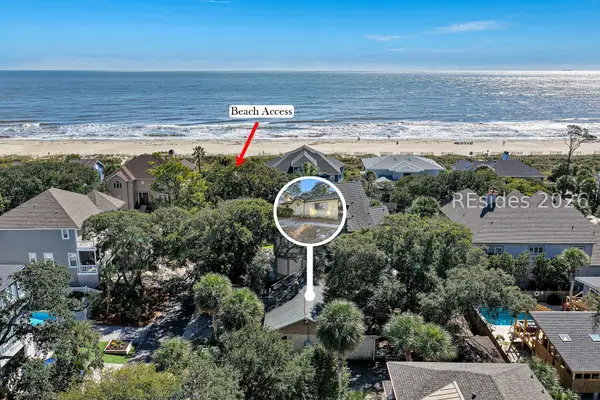
Set along a quiet ѕtreеt іn the coveted Hilton Head Plаntatіon, 11 Virginia Rail embodies coastal chic living with a refined blend of modern sophistication and Lowcountry charm. Beautifully updated, this inviting residence features a light-filled, open-concept interior, brand-new appliances, and a new roof in 2026. A spa-inspired bathroom, walk-in pantry, spacious walk-in primary closet, and Trex decking enhance the home's thoughtful design. Overlooking the 9th fairway of Oyster Reef Golf Club and just a short bike ride from Port Royal Sound and Dolphin Head Recreation Area, enjoy Hilton Head Plantation's exceptional amenities, including golf, tennis, leisure trails, waterfront recreation, and dining.
Contact an agent
Home facts
- Year built:1984
- Subdivision & Development:MYRTLE BANK RAILS
- Listing ID #:513694
- Added:4 day(s) ago
- Updated:October 17, 2026 at 04:26 AM
Rooms and interior
- Bedrooms:3
- Total bathrooms:2
- Full bathrooms:2
- Flooring:Luxury Vinyl Plank, Tile
- Bathrooms Description:Separate Shower
- Kitchen Description:Dishwasher, Disposal, Microwave, Oven, Pantry, Refrigerator
- Living area:2,052 sq. ft.
Heating and cooling
- Cooling:Central Air, Electric, Heat Pump
- Heating:Central, Electric, Heat Pump
- Central air:Yes
Structure and exterior
- Roof:Asphalt
- Year built:1984
- Building area:2,052 sq. ft.
- Lot area:0.19 Acres
- Exterior Features:Deck
Finances and disclosures
- Price:$975,000
- Price per sq. ft.:$475.15
Features and amenities
- Appliances:Dishwasher, Disposal, Dryer, Microwave, Oven, Refrigerator, Washer
- Laundry features:Dryer, Washer
- Amenities:Ceiling fans, Entrance Foyer
- Pool features:Community Pool, Pool
Parking
- Parking description:Garage
- Garage:Yes
- Garage spaces:2
New listings near 11 Virginia Rail Lane
- New
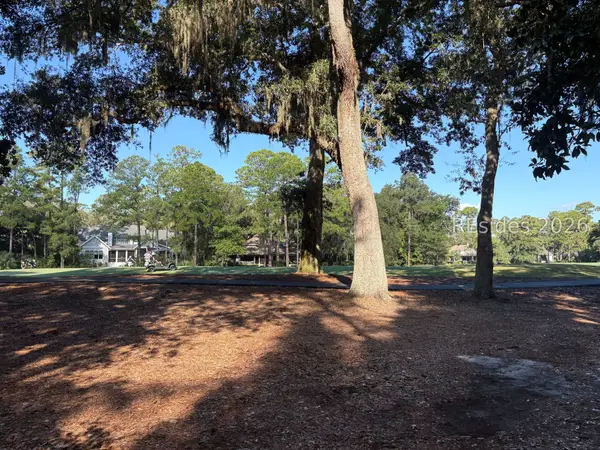 $539,000Active0.47 Acres
1 Trimblestone Lane, Hilton Head Island, SC 29928
MLS# 513767Listed by: CHARTER ONE REALTY - New
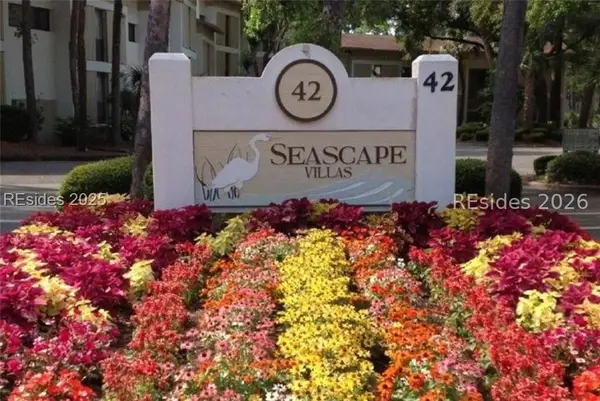 $479,000Active2 beds 2 baths1,100 sq. ft.
42 S Forest Beach Drive #3244, Hilton Head Island, SC 29928
MLS# 513765Listed by: GARDNER REALTY 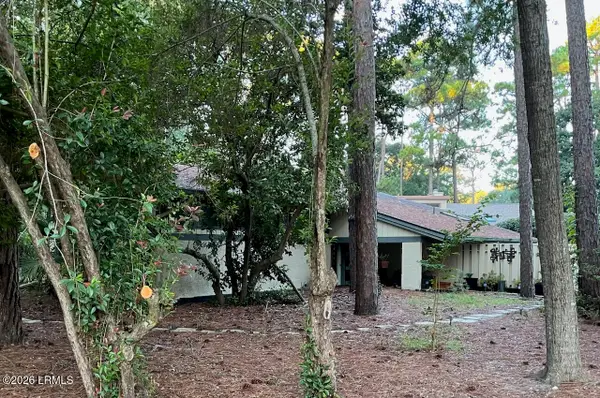 $519,000Pending2 beds 2 baths1,770 sq. ft.
1 Towhee Road, Hilton Head Island, SC 29926
MLS# 198378Listed by: MOUL, REALTORS
- New
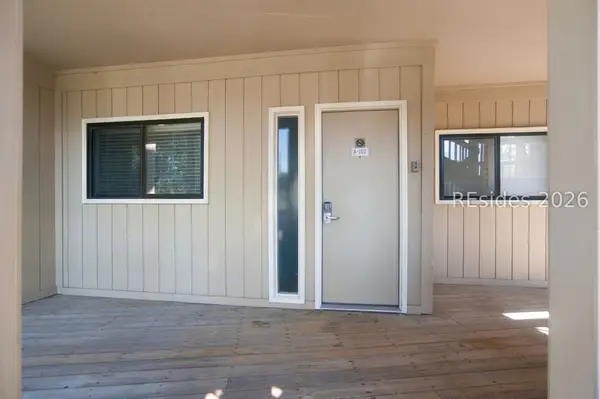 $225,000Active1 beds 1 baths540 sq. ft.
40 Folly Field Road #A102, Hilton Head Island, SC 29928
MLS# 513608Listed by: KELLER WILLIAMS REALTY - New
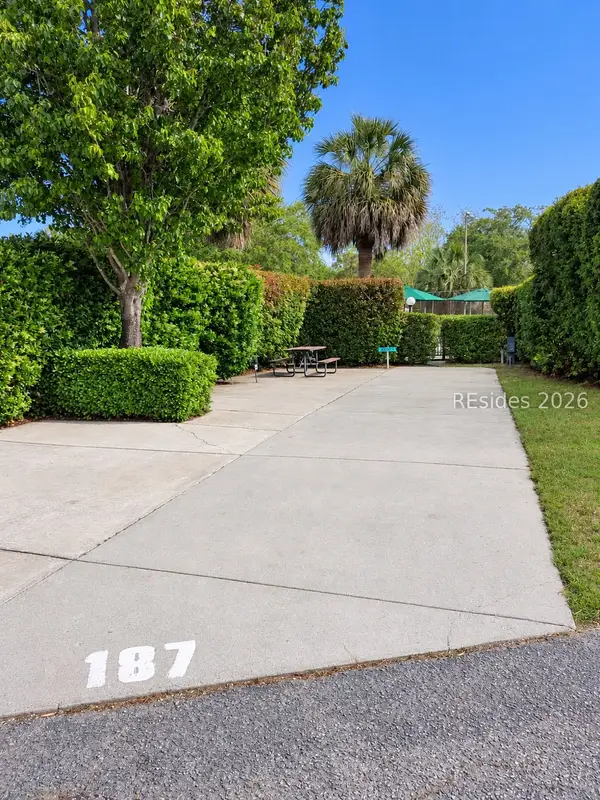 $124,000Active0 Acres
43 Jenkins Island Road #187, Hilton Head Island, SC 29926
MLS# 513759Listed by: HILTON HEAD HOLIDAYS INC 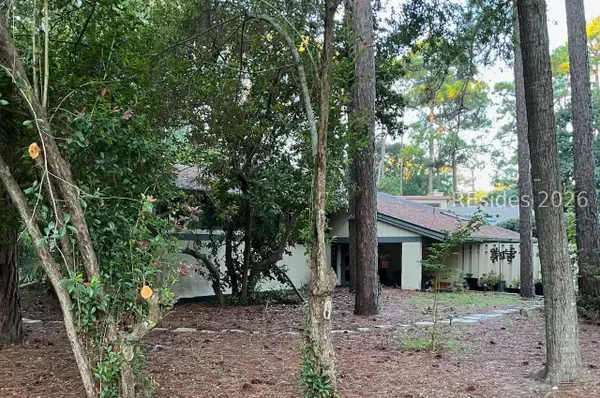 $519,000Pending2 beds 2 baths1,770 sq. ft.
1 Towhee Road, Hilton Head Island, SC 29926
MLS# 513170Listed by: MOUL, REALTORS- New
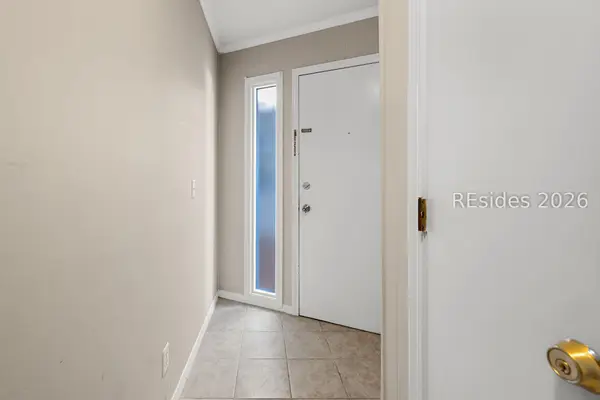 $210,000Active1 beds 1 baths540 sq. ft.
40 Folly Field Road #A335, Hilton Head Island, SC 29928
MLS# 513500Listed by: REAL BROKER, LLC - New
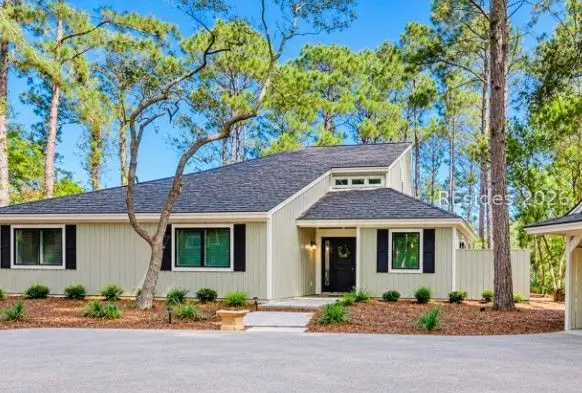 $1,495,000Active3 beds 3 baths1,881 sq. ft.
48 Full Sweep, Hilton Head Island, SC 29928
MLS# 513753Listed by: SCHEMBRA REAL ESTATE GROUP - New
 $625,000Active3 beds 2 baths1,705 sq. ft.
19 Stable Gate Road, Hilton Head Island, SC 29926
MLS# 513754Listed by: DUNES REAL ESTATE - New
 $1,699,000Active3 beds 3 baths1,539 sq. ft.
22 Egret Street, Hilton Head Island, SC 29928
MLS# 513596Listed by: CHARTER ONE REALTY


Protect your home and budget from life's surprises with an Assurant Home Warranty, backed by a partner that supports you through every step of homeownership. Explore Plans.
© 2023 - 2026 ERA Franchise Systems LLC. All rights reserved. ERA Franchise Systems LLC fully supports the principles of the Fair Housing Act and the Equal Opportunity Act. ERA, ERA Real Estate powered, and their respective logos are registered service marks of ERA Franchise Systems LLC. Each office is independently owned and operated.