
12 Brams Point Road, Hilton Head Island, SC 29926
Local realty services provided by:ERA Southeast Coastal Real Estate
Listed by: eleve properties, ric hollifield
Office: eleve properties brokered by exp realty
MLS#:509318
Source:SC_HHMLS
Price summary
- Price:$6,500,000
- Price per sq. ft.:$1,083.33
About this home
An "architectural exhale." That's how 12 Brams Point has been described, and we couldn't agree more. Rarer than you might think, this is one of Hilton Head Island's true deep-water residential parcels, sitting in direct relationship with the Calibogue Sound and the Intracoastal Waterway - one of the island's most coveted boating corridors. Equal parts understated and elegant, this exquisite home blends traditional and mid-century modern elements with abundant light and gallery walls, creating a stunning harmony of ease, comfort, and flow. Set deep within 1.5 acres and surrounded by an abundant and well-established landscape design, the sense of privacy is immediate and complete, all within the quietly exclusive enclave of Spanish Wells. Originally designed under the exacting eye of a world-renowned transplant surgeon, every detail is purposeful: the movement is open, flowing, connected yet comfortably private, with no important element overlooked. Each of the five gracious bedroom suites offers its own lush, utterly private views of either sparkling water or verdant gardens (and one of which would be especially well-suited to becoming the perfect studio or wellness space). Then there's the outdoor living... something else entirely. A fully screened outdoor great room and dining space with fireplace, full kitchen, full bath, and bar counter creates the perfect year-round entertaining area. The pool is a showstopper: clear blue water shimmers across a Havana deck before spilling over an infinity edge into a dedicated lap pool below. A heated spa, outdoor shower (one of two), and pollinator-friendly greenery complete the picture, all set against the expansive backdrop of the ICW. A dock permit is already in hand should you want one. If you prefer the unobstructed view as the previous owners did, our nearby marinas offer excellent options. Geothermal HVAC (all-new 2023), a layout fit for an art collector, world-renowned deep water, and a coveted sunset exposure... 12 Brams truly has it all....
Contact an agent
Home facts
- Year built:1994
- Subdivision & Development:BRAMS POINT
- Listing ID #:509318
- Added:97 day(s) ago
- Updated:September 04, 2026 at 02:36 PM
Rooms and interior
- Bedrooms:5
- Total bathrooms:7
- Full bathrooms:6
- Half bathrooms:1
- Flooring:Stone, Tile, Wood
- Bathrooms Description:Jetted Tub, Separate Shower
- Kitchen Description:Convection Oven, Dishwasher, Disposal, Gas Range, Kitchenette, Microwave, Pantry, Refrigerator, Self-Cleaning Oven, Stove, Wet Bar, Wine Cooler
- Living area:6,000 sq. ft.
Heating and cooling
- Cooling:Central Air, Heat Pump
- Heating:Central, Heat Pump
- Central air:Yes
Structure and exterior
- Roof:Asphalt
- Year built:1994
- Building area:6,000 sq. ft.
- Lot area:1.49 Acres
- Lot Features:Waterfront
- Exterior Features:Enclosed Porch, Outdoor Grill, Patio, Porch, Rear Porch, Screened
- Levels:Two Story
Finances and disclosures
- Price:$6,500,000
- Price per sq. ft.:$1,083.33
Features and amenities
- Appliances:Convection Oven, Dishwasher, Disposal, Dryer, Gas Range, Microwave, Refrigerator, Self Cleaning Oven, Stove, Washer, Water Softener, Wine Cooler
- Laundry features:Dryer, Washer
- Amenities:Bookcases, Cathedral Ceilings, Ceiling fans, Elevator, Loft, Water Softner
- Pool features:Community Pool, Free Form, Heated, Lap, Pool
Parking
- Parking description:Garage, Oversized
- Garage:Yes
- Garage spaces:3
 We do not attempt to independently verify the currency, completeness, accuracy or authenticity of the data contained herein. It may be subject to transcription and transmission errors. Accordingly, the data is provided on an “as is” “as available” basis only and may not reflect all real estate activity in the market.“ 2026 REsides, Inc. All rights reserved. Certain information contained herein is derived from information, which is the licensed property of, and copyrighted by, REsides, Inc”
New listings near 12 Brams Point Road
- New
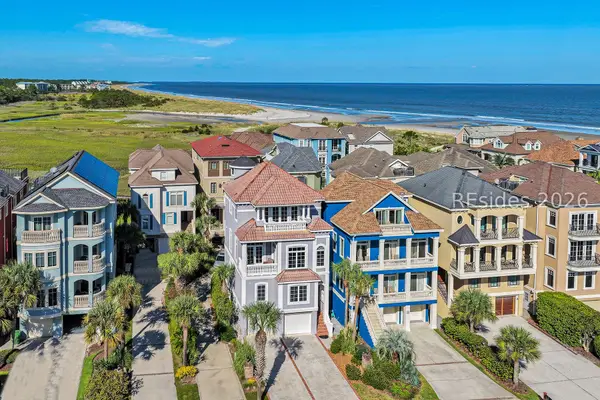 $2,195,000Active4 beds 5 baths2,930 sq. ft.
91 Singleton Beach Road, Hilton Head Island, SC 29928
MLS# 512616Listed by: DANIEL RAVENEL SOTHEBY'S INTERNATIONAL REALTY - New
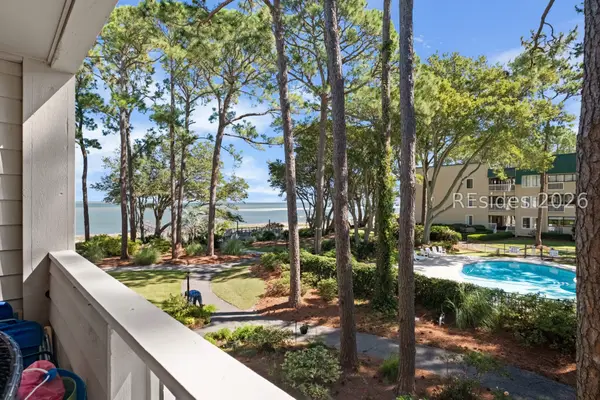 $389,000Active2 beds 2 baths917 sq. ft.
239 Beach City Road #1210, Hilton Head Island, SC 29926
MLS# 512708Listed by: EXP REALTY LLC 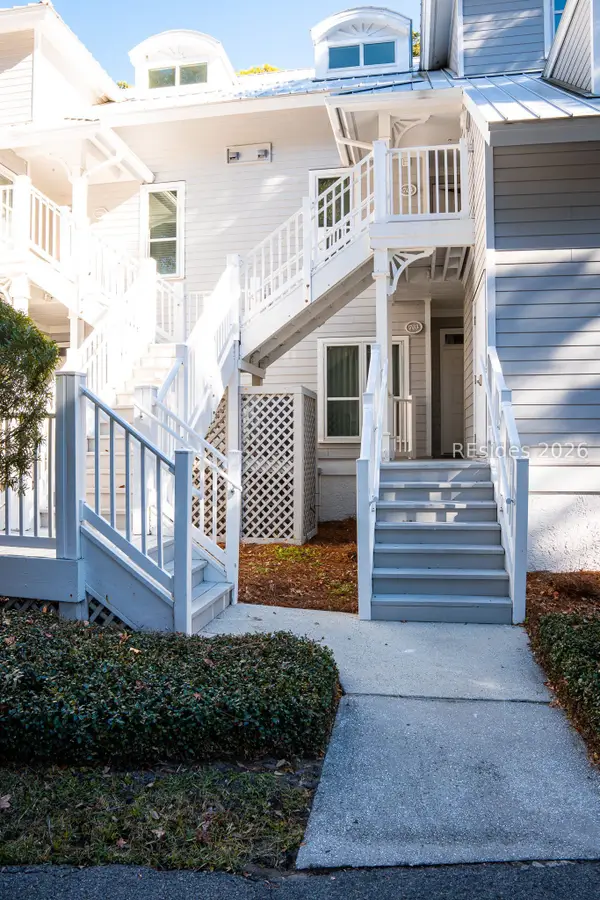 $60,000Pending3 beds 3 baths
14 Wimbledon Court #116-1, Hilton Head Island, SC 29928
MLS# 512700Listed by: NORTHGROUP REAL ESTATE LLC- New
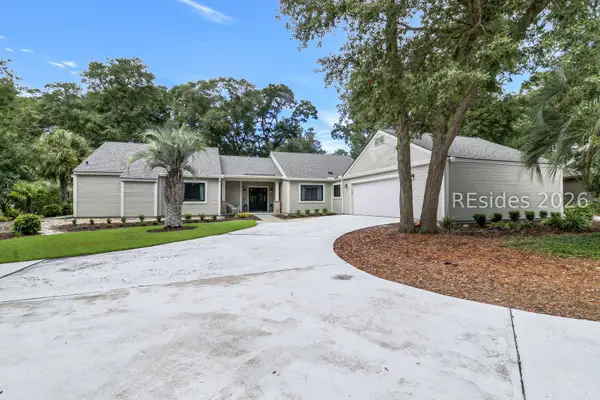 $1,300,000Active3 beds 3 baths2,354 sq. ft.
46 Barony Lane, Hilton Head Island, SC 29928
MLS# 512318Listed by: CHARTER ONE REALTY - New
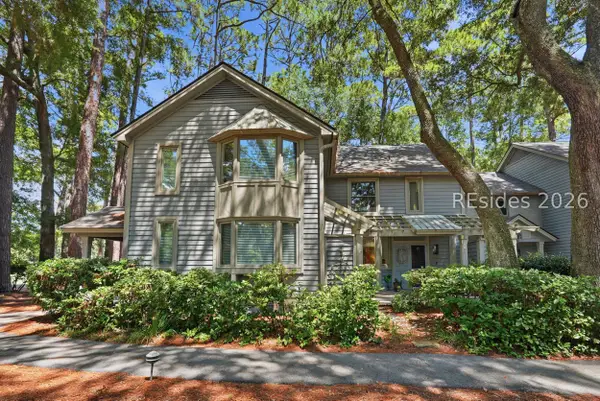 $525,000Active2 beds 2 baths1,280 sq. ft.
31 Shipyard Drive #2D, Hilton Head Island, SC 29928
MLS# 512383Listed by: KELLER WILLIAMS REALTY - New
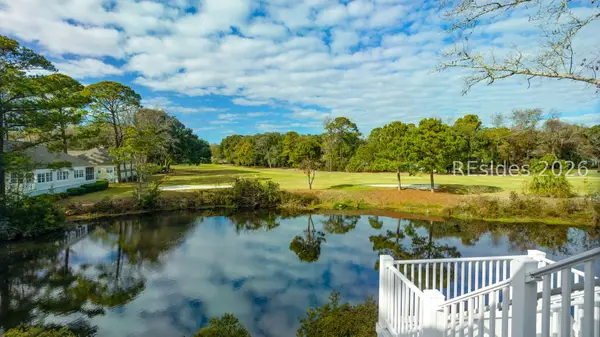 $67,000Active3 beds 3 baths
14 Wimbledon Court #506-5, Hilton Head Island, SC 29928
MLS# 512696Listed by: HILTON HEAD PROPERTIES - New
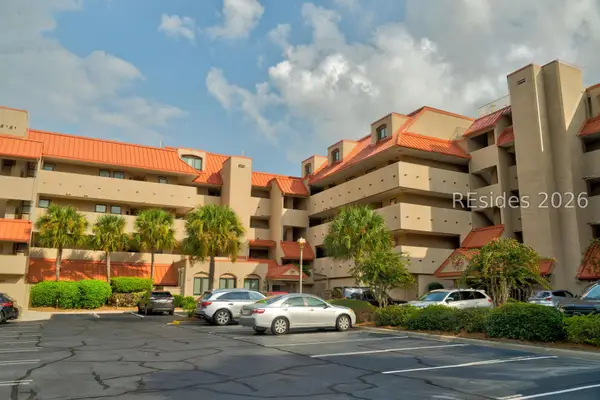 $99,000Active2 beds 2 baths
9 Harbourside Lane #7303D, Hilton Head Island, SC 29928
MLS# 512524Listed by: DUNES REAL ESTATE - New
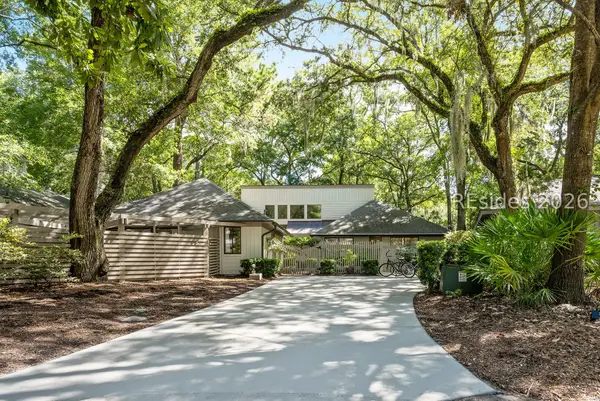 $1,495,000Active5 beds 3 baths2,504 sq. ft.
15 Dewberry Lane, Hilton Head Island, SC 29928
MLS# 512460Listed by: LUXURY HOMES OF HILTON HEAD - New
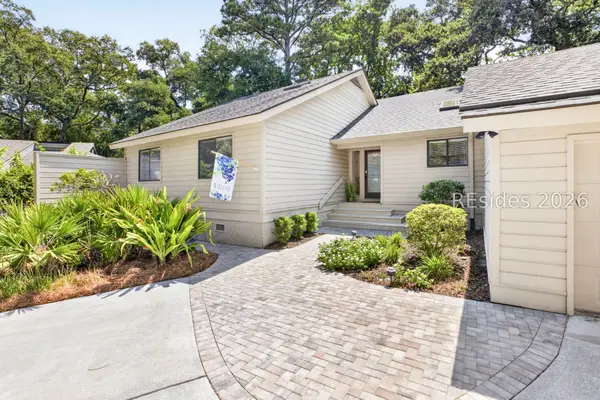 $1,450,000Active4 beds 3 baths2,002 sq. ft.
19 Dewberry Lane, Hilton Head Island, SC 29928
MLS# 512678Listed by: BESTNEST BY BEVERLY SERRAL - Open Sat, 11am to 1pmNew
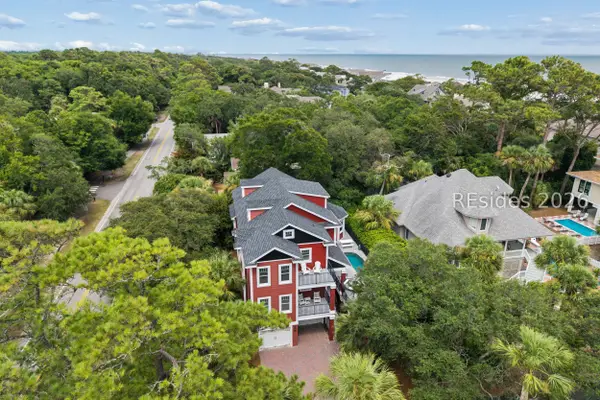 $2,595,000Active5 beds 5 baths3,597 sq. ft.
1 Curlew Road, Hilton Head Island, SC 29928
MLS# 511153Listed by: COAST PROFESSIONALS BROKERED BY EXP REALTY


Protect your home and budget from life's surprises with an Assurant Home Warranty, backed by a partner that supports you through every step of homeownership. Explore Plans.
© 2023 - 2026 ERA Franchise Systems LLC. All rights reserved. ERA Franchise Systems LLC fully supports the principles of the Fair Housing Act and the Equal Opportunity Act. ERA, ERA Real Estate powered, and their respective logos are registered service marks of ERA Franchise Systems LLC. Each office is independently owned and operated.