
137 Sandy Oaks Drive, Hilton Head Island, SC 29926
Local realty services provided by:ERA Southeast Coastal Real Estate
137 Sandy Oaks Drive,Hilton Head Island, SC 29926
$881,739
- 4 Beds
- 4 Baths
- 2,822 sq. ft.
- Single family
- Active
Listed by: julia baker
Office: k. hovnanian homes
MLS#:513166
Price summary
- Price:$881,739
- Price per sq. ft.:$312.45
About this home
Welcome to The Sapelo currently under construction, a luxurious 4 bedroom, 3.5 bath coastal paradise.This beautiful elevated home exudes sophistication. With a 4 car drive-under garage and front porch, it presents a captivating curb appeal. Upon entering the main floor, you will be greeted by a bright and airy entryway, creating an inviting ambiance. The open concept kitchen, great room, and dining area provide the perfect setting for entertaining guests. The ultra gourmet kitchen is a chef's dream, featuring an island, double wall ovens, and built-in kitchen appliances. Large screened porch with marsh view of Old House Creek.
Contact an agent
Home facts
- Year built:2027
- Subdivision & Development:SANDY OAKS DRIVE
- Listing ID #:513166
- Added:1 day(s) ago
- Updated:September 27, 2026 at 05:26 PM
Rooms and interior
- Bedrooms:4
- Total bathrooms:4
- Full bathrooms:3
- Half bathrooms:1
- Flooring:Laminate
- Kitchen Description:Dishwasher, Double Oven, Microwave, Oven, Pantry, Range, Refrigerator, Self-Cleaning Oven
- Living area:2,822 sq. ft.
Heating and cooling
- Cooling:Electric
- Heating:Central
Structure and exterior
- Roof:Asphalt
- Year built:2027
- Building area:2,822 sq. ft.
- Lot area:0.1 Acres
- Exterior Features:Deck, Enclosed Porch, Patio, Porch, Screened
- Levels:Three Story
Finances and disclosures
- Price:$881,739
- Price per sq. ft.:$312.45
Features and amenities
- Appliances:Dishwasher, Double Oven, Microwave, Oven, Range, Refrigerator, Self Cleaning Oven
- Amenities:Carbon Monoxide Dectector, Entrance Foyer, Loft
Parking
- Parking description:Assigned, Driveway
New listings near 137 Sandy Oaks Drive
- New
 $800,000Active3 beds 3 baths1,988 sq. ft.
45 Queens Folly Road #APT 685, Hilton Head Island, SC 29928
MLS# 513158Listed by: EXP REALTY LLC - New
 $450,000Active3 beds 3 baths1,484 sq. ft.
80 Paddle Boat Lane #1008, Hilton Head Island, SC 29928
MLS# 512984Listed by: CHARTER ONE REALTY - New
 $1,245,000Active3 beds 3 baths3,544 sq. ft.
1 Shaftsbury Lane, Hilton Head Island, SC 29926
MLS# 513054Listed by: CHARTER ONE REALTY - New
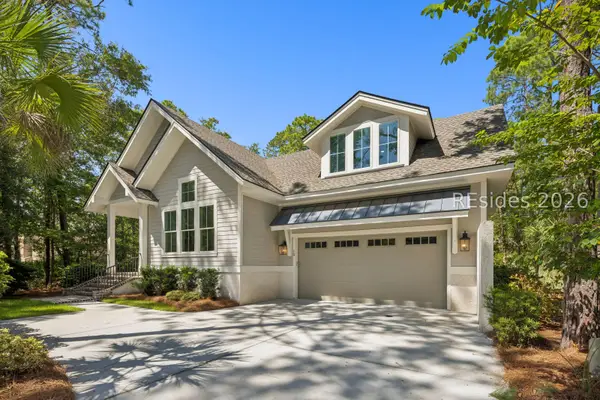 $1,750,000Active4 beds 4 baths2,790 sq. ft.
10 Fox Lane, Hilton Head Island, SC 29928
MLS# 513156Listed by: HARBOUR & HOME REAL ESTATE - New
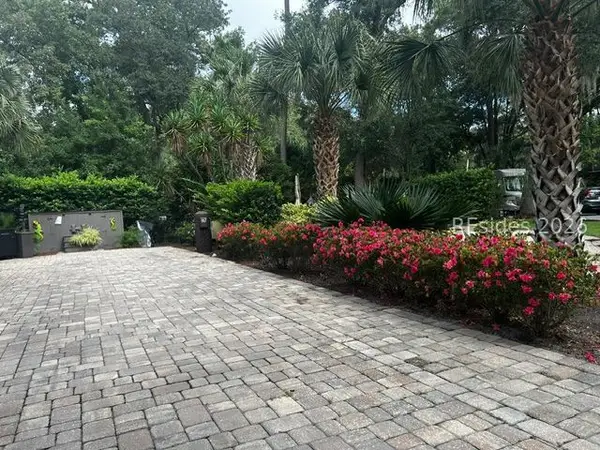 $260,000Active0.07 Acres
133 Arrow Road #167, Hilton Head Island, SC 29928
MLS# 513150Listed by: HOWARD HANNA ALLEN TATE LOWCOUNTRY - New
 $699,000Active3 beds 3 baths1,489 sq. ft.
19 Lemoyne Avenue #51, Hilton Head Island, SC 29928
MLS# 513152Listed by: DUNES REAL ESTATE - New
 $2,000Active2 beds 2 baths
124 N Sea Pines Drive #567, Hilton Head Island, SC 29928
MLS# 513142Listed by: LIGHTHOUSE REALTY - New
 $649,000Active2 beds 3 baths1,647 sq. ft.
13 Harbourside Lane #7170, Hilton Head Island, SC 29928
MLS# 513045Listed by: DUNES REAL ESTATE - New
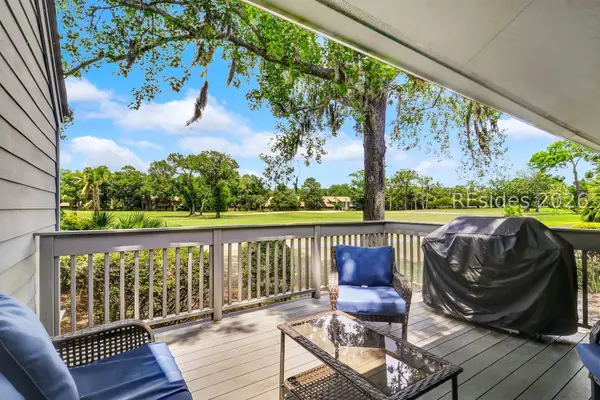 $899,000Active3 beds 3 baths1,576 sq. ft.
59 Carnoustie Road #279, Hilton Head Island, SC 29928
MLS# 513137Listed by: CHARTER ONE REALTY


Protect your home and budget from life's surprises with an Assurant Home Warranty, backed by a partner that supports you through every step of homeownership. Explore Plans.
© 2023 - 2026 ERA Franchise Systems LLC. All rights reserved. ERA Franchise Systems LLC fully supports the principles of the Fair Housing Act and the Equal Opportunity Act. ERA, ERA Real Estate powered, and their respective logos are registered service marks of ERA Franchise Systems LLC. Each office is independently owned and operated.