
2 Sea Otter Court, Hilton Head Island, SC 29926
Local realty services provided by:ERA Southeast Coastal Real Estate
2 Sea Otter Court,Hilton Head Island, SC 29926
$1,045,000
- 3 Beds
- 3 Baths
- 2,731 sq. ft.
- Single family
- Pending
Listed by: charles sampson group
Office: charter one realty
MLS#:512209
Source:SC_HHMLS
Price summary
- Price:$1,045,000
- Price per sq. ft.:$382.64
About this home
Welcome to 2 Sea Otter Court, a custom one-owner home that has been lovingly maintained & enjoyed for more than 30 years. Located in Hilton Head Plantation about midway between the Spring Lake Pool/Tennis Complex and the Dolphin Head Recreation Area, Playground, and the Pine Island Beach. The bike path is directly across the street, making it easy to navigate the Plantation. This inviting 3-bedroom, 2 1/2 bath home offers timeless craftsmanship & thoughtful updates. Solid oak floors and high smooth ceilings create a warm & spacious feel from the moment you enter. The heart of a home is always the Kitchen; 2 Sea Otter has an updated eat-in kitchen that opens seamlessly to the family room-perfect for everyday living and entertaining. Home chefs will appreciate the top-of-the-line SS appliances, double wall ovens, and Thermador five-burner cooktop, while guests will enjoy gathering around this welcoming space. Step outside to the expansive deck, ideal for grilling, relaxing, or entertaining family & friends. The paver driveway enhances the home's curb appeal & leads to the convenient side-entry garage. The roof was replaced in 2016, and the HVAC system was replaced in 2022. After more than 30 years of enjoyment, the current owners are ready to pass this special home on to its next chapter. Come discover why 2 Sea Otter is ready to welcome you home....
Contact an agent
Home facts
- Year built:1992
- Subdivision & Development:BEAR CREEK
- Listing ID #:512209
- Added:1 day(s) ago
- Updated:August 15, 2026 at 11:28 PM
Rooms and interior
- Bedrooms:3
- Total bathrooms:3
- Full bathrooms:2
- Half bathrooms:1
- Flooring:Carpet, Tile, Wood
- Kitchen Description:Dishwasher, Disposal, Double Oven, Microwave, Pantry, Refrigerator, Stove, Wet Bar
- Living area:2,731 sq. ft.
Heating and cooling
- Cooling:Central Air, Electric, Heat Pump
- Heating:Central, Electric, Heat Pump
- Central air:Yes
Structure and exterior
- Roof:Asphalt
- Year built:1992
- Building area:2,731 sq. ft.
- Lot area:18384 Acres
- Lot Features:Corner Lot
- Exterior Features:Deck
- Levels:One Story
Finances and disclosures
- Price:$1,045,000
- Price per sq. ft.:$382.64
Features and amenities
- Appliances:Dishwasher, Disposal, Double Oven, Dryer, Microwave, Refrigerator, Stove, Washer
- Laundry features:Dryer, Washer
- Amenities:Bookcases, Cathedral Ceilings, Ceiling fans, Entrance Foyer, Tray Ceilings, Window Treatments
- Pool features:Community Pool, Pool
Parking
- Parking description:Garage
- Garage:Yes
- Garage spaces:2
 We do not attempt to independently verify the currency, completeness, accuracy or authenticity of the data contained herein. It may be subject to transcription and transmission errors. Accordingly, the data is provided on an “as is” “as available” basis only and may not reflect all real estate activity in the market.“ 2026 REsides, Inc. All rights reserved. Certain information contained herein is derived from information, which is the licensed property of, and copyrighted by, REsides, Inc”
New listings near 2 Sea Otter Court
- New
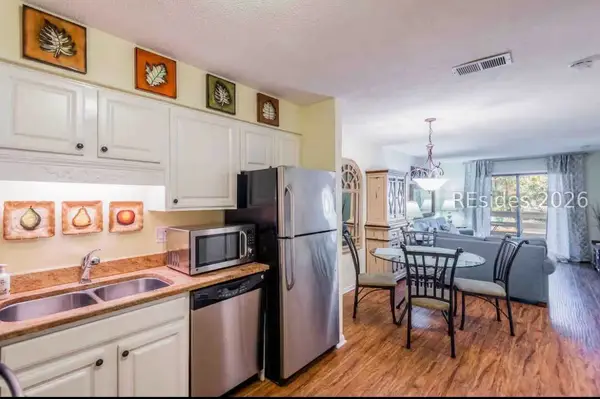 $295,000Active2 beds 2 baths757 sq. ft.
45 Folly Field Road #13E, Hilton Head Island, SC 29928
MLS# 512222Listed by: I SAVE REALTY - New
 $995,000Active2 beds 3 baths1,312 sq. ft.
7 Shelter Cove Lane #7511, Hilton Head Island, SC 29928
MLS# 512217Listed by: NEXT MOVE REAL ESTATE - New
 $950,000Active5 beds 4 baths3,204 sq. ft.
19 Silver Oak Drive, Hilton Head Island, SC 29926
MLS# 26023057Listed by: EXP REALTY LLC - New
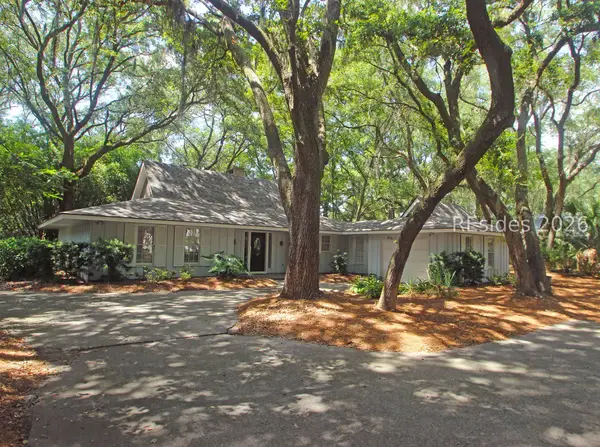 $899,000Active3 beds 2 baths1,762 sq. ft.
66 Off Shore, Hilton Head Island, SC 29928
MLS# 512211Listed by: CHARTER ONE REALTY - New
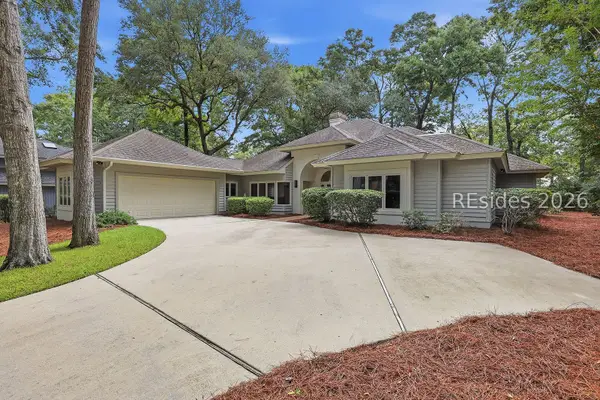 $1,475,000Active3 beds 4 baths2,871 sq. ft.
43 Knollwood Drive, Hilton Head Island, SC 29926
MLS# 512115Listed by: COLLINS GROUP REALTY - New
 $975,000Active2 beds 2 baths2,230 sq. ft.
4 Village North Drive #39, Hilton Head Island, SC 29926
MLS# 512093Listed by: MAXEY BLACKSTREAM CHRISTIE'S INTERNATIONAL REAL ESTATE - New
 $1,100,000Active3 beds 3 baths2,635 sq. ft.
1 Sparwheel Lane, Hilton Head Island, SC 29926
MLS# 512158Listed by: CHARTER ONE REALTY - New
 $295,000Active2 beds 1 baths1,080 sq. ft.
5 Gumtree Road #F-5, Hilton Head Island, SC 29926
MLS# 512198Listed by: RE/MAX ISLAND REALTY - New
 $310,000Active1 beds 1 baths540 sq. ft.
40 Folly Field Road #A232, Hilton Head Island, SC 29928
MLS# 512176Listed by: CHARTER ONE REALTY


Protect your home and budget from life's surprises with an Assurant Home Warranty, backed by a partner that supports you through every step of homeownership. Explore Plans.
© 2023 - 2026 ERA Franchise Systems LLC. All rights reserved. ERA Franchise Systems LLC fully supports the principles of the Fair Housing Act and the Equal Opportunity Act. ERA, ERA Real Estate powered, and their respective logos are registered service marks of ERA Franchise Systems LLC. Each office is independently owned and operated.