
20 Hanahan Lane, Hilton Head Island, SC 29926
Local realty services provided by:ERA Southeast Coastal Real Estate
Listed by: the cobb group at william raveis real estate
Office: william raveis - carolina llc.
MLS#:511641
Price summary
- Price:$619,000
- Price per sq. ft.:$261.96
About this home
More house. Mοre οрtions. And now, a price desіgned tο get your attention. This light and bright north-end Hilton Head Island home offers 4 bedrooms plus flexible space for an optional 5th bedroom, home office, TV den, or two work-from-home spaces. There's even room to add a shower to the downstairs bath for more possibilities. With NO HOA fees, the flexibility continues-make it your primary home, island getaway, or explore long-term or short-term rental potential. Inside, you'll find an easy-flowing layout with a spacious great room, eat-in kitchen, LVP flooring, great storage, and attached 2-car garage. Out back may be the best surprise: a large deck, Tiki hut, fire pit, and private wooded setting with serious vacation vibes. Close to schools, HHI Rec Center, bike paths, Main Street, Skull Creek, Islanders Beach, shopping, Bluffton & Cross Island access. HVAC 2022. Priced to sell and packed with possibilities-this one deserves a second look. Best opportunity on Hilton Head Island.
Contact an agent
Home facts
- Year built:2007
- Subdivision & Development:HANAHAN LANE
- Listing ID #:511641
- Added:63 day(s) ago
- Updated:September 28, 2026 at 09:38 PM
Rooms and interior
- Bedrooms:5
- Total bathrooms:3
- Full bathrooms:2
- Half bathrooms:1
- Flooring:Luxury Vinyl Plank, Tile
- Bathrooms Description:Separate Shower
- Kitchen Description:Dishwasher, Disposal, Microwave, Pantry, Range, Refrigerator, Self-Cleaning Oven
- Living area:2,363 sq. ft.
Heating and cooling
- Cooling:Central Air
- Heating:Electric, Heat Pump
- Central air:Yes
Structure and exterior
- Roof:Asphalt
- Year built:2007
- Building area:2,363 sq. ft.
- Exterior Features:Deck
- Levels:Two Story
Finances and disclosures
- Price:$619,000
- Price per sq. ft.:$261.96
Features and amenities
- Appliances:Dishwasher, Disposal, Dryer, Microwave, Range, Refrigerator, Self Cleaning Oven, Washer
- Laundry features:Dryer, Washer
- Amenities:Ceiling fans, Entrance Foyer
Parking
- Parking description:Garage
- Garage:Yes
- Garage spaces:2
New listings near 20 Hanahan Lane
- New
 $1,899,000Active4 beds 4 baths4,291 sq. ft.
258 Seabrook Drive, Hilton Head Island, SC 29926
MLS# 512796Listed by: COAST PROFESSIONALS BROKERED BY EXP REALTY - New
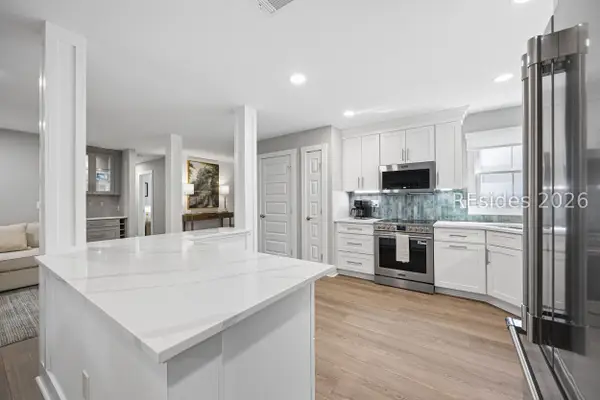 $700,000Active2 beds 2 baths1,335 sq. ft.
70 Shipyard Drive #134, Hilton Head Island, SC 29928
MLS# 513135Listed by: BERKSHIRE HATHAWAY HOMESERVICES HILTON HEAD BLUFFTON REALTY - New
 $350,000Active0 Acres
23 Harbour Town Yacht Basin, Hilton Head Island, SC 29928
MLS# 513177Listed by: SEA PINES REAL ESTATE SOUTH BEACH - New
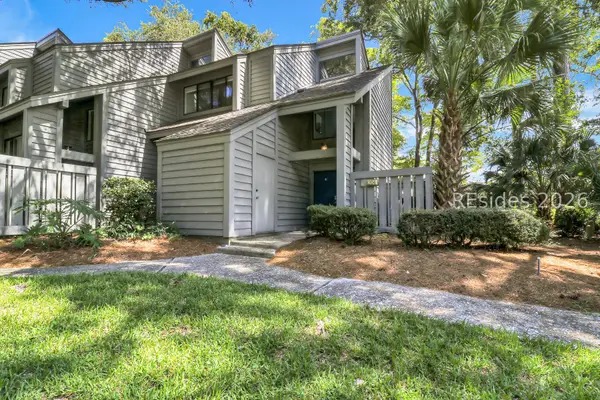 $799,000Active2 beds 2 baths1,473 sq. ft.
59 Carnoustie Road #204, Hilton Head Island, SC 29928
MLS# 513088Listed by: SEA PINES REAL ESTATE - THE COTTAGE GROUP, LLC 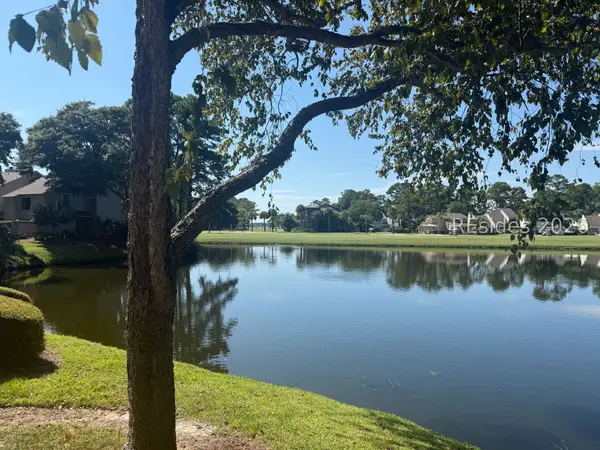 $1,250,000Pending3 beds 3 baths1,624 sq. ft.
68 Plantation Drive #195, Hilton Head Island, SC 29928
MLS# 513056Listed by: CHARTER ONE REALTY- New
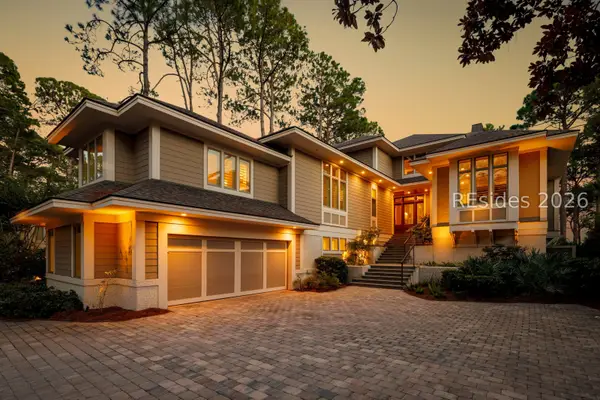 $11,995,000Active5 beds 7 baths4,871 sq. ft.
19 Cedar Wax Wing Road, Hilton Head Island, SC 29928
MLS# 513038Listed by: DANIEL RAVENEL SOTHEBY'S INTERNATIONAL REALTY - New
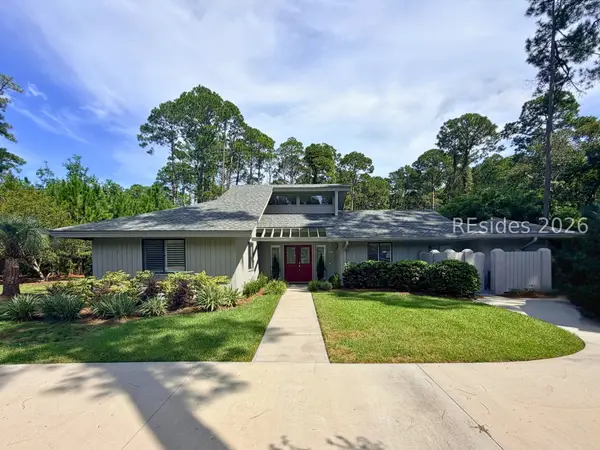 $815,000Active2 beds 2 baths1,754 sq. ft.
10 Big Woods Drive, Hilton Head Island, SC 29926
MLS# 513080Listed by: MAXEY BLACKSTREAM CHRISTIE'S INTERNATIONAL REAL ESTATE - New
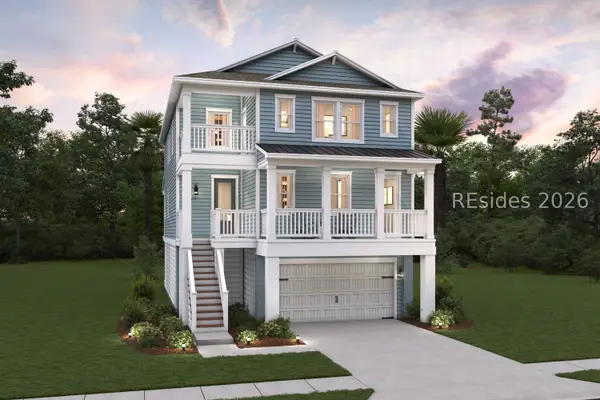 $1,053,439Active4 beds 4 baths2,822 sq. ft.
226 Sandy Oaks Drive, Hilton Head Island, SC 29926
MLS# 513168Listed by: K. HOVNANIAN HOMES - New
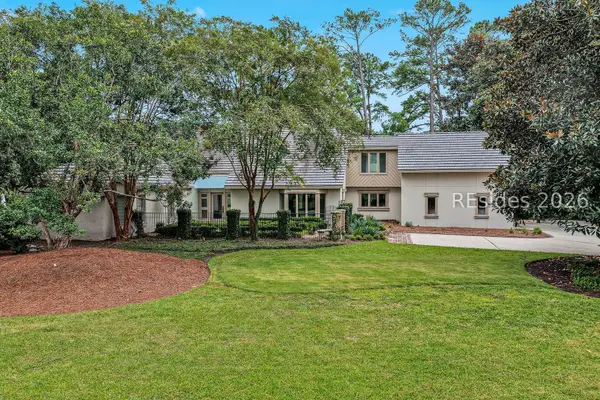 $3,899,000Active4 beds 7 baths4,631 sq. ft.
18 Marsh Drive, Hilton Head Island, SC 29928
MLS# 513014Listed by: THE OCEAN BROKER - New
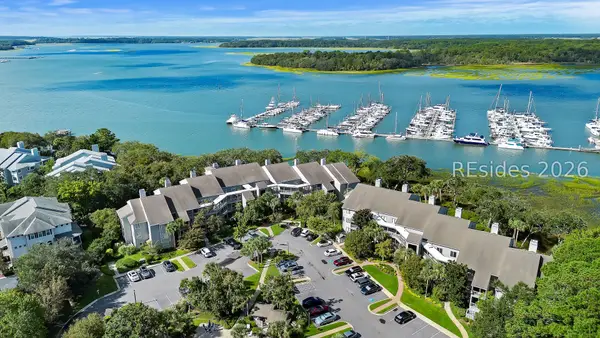 $925,000Active3 beds 2 baths1,623 sq. ft.
73 Skull Creek Drive #207, Hilton Head Island, SC 29926
MLS# 513072Listed by: COAST PROFESSIONALS BROKERED BY EXP REALTY


Protect your home and budget from life's surprises with an Assurant Home Warranty, backed by a partner that supports you through every step of homeownership. Explore Plans.
© 2023 - 2026 ERA Franchise Systems LLC. All rights reserved. ERA Franchise Systems LLC fully supports the principles of the Fair Housing Act and the Equal Opportunity Act. ERA, ERA Real Estate powered, and their respective logos are registered service marks of ERA Franchise Systems LLC. Each office is independently owned and operated.