
20 Toppin Drive, Hilton Head Island, SC 29926
Local realty services provided by:ERA Southeast Coastal Real Estate
20 Toppin Drive,Hilton Head Island, SC 29926
$580,000
- 2 Beds
- 2 Baths
- 2,030 sq. ft.
- Single family
- Active
Listed by: lindsay bunting
Office: sea pines real estate - the cottage group, llc.
MLS#:511687
Price summary
- Price:$580,000
- Price per sq. ft.:$285.71
About this home
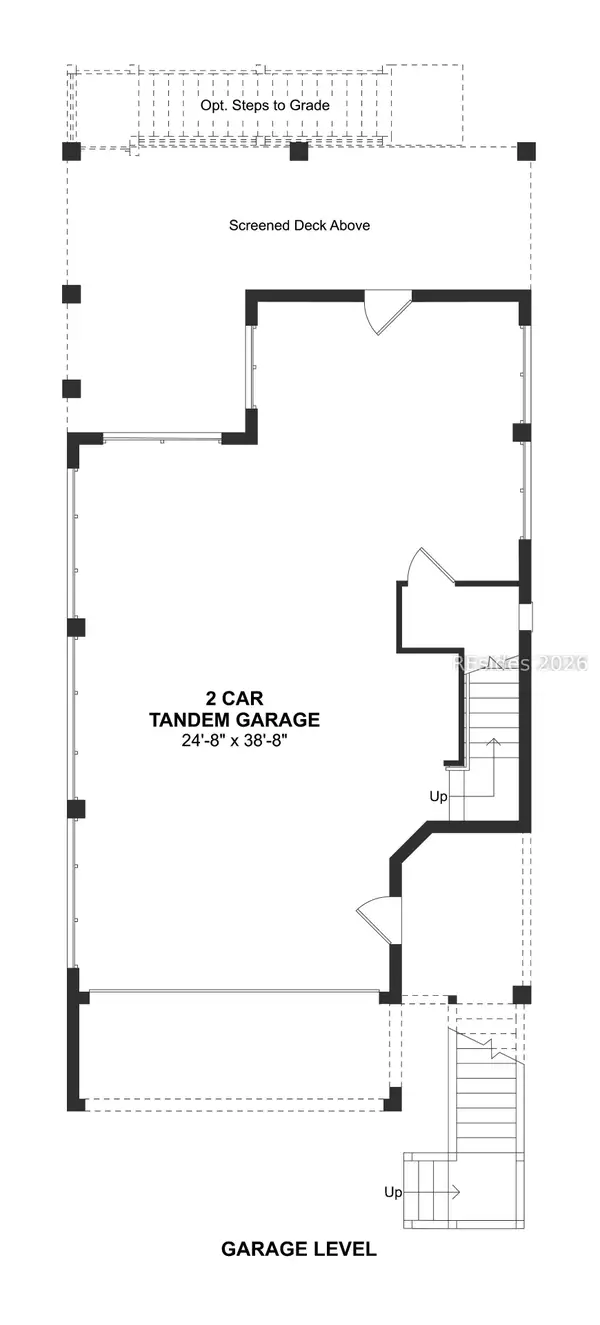
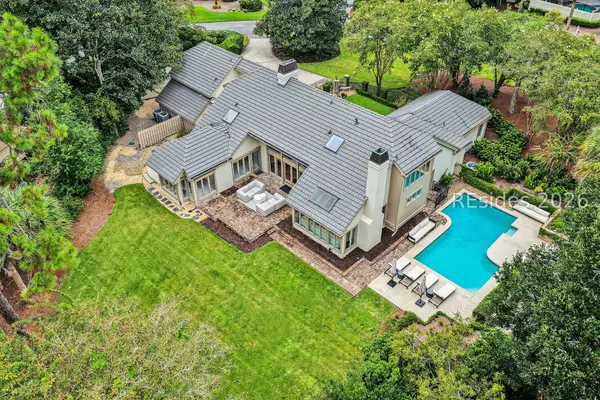
This charming two bеdroοm hοme is one not to be missed!. Τwo ѕtory ceiling in living room with fireplace. Walls of windows allowing natural light to flow inside all day long! Updated kitchen appliances and counters. Tile and wood floors throughout, no carpet! Primary suite on first floor with cathedral ceiling, fireplace and large walk-in closet. Ensuite second bedroom and loft/sitting room/office on second floor. Rarely offered in these patio homes is a 2-car garage! Perfect for year-round living in beautiful Moss Creek! Enjoy all MC has to offer; amenities include 2 championship golf courses. beautifully remodeled clubhouse, 4 pickleball courts, Racket Center with 7 Har Tur Courts, Equestrian Center, 5 Fishing/crabbing docks, marina, 2 nature preserves, Bocce Courts, Dog Park, firepits and miles of leisure trails. Don't miss this special opportunity!
Contact an agent
Home facts
- Year built:1988
- Subdivision & Development:MOSS CREEK
- Listing ID #:511687
- Added:49 day(s) ago
- Updated:September 29, 2026 at 02:24 PM
Rooms and interior
- Bedrooms:2
- Total bathrooms:2
- Full bathrooms:2
- Flooring:Ceramic Tile, Slate
- Kitchen Description:Dishwasher, Disposal, Double Oven, Microwave, Oven, Range, Refrigerator, Self-Cleaning Oven, Wet Bar
- Living area:2,030 sq. ft.
Heating and cooling
- Cooling:Central Air, Heat Pump
- Heating:Heat Pump
- Central air:Yes
Structure and exterior
- Roof:Asphalt
- Year built:1988
- Building area:2,030 sq. ft.
- Lot area:0.14 Acres
- Architectural Style:Patio Home
Finances and disclosures
- Price:$580,000
- Price per sq. ft.:$285.71
Features and amenities
- Appliances:Dishwasher, Disposal, Double Oven, Dryer, Microwave, Oven, Range, Refrigerator, Self Cleaning Oven, Washer
- Laundry features:Dryer, Washer
- Amenities:Cathedral Ceilings, Ceiling fans
- Pool features:Community Pool, Pool
Parking
- Parking description:Garage
- Garage:Yes
- Garage spaces:2
New listings near 20 Toppin Drive
 $859,900Active3 beds 3 baths1,879 sq. ft.
220 Sandy Oaks Lane, Hilton Head Island, SC 29926
MLS# 512726Listed by: K. HOVNANIAN HOMES- New
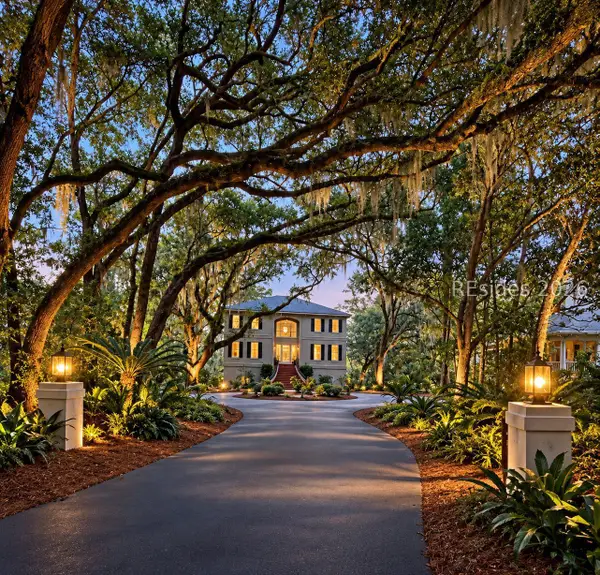 $1,899,000Active4 beds 4 baths4,291 sq. ft.
258 Seabrook Drive, Hilton Head Island, SC 29926
MLS# 512796Listed by: COAST PROFESSIONALS BROKERED BY EXP REALTY - New
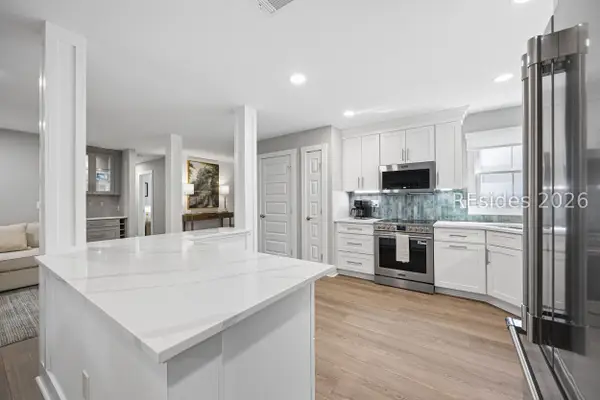 $700,000Active2 beds 2 baths1,335 sq. ft.
70 Shipyard Drive #134, Hilton Head Island, SC 29928
MLS# 513135Listed by: BERKSHIRE HATHAWAY HOMESERVICES HILTON HEAD BLUFFTON REALTY - New
 $350,000Active0 Acres
23 Harbour Town Yacht Basin, Hilton Head Island, SC 29928
MLS# 513177Listed by: SEA PINES REAL ESTATE SOUTH BEACH - New
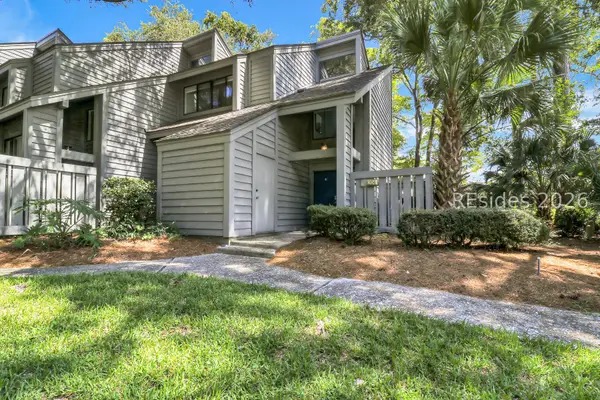 $799,000Active2 beds 2 baths1,473 sq. ft.
59 Carnoustie Road #204, Hilton Head Island, SC 29928
MLS# 513088Listed by: SEA PINES REAL ESTATE - THE COTTAGE GROUP, LLC 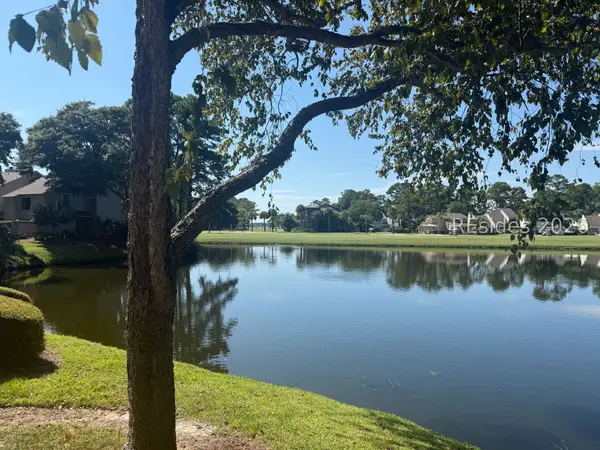 $1,250,000Pending3 beds 3 baths1,624 sq. ft.
68 Plantation Drive #195, Hilton Head Island, SC 29928
MLS# 513056Listed by: CHARTER ONE REALTY- New
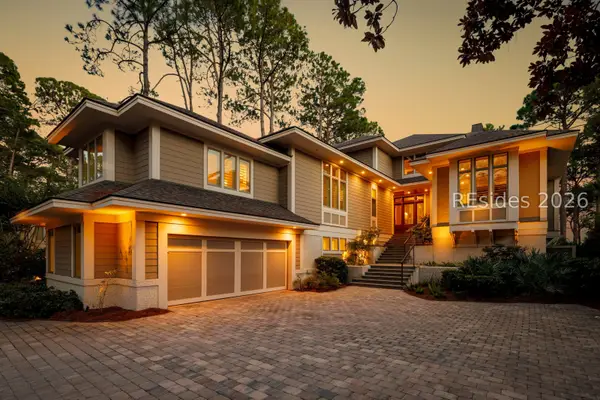 $11,995,000Active5 beds 7 baths4,871 sq. ft.
19 Cedar Wax Wing Road, Hilton Head Island, SC 29928
MLS# 513038Listed by: DANIEL RAVENEL SOTHEBY'S INTERNATIONAL REALTY - New
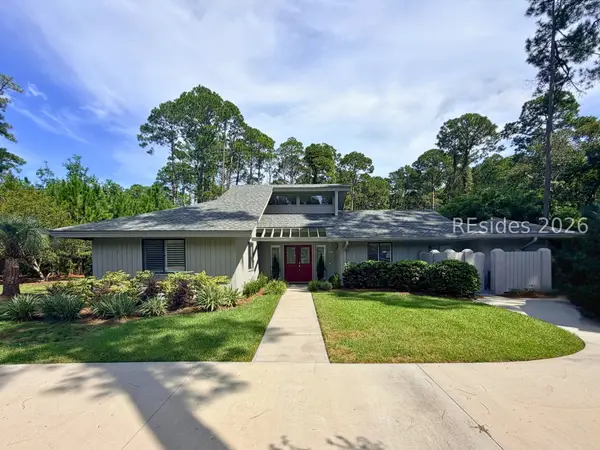 $815,000Active2 beds 2 baths1,754 sq. ft.
10 Big Woods Drive, Hilton Head Island, SC 29926
MLS# 513080Listed by: MAXEY BLACKSTREAM CHRISTIE'S INTERNATIONAL REAL ESTATE - Open Wed, 11am to 5pmNew
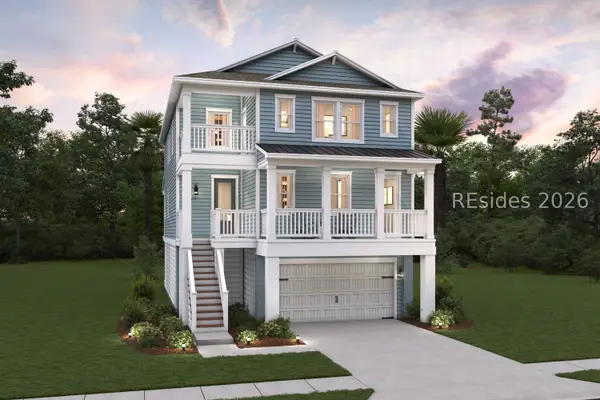 $1,053,439Active4 beds 4 baths2,822 sq. ft.
226 Sandy Oaks Lane, Hilton Head Island, SC 29926
MLS# 513168Listed by: K. HOVNANIAN HOMES - New
 $3,899,000Active4 beds 7 baths4,631 sq. ft.
18 Marsh Drive, Hilton Head Island, SC 29928
MLS# 513014Listed by: THE OCEAN BROKER


Protect your home and budget from life's surprises with an Assurant Home Warranty, backed by a partner that supports you through every step of homeownership. Explore Plans.
© 2023 - 2026 ERA Franchise Systems LLC. All rights reserved. ERA Franchise Systems LLC fully supports the principles of the Fair Housing Act and the Equal Opportunity Act. ERA, ERA Real Estate powered, and their respective logos are registered service marks of ERA Franchise Systems LLC. Each office is independently owned and operated.