
21 Barnacle Road, Hilton Head Island, SC 29928
Local realty services provided by:ERA Southeast Coastal Real Estate
21 Barnacle Road,Hilton Head Island, SC 29928
$5,500,000
- 4 Beds
- 5 Baths
- 3,590 sq. ft.
- Single family
- Active
Listed by: laura hobbs
Office: hilton head real estate partners
MLS#:511537
Source:SC_HHMLS
Price summary
- Price:$5,500,000
- Price per sq. ft.:$1,532.03
About this home
Oceanfront Luxury in a Private Gated Community on Hilton Head Island. Experience the ultimate in coastal living with this exceptional oceanfront residence, perfectly positioned within one of Hilton Head Island's most private gated communities. Offering breathtaking Atlantic Ocean views, direct beach access, and thoughtfully designed living spaces, this remarkable home is the perfect blend of elegance, comfort, and Lowcountry charm. Designed for both everyday living and effortless entertaining, the home features four spacious bedrooms, including two luxurious primary suites, five full bathrooms, and two separate living areas, providing exceptional flexibility for family and guests. The light-filled main living area showcases soaring vaulted ceilings, expansive windows, a fireplace, and walls of glass that frame spectacular ocean views. Enjoy relaxing on the upstairs deck allowing you to enjoy the sights and sounds of the Atlantic from nearly every angle. The generous primary suites offer private retreats complete with spa-inspired baths and tranquil coastal vistas. The first floor living area also offers a fireplace. Stroll outside to a private pool, expansive patio, lush tropical landscaping, and a private walk leading directly to one of Hilton Head Island's most pristine beaches create an unparalleled outdoor experience. Towering live oaks provide timeless Lowcountry character while preserving privacy and natural beauty. Whether you're seeking a luxurious primary residence, a second home, or an extraordinary oceanfront retreat, this exceptional property delivers the rare combination of privacy, sophistication, and direct beachfront living in one of Hilton Head Island's most coveted locations....
Contact an agent
Home facts
- Year built:1966
- Subdivision & Development:GRASSLAWN D
- Listing ID #:511537
- Added:46 day(s) ago
- Updated:September 04, 2026 at 02:36 PM
Rooms and interior
- Bedrooms:4
- Total bathrooms:5
- Full bathrooms:5
- Flooring:Engineered Hardwood, Stone, Tile
- Bathrooms Description:Separate Shower
- Kitchen Description:Dishwasher, Disposal, Refrigerator, Self-Cleaning Oven
- Living area:3,590 sq. ft.
Heating and cooling
- Cooling:Central Air
- Heating:Central
- Central air:Yes
Structure and exterior
- Roof:Asphalt
- Year built:1966
- Building area:3,590 sq. ft.
- Lot area:0.26 Acres
- Exterior Features:Deck, Patio
- Levels:Two Story
Finances and disclosures
- Price:$5,500,000
- Price per sq. ft.:$1,532.03
Features and amenities
- Appliances:Dishwasher, Disposal, Dryer, Refrigerator, Self Cleaning Oven, Washer
- Laundry features:Dryer, Washer
- Amenities:Cathedral Ceilings, Ceiling fans, Entrance Foyer
- Pool features:Community Pool, Pool, Private Pool
Parking
- Parking description:Garage
- Garage:Yes
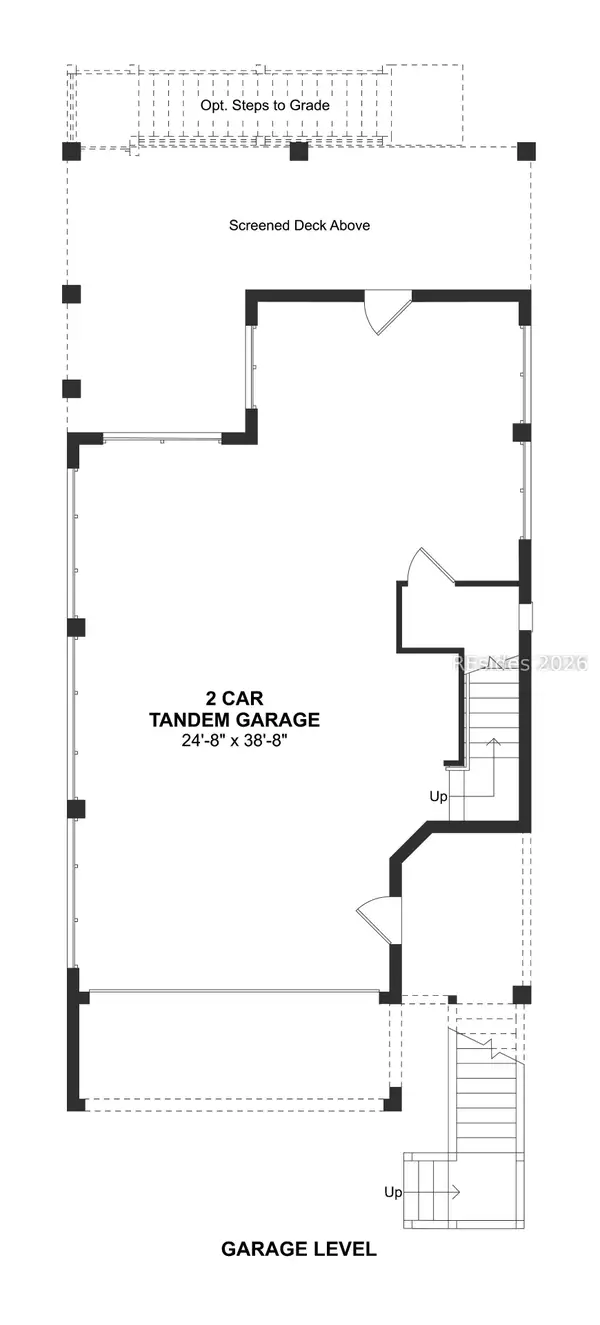
- Garage spaces:1
 We do not attempt to independently verify the currency, completeness, accuracy or authenticity of the data contained herein. It may be subject to transcription and transmission errors. Accordingly, the data is provided on an “as is” “as available” basis only and may not reflect all real estate activity in the market.“ 2026 REsides, Inc. All rights reserved. Certain information contained herein is derived from information, which is the licensed property of, and copyrighted by, REsides, Inc”
New listings near 21 Barnacle Road
- New
 $839,900Active2 beds 3 baths1,879 sq. ft.
220 Sandy Oaks Drive, Hilton Head Island, SC 29926
MLS# 512726Listed by: K. HOVNANIAN HOMES - New
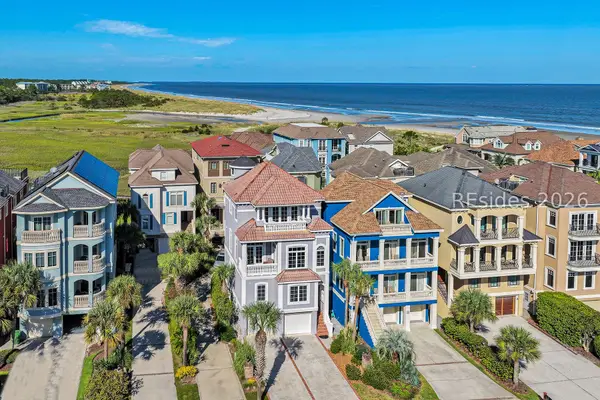 $2,195,000Active4 beds 5 baths2,930 sq. ft.
91 Singleton Beach Road, Hilton Head Island, SC 29928
MLS# 512616Listed by: DANIEL RAVENEL SOTHEBY'S INTERNATIONAL REALTY - New
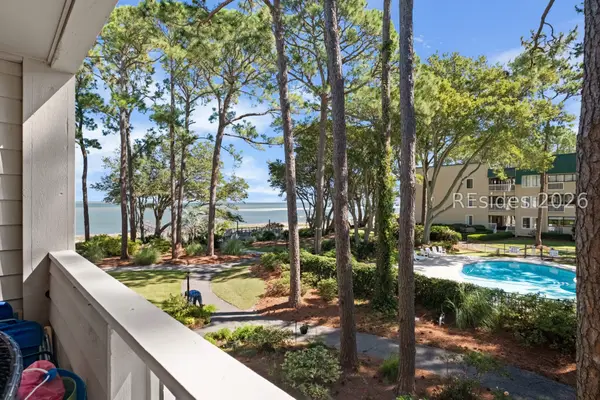 $389,000Active2 beds 2 baths917 sq. ft.
239 Beach City Road #1210, Hilton Head Island, SC 29926
MLS# 512708Listed by: EXP REALTY LLC 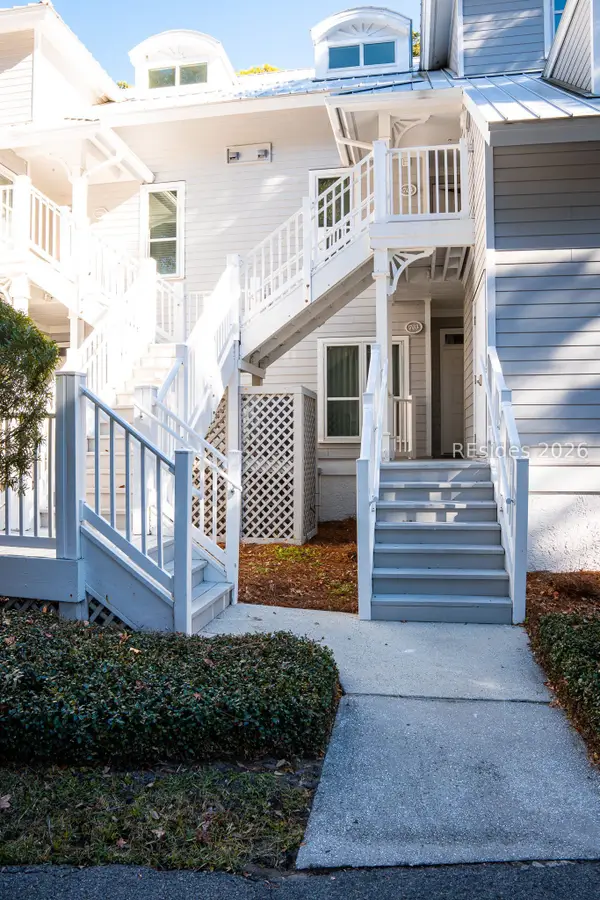 $60,000Pending3 beds 3 baths
14 Wimbledon Court #116-1, Hilton Head Island, SC 29928
MLS# 512700Listed by: NORTHGROUP REAL ESTATE LLC- New
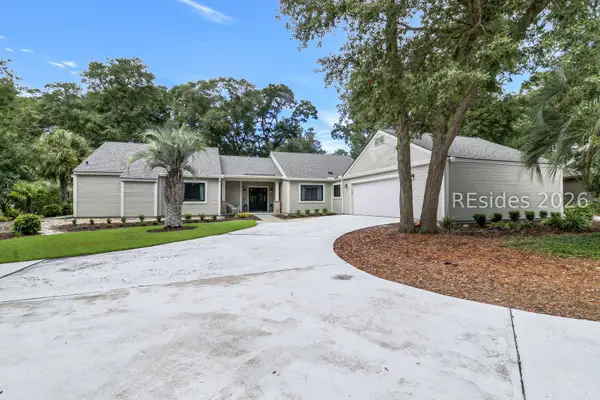 $1,300,000Active3 beds 3 baths2,354 sq. ft.
46 Barony Lane, Hilton Head Island, SC 29928
MLS# 512318Listed by: CHARTER ONE REALTY - New
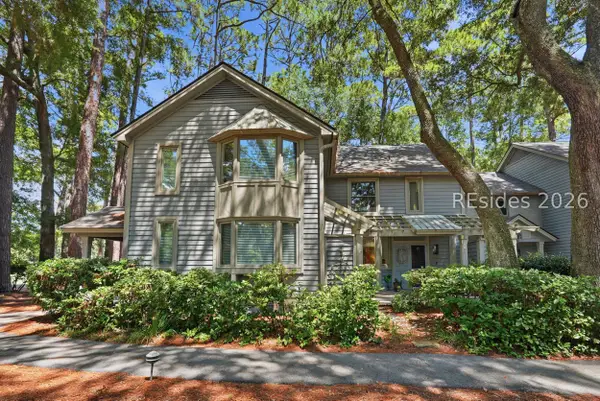 $525,000Active2 beds 2 baths1,280 sq. ft.
31 Shipyard Drive #2D, Hilton Head Island, SC 29928
MLS# 512383Listed by: KELLER WILLIAMS REALTY - New
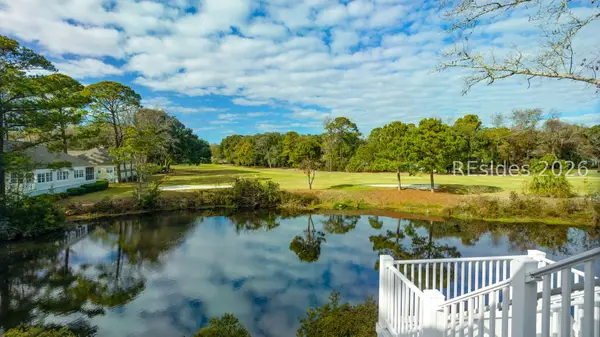 $67,000Active3 beds 3 baths
14 Wimbledon Court #506-5, Hilton Head Island, SC 29928
MLS# 512696Listed by: HILTON HEAD PROPERTIES - New
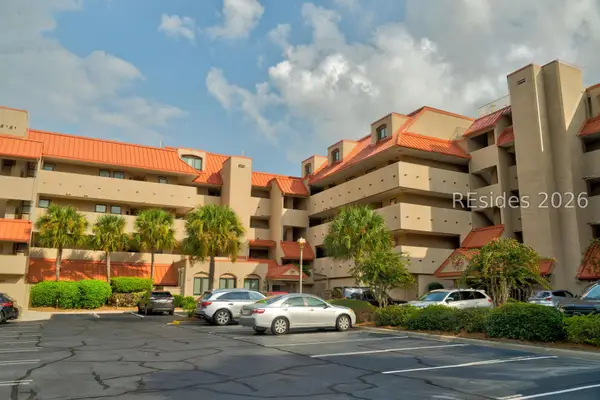 $99,000Active2 beds 2 baths
9 Harbourside Lane #7303D, Hilton Head Island, SC 29928
MLS# 512524Listed by: DUNES REAL ESTATE - New
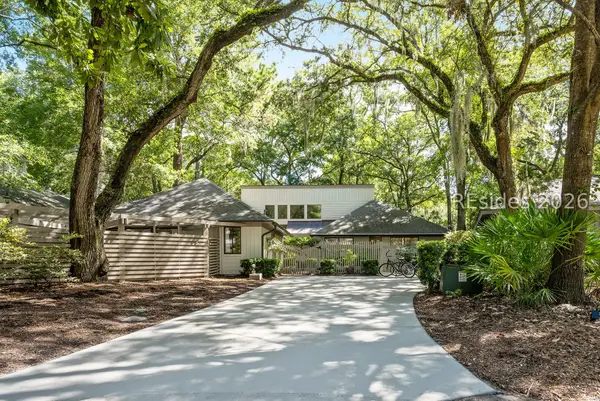 $1,495,000Active5 beds 3 baths2,504 sq. ft.
15 Dewberry Lane, Hilton Head Island, SC 29928
MLS# 512460Listed by: LUXURY HOMES OF HILTON HEAD - New
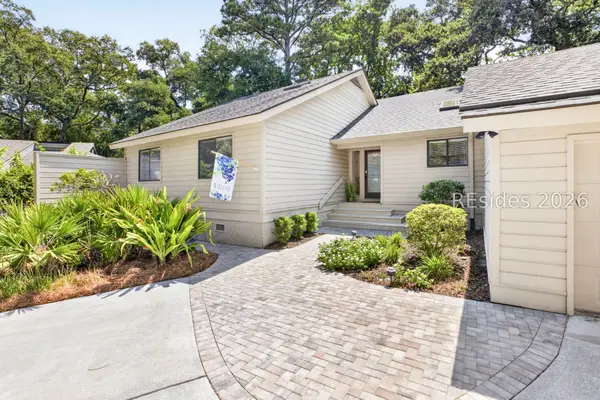 $1,450,000Active4 beds 3 baths2,002 sq. ft.
19 Dewberry Lane, Hilton Head Island, SC 29928
MLS# 512678Listed by: BESTNEST BY BEVERLY SERRAL


Protect your home and budget from life's surprises with an Assurant Home Warranty, backed by a partner that supports you through every step of homeownership. Explore Plans.
© 2023 - 2026 ERA Franchise Systems LLC. All rights reserved. ERA Franchise Systems LLC fully supports the principles of the Fair Housing Act and the Equal Opportunity Act. ERA, ERA Real Estate powered, and their respective logos are registered service marks of ERA Franchise Systems LLC. Each office is independently owned and operated.