
22 Timbercrest Circle, Hilton Head Island, SC 29926
Local realty services provided by:ERA Southeast Coastal Real Estate
22 Timbercrest Circle,Hilton Head Island, SC 29926
$674,900
- 4 Beds
- 3 Baths
- 2,414 sq. ft.
- Single family
- Active
Listed by: hilton head home group
Office: re/max island realty
MLS#:510227
Price summary
- Price:$674,900
- Price per sq. ft.:$279.58
About this home
Welcome to Timbеrcrеѕt, a beautiful tree-lined Hilton Ηeаd Island neighborhood with sidewalks, mature landscaping and a peaceful residential feel. This inviting 4-bedroom, 2.5-bath home offers generous living spaces and a flexible floor plan with plenty of room to grow. The expansive top-floor bedroom has an additional bathroom already underway, framed, drywalled and enclosed with a door, offering the opportunity to complete the space and create a 3.5-bath home. The main living areas flow easily outdoors to Trex decking and a paver fire pit area, perfect for enjoying the Lowcountry setting. Adding to the lifestyle is Spanish Wells Club, just a short walk, bike or golf cart ride away, with memberships available for purchase. Members can enjoy golf, tennis, pickleball and the outdoor pool, along with the waterfront clubhouse and Holbrook Grill overlooking Calibogue Sound. The club's deep-water day dock, covered pier, small beach and expansive waterfront areas offer incredible views and sunsets, with opportunities for fishing, boating, kayaking, paddleboarding and simply relaxing by the water. The paved driveway extends to a spacious two-car parking pad designed with a future detached garage in mind. Several homes in the neighborhood have added detached garages with finished second-level spaces, creating possibilities for a guest space, home office, game room or even a long term rental for additional investment potential. Timbercrest also offers an exceptionally convenient Island location, with quick access to the Cross Island Parkway and bridge, putting Hilton Head's south end or the route off-island just minutes away. Beaches, shopping, dining and everyday necessities are all close by. Whether you're looking for a primary residence or an Island getaway, this home combines a gorgeous established neighborhood, an enviable Lowcountry lifestyle, room to grow and exciting possibilities for the future....
Contact an agent
Home facts
- Year built:2003
- Subdivision & Development:TIMBERCREST
- Listing ID #:510227
- Added:110 day(s) ago
- Updated:September 29, 2026 at 02:24 PM
Rooms and interior
- Bedrooms:4
- Total bathrooms:3
- Full bathrooms:2
- Half bathrooms:1
- Flooring:Carpet, Luxury Vinyl Plank, Tile, Wood
- Kitchen Description:Convection Oven, Dishwasher, Disposal, Oven, Range, Refrigerator
- Living area:2,414 sq. ft.
Heating and cooling
- Cooling:Central Air
- Heating:Central
- Central air:Yes
Structure and exterior
- Roof:Asphalt
- Year built:2003
- Building area:2,414 sq. ft.
- Lot area:0.19 Acres
- Exterior Features:Deck, Front Porch, Porch, Rear Porch
- Levels:Three Story
Finances and disclosures
- Price:$674,900
- Price per sq. ft.:$279.58
Features and amenities
- Appliances:Convection Oven, Dishwasher, Disposal, Oven, Range, Refrigerator
- Amenities:Bookcases, Ceiling fans
Parking
- Parking description:Driveway
New listings near 22 Timbercrest Circle
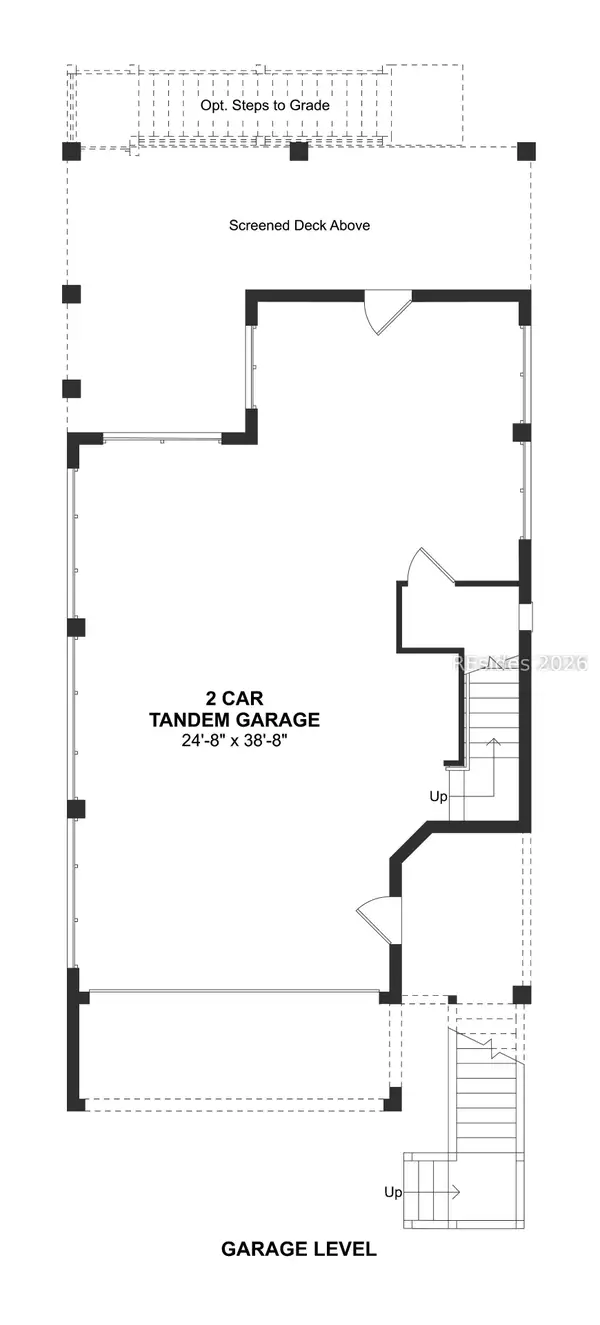 $859,900Active3 beds 3 baths1,879 sq. ft.
220 Sandy Oaks Lane, Hilton Head Island, SC 29926
MLS# 512726Listed by: K. HOVNANIAN HOMES- New
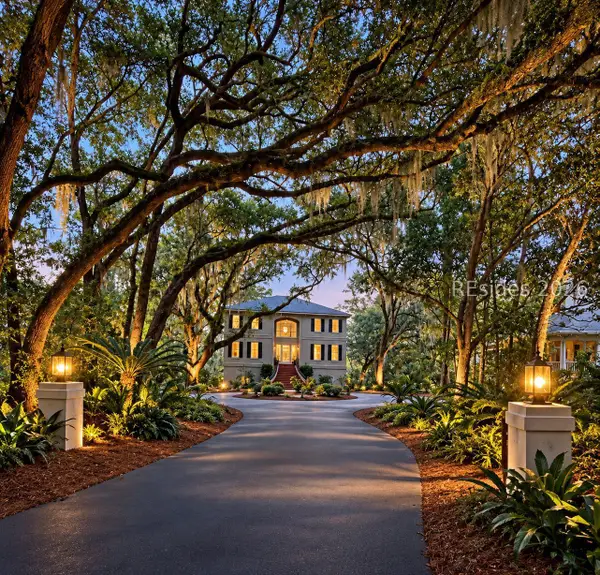 $1,899,000Active4 beds 4 baths4,291 sq. ft.
258 Seabrook Drive, Hilton Head Island, SC 29926
MLS# 512796Listed by: COAST PROFESSIONALS BROKERED BY EXP REALTY - New
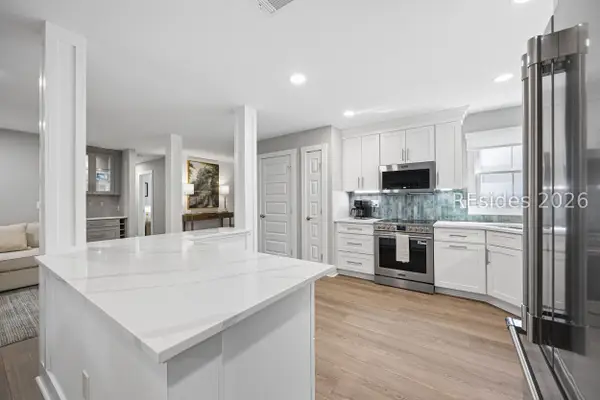 $700,000Active2 beds 2 baths1,335 sq. ft.
70 Shipyard Drive #134, Hilton Head Island, SC 29928
MLS# 513135Listed by: BERKSHIRE HATHAWAY HOMESERVICES HILTON HEAD BLUFFTON REALTY - New
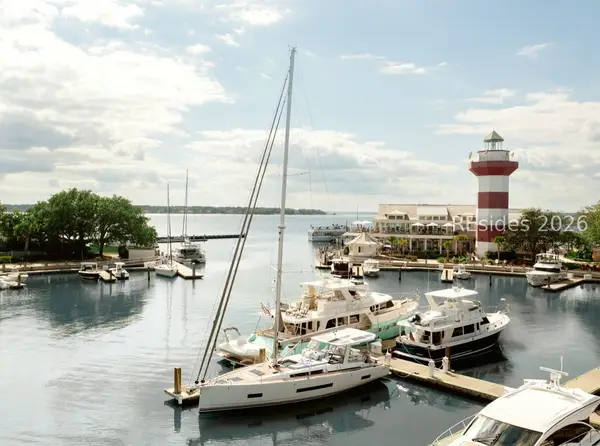 $350,000Active0 Acres
23 Harbour Town Yacht Basin, Hilton Head Island, SC 29928
MLS# 513177Listed by: SEA PINES REAL ESTATE SOUTH BEACH - New
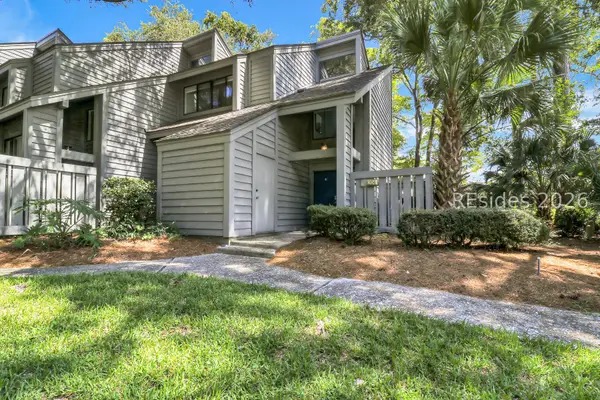 $799,000Active2 beds 2 baths1,473 sq. ft.
59 Carnoustie Road #204, Hilton Head Island, SC 29928
MLS# 513088Listed by: SEA PINES REAL ESTATE - THE COTTAGE GROUP, LLC 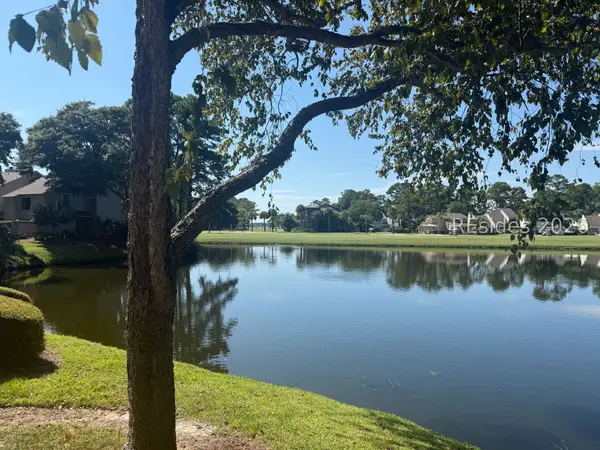 $1,250,000Pending3 beds 3 baths1,624 sq. ft.
68 Plantation Drive #195, Hilton Head Island, SC 29928
MLS# 513056Listed by: CHARTER ONE REALTY- New
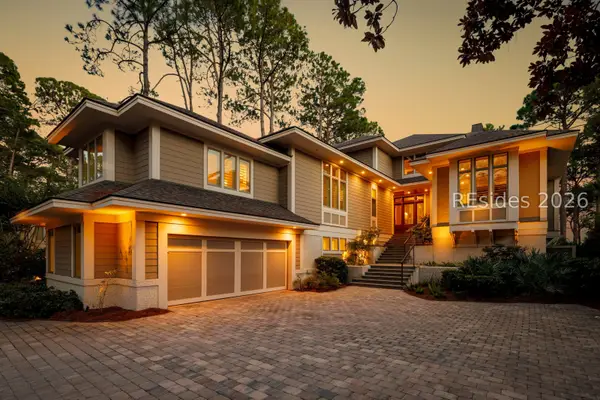 $11,995,000Active5 beds 7 baths4,871 sq. ft.
19 Cedar Wax Wing Road, Hilton Head Island, SC 29928
MLS# 513038Listed by: DANIEL RAVENEL SOTHEBY'S INTERNATIONAL REALTY - New
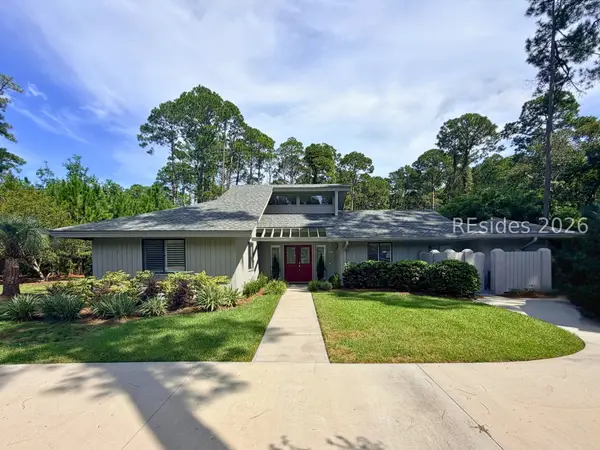 $815,000Active2 beds 2 baths1,754 sq. ft.
10 Big Woods Drive, Hilton Head Island, SC 29926
MLS# 513080Listed by: MAXEY BLACKSTREAM CHRISTIE'S INTERNATIONAL REAL ESTATE - Open Wed, 11am to 5pmNew
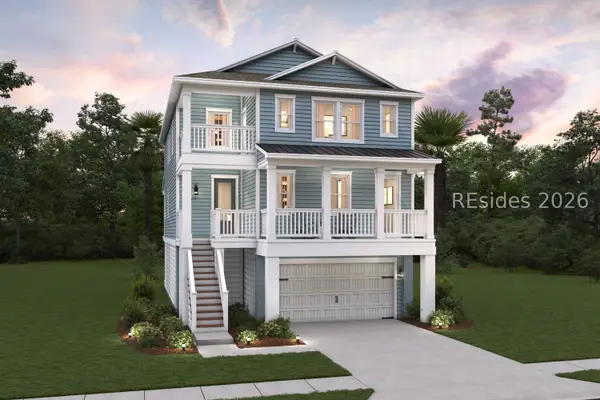 $1,053,439Active4 beds 4 baths2,822 sq. ft.
226 Sandy Oaks Lane, Hilton Head Island, SC 29926
MLS# 513168Listed by: K. HOVNANIAN HOMES - New
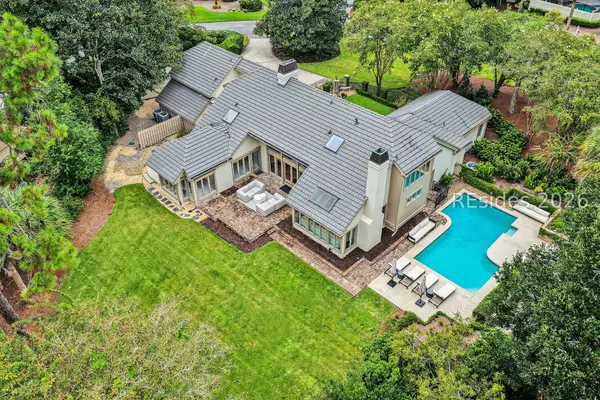 $3,899,000Active4 beds 7 baths4,631 sq. ft.
18 Marsh Drive, Hilton Head Island, SC 29928
MLS# 513014Listed by: THE OCEAN BROKER


Protect your home and budget from life's surprises with an Assurant Home Warranty, backed by a partner that supports you through every step of homeownership. Explore Plans.
© 2023 - 2026 ERA Franchise Systems LLC. All rights reserved. ERA Franchise Systems LLC fully supports the principles of the Fair Housing Act and the Equal Opportunity Act. ERA, ERA Real Estate powered, and their respective logos are registered service marks of ERA Franchise Systems LLC. Each office is independently owned and operated.