
28 Ruddy Turnstone Road, Hilton Head Island, SC 29928
Local realty services provided by:ERA Southeast Coastal Real Estate
28 Ruddy Turnstone Road,Hilton Head Island, SC 29928
$3,295,000
- 4 Beds
- 5 Baths
- 2,901 sq. ft.
- Single family
- Pending
Listed by: cathie rasch
Office: re/max island realty
MLS#:508168
Source:SC_HHMLS
Price summary
- Price:$3,295,000
- Price per sq. ft.:$1,135.82
About this home
Renovated 3rd row home with private pool
Contact an agent
Home facts
- Year built:1980
- Listing ID #:508168
- Added:1 day(s) ago
- Updated:July 09, 2026 at 09:01 AM
Rooms and interior
- Bedrooms:4
- Total bathrooms:5
- Full bathrooms:4
- Half bathrooms:1
- Flooring:Luxury Vinyl Plank
- Kitchen Description:Dishwasher, Double Oven, Microwave, Pantry, Stove
- Living area:2,901 sq. ft.
Heating and cooling
- Cooling:Central Air, Electric, Heat Pump
- Heating:Central, Electric, Wall Furnace
- Central air:Yes
Structure and exterior
- Roof:Asphalt
- Year built:1980
- Building area:2,901 sq. ft.
- Lot area:0.12 Acres
- Exterior Features:Enclosed Porch, Patio, Porch, Rear Porch, Screened
Finances and disclosures
- Price:$3,295,000
- Price per sq. ft.:$1,135.82
Features and amenities
- Appliances:Dishwasher, Double Oven, Dryer, Microwave, Stove, Washer
- Laundry features:Dryer, Washer
- Amenities:Cathedral Ceilings, Ceiling fans, Furnished
- Pool features:Private Pool
Parking
- Parking description:Garage
- Garage:Yes
- Garage spaces:2
 We do not attempt to independently verify the currency, completeness, accuracy or authenticity of the data contained herein. It may be subject to transcription and transmission errors. Accordingly, the data is provided on an “as is” “as available” basis only and may not reflect all real estate activity in the market.“ 2026 REsides, Inc. All rights reserved. Certain information contained herein is derived from information, which is the licensed property of, and copyrighted by, REsides, Inc”
New listings near 28 Ruddy Turnstone Road
- New
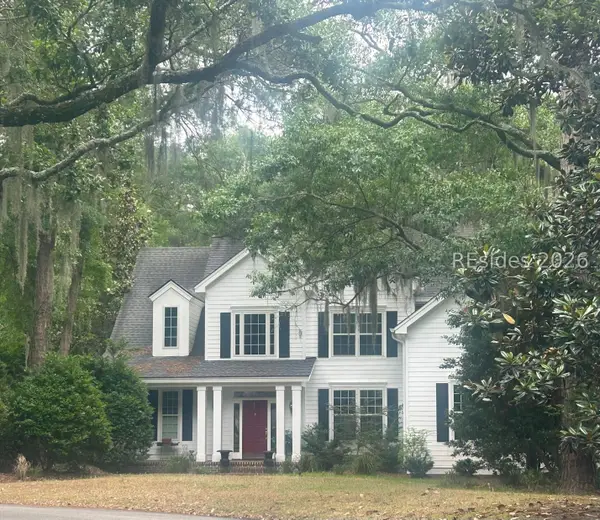 $1,029,000Active4 beds 4 baths3,244 sq. ft.
10 Stonewall Circle, Hilton Head Island, SC 29926
MLS# 510241Listed by: EXP REALTY LLC - New
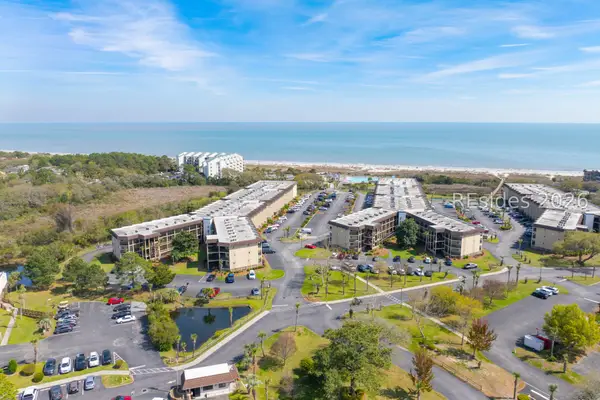 $269,000Active1 beds 1 baths540 sq. ft.
40 Folly Field Road #C302, Hilton Head Island, SC 29928
MLS# 511205Listed by: BEECHEE COASTAL PROPERTIES, LLC - New
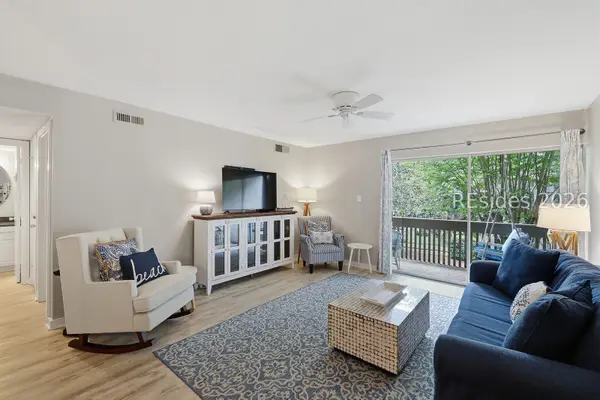 $525,000Active1 beds 1 baths756 sq. ft.
6 Braddock Bluff Drive #1659, Hilton Head Island, SC 29928
MLS# 511232Listed by: COLLINS GROUP REALTY - New
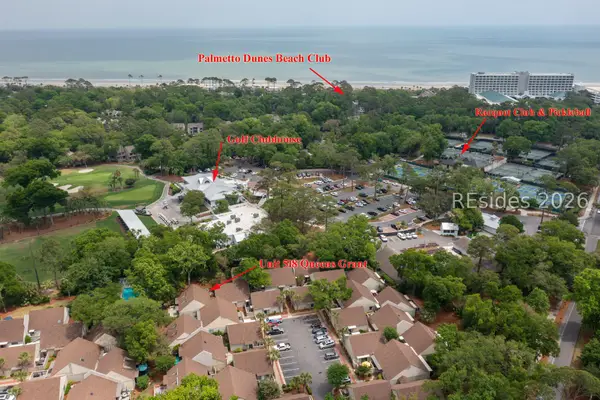 $799,000Active3 beds 3 baths1,988 sq. ft.
45 Queens Folly Road #518, Hilton Head Island, SC 29928
MLS# 511296Listed by: RE/MAX ISLAND REALTY - New
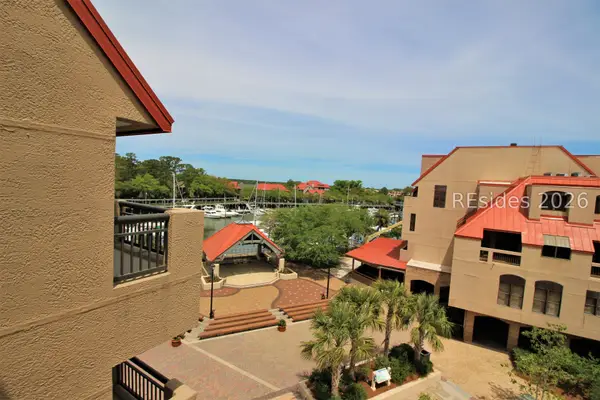 $90,000Active2 beds 2 baths
9 Harbourside Lane # 7326-C, Hilton Head Island, SC 29928
MLS# 511294Listed by: SEA PINES REAL ESTATE - THE COTTAGE GROUP, LLC - New
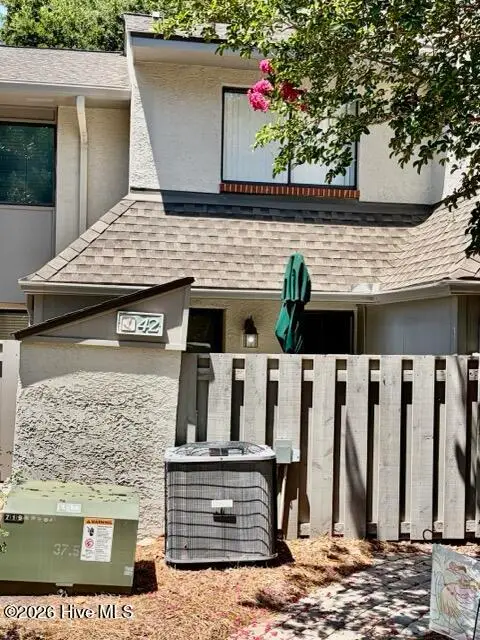 $420,000Active2 beds 2 baths1,022 sq. ft.
43 Folly Field Road #42, Hilton Head Island, SC 29928
MLS# 100587161Listed by: MEYBOHM REAL ESTATE - NORTH AUGUSTA - New
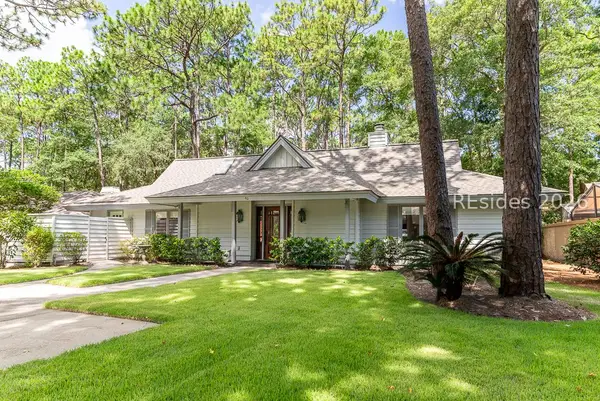 $750,000Active3 beds 3 baths1,754 sq. ft.
40 Field Sparrow Road, Hilton Head Island, SC 29926
MLS# 511031Listed by: CHARTER ONE REALTY - New
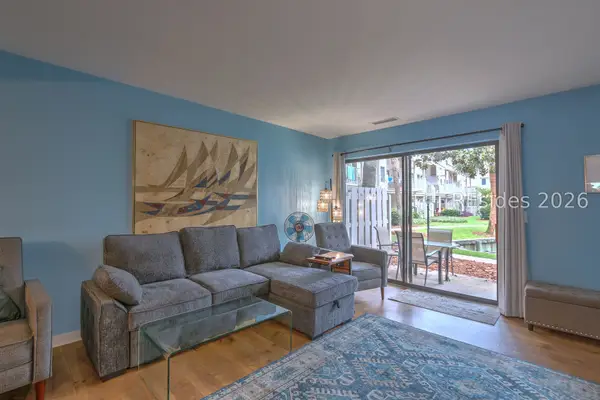 $535,000Active2 beds 3 baths1,346 sq. ft.
15 Deallyon Avenue #91, Hilton Head Island, SC 29928
MLS# 511288Listed by: I SAVE REALTY - New
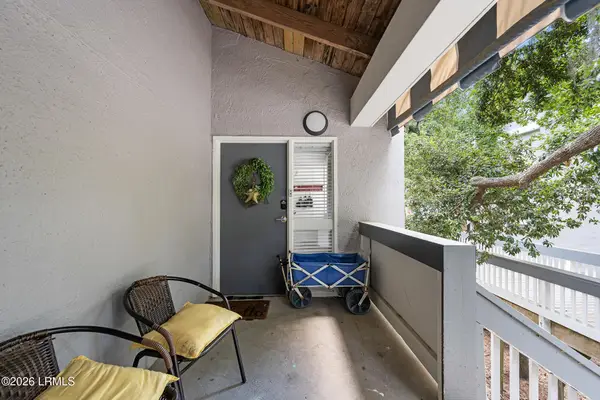 $484,900Active2 beds 3 baths1,416 sq. ft.
137 Cordillo Parkway #5402, Hilton Head Island, SC 29928
MLS# 197202Listed by: COASTAL REAL ESTATE SOLUTIONS - New
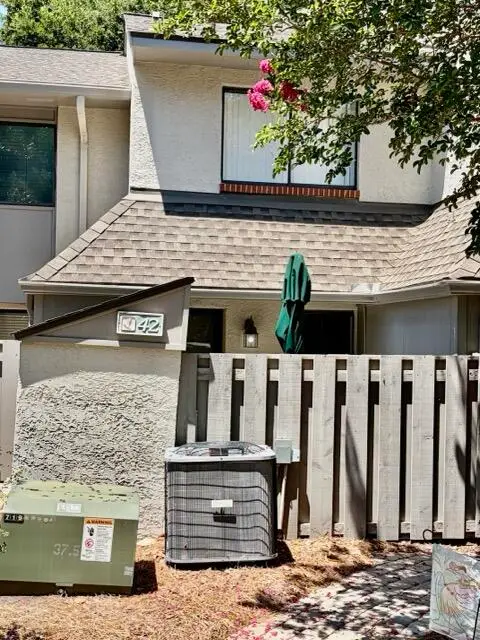 $420,000Active2 beds 2 baths1,022 sq. ft.
43 Folly Field Road #Apt 42, Hilton Head, SC 29928
MLS# 224327Listed by: MEYBOHM REAL ESTATE - NORTH AU


Protect your home and budget from life's surprises with an Assurant Home Warranty, backed by a partner that supports you through every step of homeownership. Explore Plans.
© 2023 - 2026 ERA Franchise Systems LLC. All rights reserved. ERA Franchise Systems LLC fully supports the principles of the Fair Housing Act and the Equal Opportunity Act. ERA, ERA Real Estate powered, and their respective logos are registered service marks of ERA Franchise Systems LLC. Each office is independently owned and operated.