
29 Cat Brier Lane, Hilton Head Island, SC 29926
Local realty services provided by:ERA Southeast Coastal Real Estate
29 Cat Brier Lane,Hilton Head Island, SC 29926
$1,059,000
- 3 Beds
- 3 Baths
- 2,430 sq. ft.
- Single family
- Active
Listed by: nicki jacoby
Office: realty one group - lowcountry
MLS#:511987
Source:SC_HHMLS
Price summary
- Price:$1,059,000
- Price per sq. ft.:$435.8
About this home
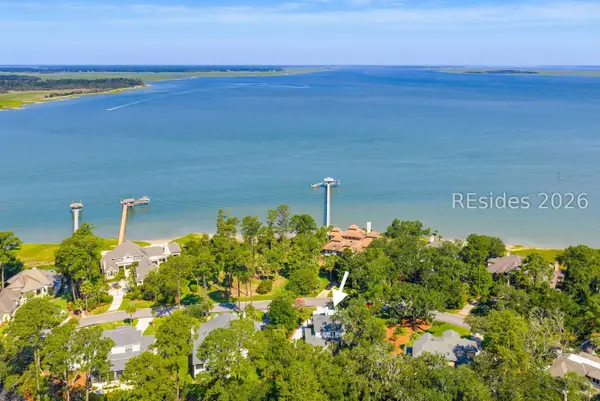
Beautifully renovated from top to bottom! Arrive home to your circular driveway with Savannah Gray brick walkways and front porch, fresh hard coat stucco exterior, new double front doors, and professionally landscaped grounds complete with a stunning Live Oak and Magnolia tree. Inside, you'll find European white oak wood flooring, custom trim and millwork, designer lighting, LED recessed lighting, and beautifully remodeled bathrooms featuring quartz countertops, custom cabinetry, and premium plumbing fixtures.The chef's kitchen is equally impressive with custom cabinetry, quartz countertops, marble backsplash and GE Café appliances. Additional upgrades include spray foam insulation, solid-surface closet systems, new sliders and exterior doors, an epoxy garage floor, and a gas fireplace with birch logs and a striking quartz surround. Enjoy outdoor living on the rear deck, then take advantage of Moss Creek's exceptional lifestyle amenities, including two championship golf courses, a deep-water marina, freshly renovated Clubhouse, state-of-the-art fitness center, tennis, pickleball, bocce, resort-style waterfront pool, and waterfront dining. Every detail has already been thoughtfully completed -inside and out. Bring your clubs and boat and start enjoying the unmatched lifestyle of the Lowcountry....
Contact an agent
Home facts
- Year built:1997
- Subdivision & Development:MOSS CREEK
- Listing ID #:511987
- Added:1 day(s) ago
- Updated:August 25, 2026 at 04:51 PM
Rooms and interior
- Bedrooms:3
- Total bathrooms:3
- Full bathrooms:3
- Flooring:Engineered Hardwood, Tile
- Bathrooms Description:Separate Shower
- Kitchen Description:Convection Oven, Dishwasher, Disposal, Double Oven, Freezer, Microwave, Pantry, Self-Cleaning Oven, Stove, Warming Drawer
- Living area:2,430 sq. ft.
Heating and cooling
- Cooling:Central Air, Electric, Heat Pump
- Heating:Heat Pump
- Central air:Yes
Structure and exterior
- Roof:Asphalt
- Year built:1997
- Building area:2,430 sq. ft.
- Lot area:0.5 Acres
- Exterior Features:Deck, Front Porch, Porch, Rear Porch
- Levels:One Story
Finances and disclosures
- Price:$1,059,000
- Price per sq. ft.:$435.8
Features and amenities
- Appliances:Convection Oven, Dishwasher, Disposal, Double Oven, Dryer, Freezer, Microwave, Self Cleaning Oven, Stove, Warming Drawer, Washer
- Laundry features:Dryer, Washer
- Amenities:Entrance Foyer, Window Treatments
- Pool features:Community Pool, Pool
Parking
- Parking description:Garage
- Garage:Yes
- Garage spaces:2
 We do not attempt to independently verify the currency, completeness, accuracy or authenticity of the data contained herein. It may be subject to transcription and transmission errors. Accordingly, the data is provided on an “as is” “as available” basis only and may not reflect all real estate activity in the market.“ 2026 REsides, Inc. All rights reserved. Certain information contained herein is derived from information, which is the licensed property of, and copyrighted by, REsides, Inc”
New listings near 29 Cat Brier Lane
- New
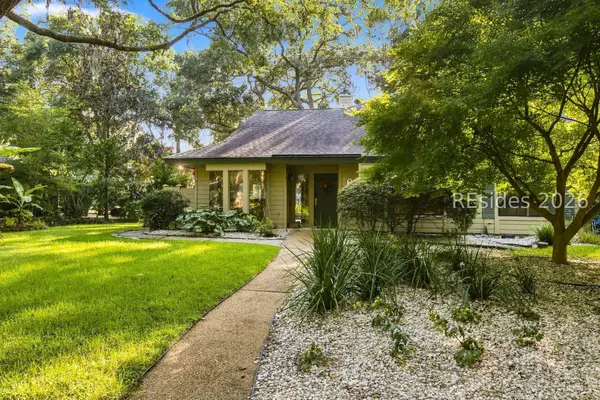 $699,000Active3 beds 2 baths1,768 sq. ft.
27 Beachwood Drive #14, Hilton Head Island, SC 29928
MLS# 512455Listed by: CHARTER ONE REALTY - New
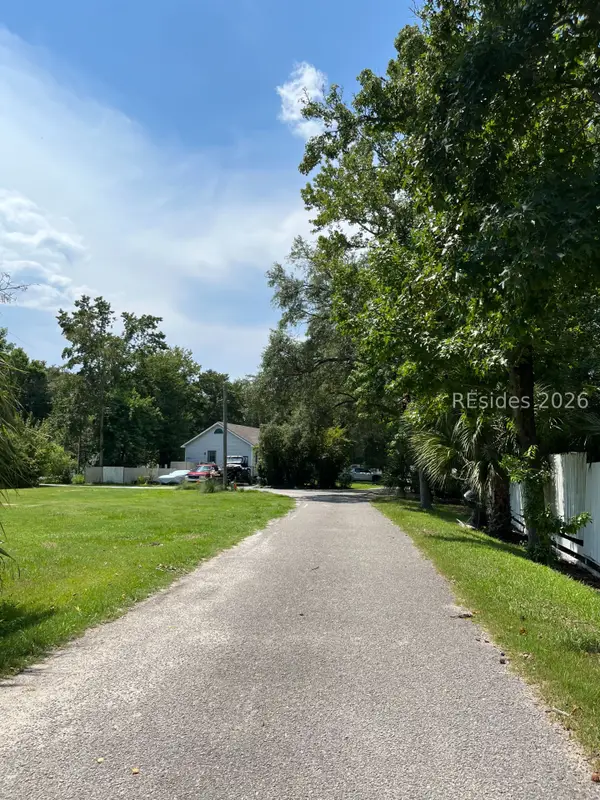 $1,299,000Active4 beds 3 baths2,298 sq. ft.
23 Reggies Road, Hilton Head Island, SC 29926
MLS# 512456Listed by: HILTON HEAD PROPERTIES - New
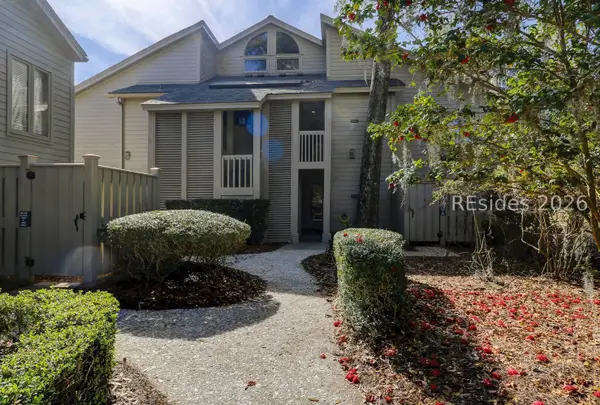 $595,000Active2 beds 2 baths1,177 sq. ft.
20 Queens Folly Road #1962, Hilton Head Island, SC 29928
MLS# 512452Listed by: WILLIAM RAVEIS - CAROLINA LLC - New
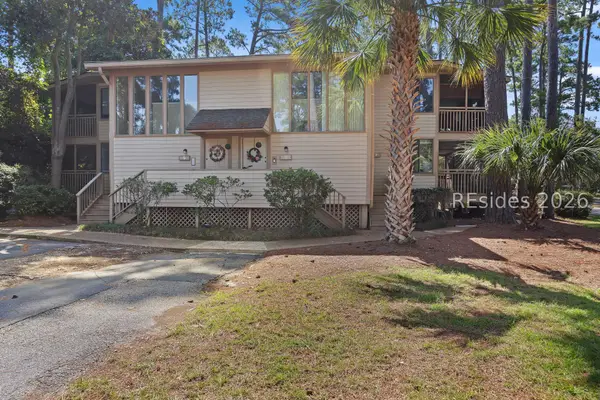 $350,000Active3 beds 2 baths1,448 sq. ft.
6 Shipwatch Point #6A, Hilton Head Island, SC 29928
MLS# 512443Listed by: KELLER WILLIAMS REALTY - New
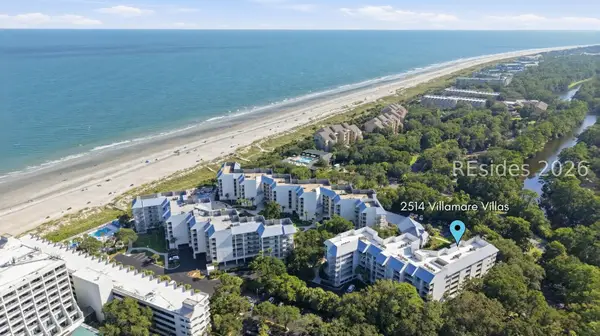 $950,000Active2 beds 2 baths1,232 sq. ft.
1 Ocean Lane #2514, Hilton Head Island, SC 29928
MLS# 512187Listed by: WILLIAM RAVEIS - CAROLINA LLC - New
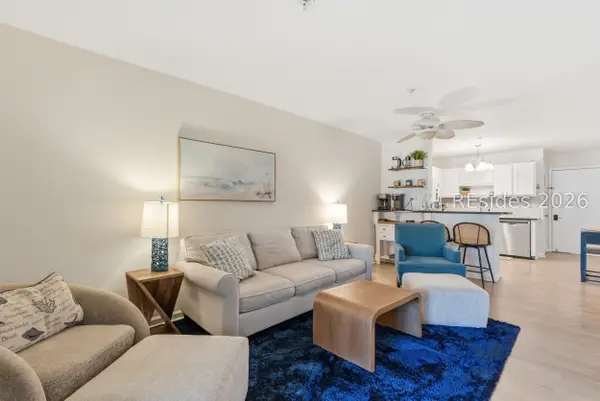 $299,000Active2 beds 2 baths917 sq. ft.
239 Beach City Road #3323, Hilton Head Island, SC 29926
MLS# 512186Listed by: KELLER WILLIAMS REALTY - New
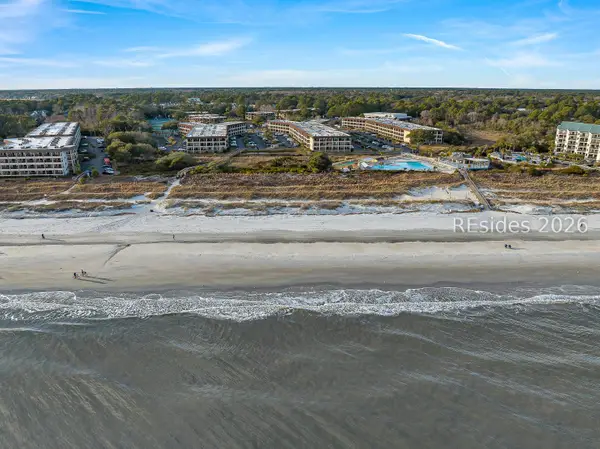 $249,900Active1 beds 1 baths540 sq. ft.
40 Folly Field Road #B122, Hilton Head Island, SC 29928
MLS# 512430Listed by: CHARTER ONE REALTY - New
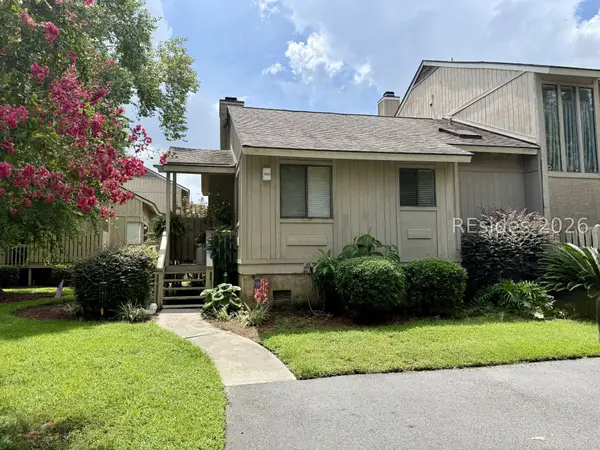 $180,000Active1 beds 1 baths784 sq. ft.
5 Gumtree Road #M-13, Hilton Head Island, SC 29926
MLS# 512166Listed by: HILTON HEAD REAL ESTATE PARTNERS - New
 $1,250,000Active4 beds 4 baths3,063 sq. ft.
12 Charlesfort Place, Hilton Head Island, SC 29926
MLS# 511975Listed by: EXP REALTY LLC


Protect your home and budget from life's surprises with an Assurant Home Warranty, backed by a partner that supports you through every step of homeownership. Explore Plans.
© 2023 - 2026 ERA Franchise Systems LLC. All rights reserved. ERA Franchise Systems LLC fully supports the principles of the Fair Housing Act and the Equal Opportunity Act. ERA, ERA Real Estate powered, and their respective logos are registered service marks of ERA Franchise Systems LLC. Each office is independently owned and operated.